
Crescent Close, Billericay, Essex, CM12 0HT

- PROPERTY TYPE
Semi-Detached
- BEDROOMS
3
- BATHROOMS
1
- SIZE
Ask agent
- TENUREDescribes how you own a property. There are different types of tenure - freehold, leasehold, and commonhold.Read more about tenure in our glossary page.
Freehold
Description
!
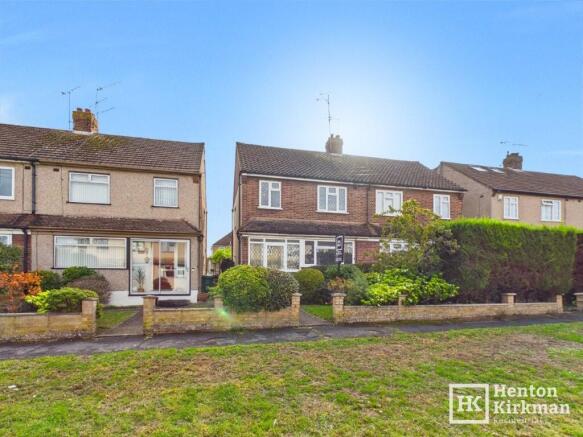
This beautifully presented Three Bedroom Semi occupies a particularly attractive position, set back from the road along a quiet pedestrian walkway with no passing traffic immediately in front of the house.
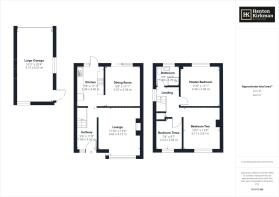
But perhaps its biggest surprise is to the rear, where a private service road leads around to a substantial 20ft 3' x 10ft (6.17m x 3.05m) garage – considerably larger than the average garage and easily big enough to drive into with plenty of room to spare around the car. With power, lighting and its own consumer unit, it offers excellent storage, workshop or hobby space as well as secure parking.
Inside, the house is presented to a very high standard, combining a warm, characterful feel with stylish modern touches. The attractive bay-fronted Lounge retains its original fireplace/chimney breast (currently closed up), while the separate Dining Room opens directly onto the garden. The well-appointed Kitchen provides plenty of storage and worktop space, and upstairs are Three genuinely good size bedrooms together with a beautifully refitted Victorian-inspired Shower Room.
Outside, the 41ft rear garden is designed for minimum maintenance and maximum relaxation and has a rear gate going out to the service road. There is also scope to reposition the rear boundary in line with the back of the Garage, to create an additional off road parking area alongside the garage.
Location-wise, this house is exceptionally convenient.
- Billericay Station is just 0.6 mile (12 minutes walkaway), while local shops including a Sainsbury's Local and the popular 'Inn on the Green' pub/restaurant are less than 300m away – barely four minutes on foot. Brightside Primary School is approximately 0.4 mile (8 minutes walk), Lake Meadows Park is just four minutes away, and Lidl at Queens Park Shopping Centre is around 0.3 mile (8 minute walk/1 minute drive!).
Billericay High Street itself is also only 0.7 mile (15 minutes) away.
So, presented beautifully, superbly positioned, offering unusually good parking and offered with NO ONWARD CHAIN – this is one that deserves a closer look.
The Accommodation in more detail:
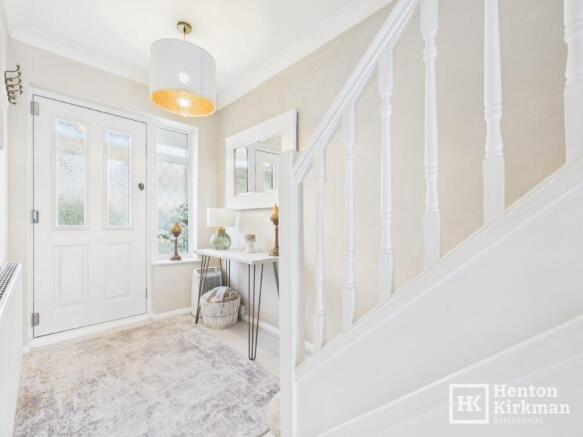
HALL 11ft 9' x 5ft 5' (3.58m x 1.65m)
'White Oak' effect laminate flooring flows through into the Kitchen and there is also a useful under-stairs storage housing the electrical consumer unit and gas meter.
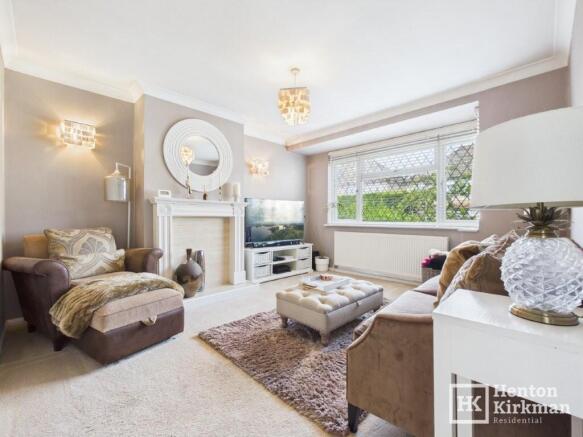
LOUNGE 13ft 6' x 11ft 9' (4.11m x 3.58m)
A particularly attractive and cosy front room with a large bay window maximising natural light. The original chimney breast remains, complete with marble panel and hearth within a wood surround.
DINING ROOM 11ft 1' x 9ft 7' (3.38m x 2.92m)
A lovely-sized second reception room with sliding patio doors opening directly onto the garden.
KITCHEN 11ft x 7ft 6' (3.35m x 2.29m)
Fitted with an attractive range of light grey 'Shaker' style units with granite-effect worktops, spaces for the usual appliances and a built-in Hob with an Oven/Grill below and Chimney-style Extractor above.
A Glow-worm Energy 730 C combination boiler is located in the corner, while a glazed rear door and window overlook the garden.
Stairs from Hall to:
FIRST FLOOR LANDING
A side-facing window provides natural light and there's an over-stairs airing/storage cupboard.
A pull-down loft hatch with fitted ladder gives easy access to the loft, which has a light and is extensively boarded, providing excellent additional storage.
BEDROOM ONE 11ft x 10ft 10' (3.35m x 3.30m)
A well-decorated rear-facing double bedroom.
BEDROOM TWO 11ft 9' x 10ft (3.58m x 3.05m)
Another excellent-sized double bedroom, this one enjoying a pleasant front-facing outlook over the green.
BEDROOM THREE 8ft 6' x 7ft 3' (2.59m x 2.21m)
A very good-sized third bedroom, currently used as a study, with front-facing window overlooking the green.
SHOWER ROOM 6ft 5' x 5ft 6' (1.96m x 1.68m)
Beautifully refitted in a traditional-meets-modern style, with Victorian-inspired sanitaryware complemented by contemporary finishes.
Features include a corner shower with fixed rainfall-style shower and separate handset, a freestanding Vanity Unit, high-level WC, white metro-style wall tiling, 'white marble'-effect floor tiles, heated towel radiator and a good-sized window providing natural daylight.
GARAGE 20ft 3' x 10ft (6.17m x 3.05m)
A major feature of the property and substantially larger than an average garage.
The precast garage has a proper flat roof rather than the original asbestos sheet roofs often found on similar garages in the neighbourhood, together with four windows providing excellent natural light. The existing up-and-over door could easily be upgraded to a remote-controlled electric door, as there is already power and lighting already installed (the garage also benefits from its own separate consumer unit)
REAR GARDEN 41ft x 20ft (12.50m x 6.10m)
Designed with low maintenance in mind, the garden is currently gravelled, although this could easily be removed to reinstate lawn and create a patio area.
There's a side gate (round to the front) and a rear gate providing direct access onto the private service road, making the garage and rear parking particularly convenient.
Of note, the rear boundary could potentially be moved forward in line with the back of the garage, creating more off street parking - alongside the garage. Or the rear boundary fence could be replaced with a rolling remote controlled gate, and the area in front of it block paved, to give dual use as a rear Patio as well as extra off street parking if needed.
Brochures
Our Property Details- COUNCIL TAXA payment made to your local authority in order to pay for local services like schools, libraries, and refuse collection. The amount you pay depends on the value of the property.Read more about council Tax in our glossary page.
- Ask agent
- PARKINGDetails of how and where vehicles can be parked, and any associated costs.Read more about parking in our glossary page.
- Garage,Rear,Private
- GARDENA property has access to an outdoor space, which could be private or shared.
- Front garden,Patio,Private garden,Enclosed garden,Rear garden,Back garden
- ACCESSIBILITYHow a property has been adapted to meet the needs of vulnerable or disabled individuals.Read more about accessibility in our glossary page.
- Ground floor
Energy performance certificate - ask agent
Crescent Close, Billericay, Essex, CM12 0HT

Add an important place to see how long it'd take to get there from our property listings.
__mins driving to your place
Affordability


Notes
Staying secure when looking for property
Ensure you're up to date with our latest advice on how to avoid fraud or scams when looking for property online.
Visit our security centre to find out moreDisclaimer - Property reference 3189. The information displayed about this property comprises a property advertisement. Rightmove.co.uk makes no warranty as to the accuracy or completeness of the advertisement or any linked or associated information, and Rightmove has no control over the content. This property advertisement does not constitute property particulars. The information is provided and maintained by Henton Kirkman Residential, Billericay. Please contact the selling agent or developer directly to obtain any information which may be available under the terms of The Energy Performance of Buildings (Certificates and Inspections) (England and Wales) Regulations 2007 or the Home Report if in relation to a residential property in Scotland.
*This is the average speed from the provider with the fastest broadband package available at this postcode. The average speed displayed is based on the download speeds of at least 50% of customers at peak time (8pm to 10pm). Fibre/cable services at the postcode are subject to availability and may differ between properties within a postcode. Speeds can be affected by a range of technical and environmental factors. The speed at the property may be lower than that listed above. You can check the estimated speed and confirm availability to a property prior to purchasing on the broadband provider's website. Providers may increase charges. The information is provided and maintained by Decision Technologies Limited. **This is indicative only and based on a 2-person household with multiple devices and simultaneous usage. Broadband performance is affected by multiple factors including number of occupants and devices, simultaneous usage, router range etc. For more information speak to your broadband provider.