
London Road, Wickford, Essex

- PROPERTY TYPE
Detached
- BEDROOMS
4
- BATHROOMS
2
- SIZE
Ask agent
- TENUREDescribes how you own a property. There are different types of tenure - freehold, leasehold, and commonhold.Read more about tenure in our glossary page.
Freehold
Description
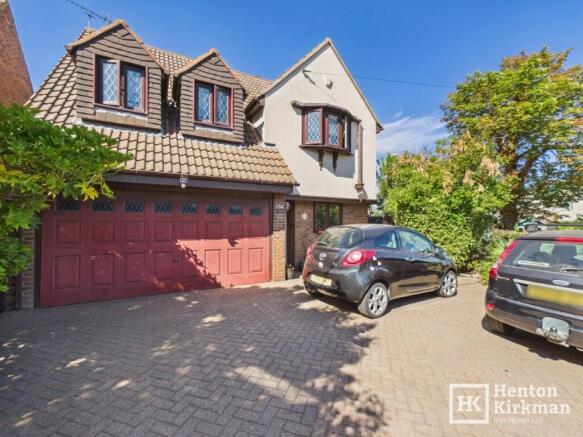
The property is approached via a gated Driveway, providing ample off-road parking and direct access to the Double Garage. The corner position also provides side access to both sides of the house, giving the property an unusually good degree of practicality and privacy.
On entering, the welcoming Hallway provides access to the principal ground-floor accommodation. The L-shaped Lounge/Dining room to the rear, creates an excellent entertaining and family space, with the lounge benefiting from a bay window and patio doors opening directly onto the Rear Garden. The Kitchen is positioned towards the front of the property and is fitted with a range of white gloss units complemented by contrasting black granite worktops, integrated appliances and a door providing access to the Garden. A useful Utility space, fitted with lots of storage space, leads through to the Double Garage and provides even more storage.
Upstairs, there are four well-proportioned Bedrooms, including a generous Master Bedroom with fitted wardrobes and an En-suite. Bedrooms two & three also benefit from fitted wardrobes, while the fourth Bedroom provides useful flexibility as a Bedroom, Nursery, Dressing room or Home Office. A separate family Shower Room serves the remaining Bedrooms.
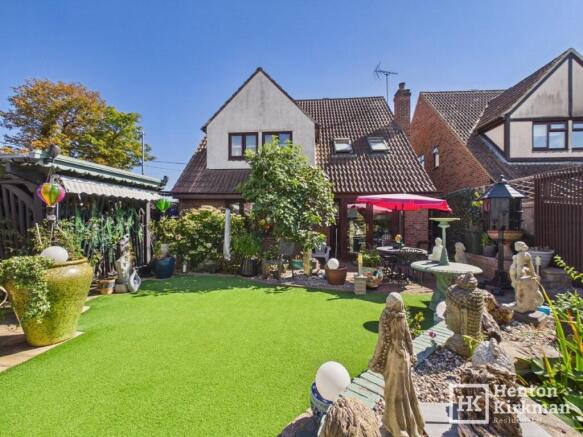
The Rear Garden is a particularly appealing feature. Although technically North-facing, its open aspect means that there is nothing obstructing the Westerly sun, allowing the Garden to enjoy sunlight through much of the afternoon and into the evening. The Garden has been landscaped and fitted with Astroturf, making it exceptionally easy to maintain, while a variety of established planting, seating and entertaining areas create a pleasant outdoor environment.
There is also a fully insulated Outbuilding of approximately 120 sq ft, complete with power, which offers excellent potential for use as a Home Office, Gym, Hobby Room or additional workspace. A separate covered/seating area also benefits from power, providing further space for outdoor entertaining or relaxation.
The Double Garage measures approximately 17ft 6' x 15ft and is currently utilised as a Workshop. It benefits from both power & water, together with the gated driveway, provides excellent parking and storage.
Located on London Road, the property is well placed for access to Wickford Town Centre and its range of Shops, Restaurants and everyday amenities. Great road links via the A127 and A130. Wickford Mainline Station is just 0.9 miles away (20 min walk) and provides regular rail services directly towards London Liverpool Street, making the location particularly appealing to commuters.
Overall, this is a substantial and versatile Detached family home, combining generous accommodation, a Double Garage, excellent parking, a sizeable corner plot and an unusually well-equipped Rear Garden.
Accommodation as follows...
ENTRANCE HALL
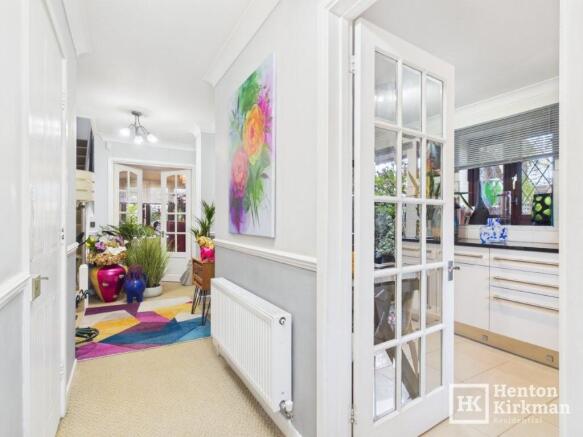
The front door opens into a bright and welcoming Entrance Hall, with the Kitchen positioned to the right and access through towards the Double Garage and Utility space to the left. The Hallway continues through towards the Dining Room, with the Living Room positioned off to the left and a convenient downstairs WC to the right.
Beige carpet leads through to the Living Room, Dining Room and upstairs.
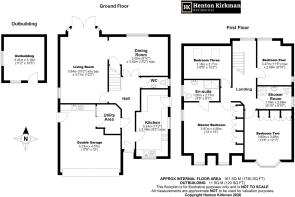
LIVING ROOM 19ft 2' x 12ft 2' (5.84m x 3.71m)
A spacious and well-proportioned Living Room, forming part of the property's attractive L-shaped Living & Dining arrangement. The room benefits from a feature bay window providing lots of natural light, together with patio doors opening directly onto the Rear Garden.
DINING ROOM 15ft 2' x 9ft 10' (4.62m x 3.00m)
Positioned alongside the Living Room and accessed via the Hallway, the Dining room forms the second part of the generous L-shaped space. It provides ample room for a large dining table and chairs and would also lend itself well to entertaining or flexible family use.
Access to small under-stair cupboard.
KITCHEN 17ft 2' x 8ft 2' (5.24m x 2.49m)
A well-appointed Kitchen fitted with a range of white gloss wall and base units, complemented by contrasting black granite worktops.
Integrated appliances include a 'Bosch' Oven, 'Belling' Hob with overhead Extractor, 'Beko' Dishwasher, 'Hoover' Washing Machine and an integrated Fridge.
The Boiler is conveniently hidden away in a corner cupboard.
Side door provides direct access to the Garden.
UTILITY ROOM
Extremely useful Utility space, packed with ample storage and space for a Washer & Dryer.
Door leads through to Double Garage.
DOWNSTAIRS WC
A useful cloakroom conveniently positioned off the Entrance Hall.
Black tiled flooring and White tiled walls.
FIRST FLOOR LANDING
Carpet runs up the stairs onto the landing and through to all Four Bedrooms.
Access to airing cupboard and boarded loft.
MASTER BEDROOM 15ft x 13ft (4.56m x 3.97m)
Generous Master Bedroom with fitted wardrobes providing ample storage and the added benefit of a private En-Suite.
Two large Front-facing windows floods the room in natural light.
EN-SUITE 9ft x 5ft 5' (2.77m x 1.65m)
Well-sized private En-Suite with own toilet and a shower enclosure.
BEDROOM TWO 12ft 8' x 12ft (3.85m x 3.68m)
A substantial Double Bedroom with fitted wardrobes and ample space for Bedroom furniture.
BEDROOM THREE 12ft 2' x 10ft 5' (3.71m x 3.16m)
A further well-proportioned Bedroom with fitted wardrobes and two V-lux windows providing natural light.
Equally suitable as a Nursery, Home Office or Dressing Room.
BEDROOM FOUR 11ft 5' x 8ft 10' (3.47m x 2.68m)
A versatile fourth Bedroom positioned to the rear of the property. Currently used as an upstairs snug but it could be used as a single Bedroom or Home Office.
MAIN SHOWER ROOM 8ft 10' x 5ft 10' (2.68m x 1.78m)
A bright and well-presented family Shower-room, finished with white wall tiling and contrasting dark floor tiles. The room is fitted with a large glazed shower enclosure, WC and wash hand basin, with a decorative mosaic-style tiled feature.
A window provides natural light and ventilation, while a heated towel rail provides a practical finishing touch.
DOUBLE GARAGE 17ft 6' x 15ft (5.33m x 4.57m)
The substantial Double Garage is currently used as a Workshop and benefits from both power and water. The Garage can be accessed from the property's gated driveway via the Electric roller-shutter door, from the Utility Room or side-access and provides considerable additional storage and parking potential.
EXTERNAL
REAR GARDEN
The Rear Garden is a real feature of the property, having been designed with ease of maintenance and outdoor entertaining in mind. The majority is laid to Astroturf, creating a large, level area, while established planting, paved areas and seating provide a variety of spaces in which to relax and entertain.
Although the Garden is technically North-facing, its open Western aspect allows the afternoon and evening sun to reach the Garden, making it considerably more usable than the orientation alone might suggest.
There is also a separate seating/covered area with power, providing an additional outdoor entertaining or relaxation space.
OUTBUILDING 11ft 2" x 10ft 5" (3.41m x 3.18m)
A particularly versatile and characterful fully insulated Outbuilding with power, measuring approximately 120 sq ft. The space features an attractive vaulted ceiling with exposed painted beams, a number of windows providing natural light and extensive fitted storage and shelving.
This highly versatile space could be utilised as a Home Office, Gym, Studio, Hobby Room or additional workspace.
Brochures
Property details- COUNCIL TAXA payment made to your local authority in order to pay for local services like schools, libraries, and refuse collection. The amount you pay depends on the value of the property.Read more about council Tax in our glossary page.
- Band: E
- PARKINGDetails of how and where vehicles can be parked, and any associated costs.Read more about parking in our glossary page.
- Garage,Driveway,Gated,Off street,Private
- GARDENA property has access to an outdoor space, which could be private or shared.
- Private garden,Patio,Enclosed garden,Rear garden,Back garden
- ACCESSIBILITYHow a property has been adapted to meet the needs of vulnerable or disabled individuals.Read more about accessibility in our glossary page.
- Ground floor

Add an important place to see how long it'd take to get there from our property listings.
__mins driving to your place
Affordability


Notes
Staying secure when looking for property
Ensure you're up to date with our latest advice on how to avoid fraud or scams when looking for property online.
Visit our security centre to find out moreDisclaimer - Property reference ID3183. The information displayed about this property comprises a property advertisement. Rightmove.co.uk makes no warranty as to the accuracy or completeness of the advertisement or any linked or associated information, and Rightmove has no control over the content. This property advertisement does not constitute property particulars. The information is provided and maintained by Henton Kirkman Residential, Billericay. Please contact the selling agent or developer directly to obtain any information which may be available under the terms of The Energy Performance of Buildings (Certificates and Inspections) (England and Wales) Regulations 2007 or the Home Report if in relation to a residential property in Scotland.
*This is the average speed from the provider with the fastest broadband package available at this postcode. The average speed displayed is based on the download speeds of at least 50% of customers at peak time (8pm to 10pm). Fibre/cable services at the postcode are subject to availability and may differ between properties within a postcode. Speeds can be affected by a range of technical and environmental factors. The speed at the property may be lower than that listed above. You can check the estimated speed and confirm availability to a property prior to purchasing on the broadband provider's website. Providers may increase charges. The information is provided and maintained by Decision Technologies Limited. **This is indicative only and based on a 2-person household with multiple devices and simultaneous usage. Broadband performance is affected by multiple factors including number of occupants and devices, simultaneous usage, router range etc. For more information speak to your broadband provider.