
Leicester Road, Hinckley

- PROPERTY TYPE
Detached
- BEDROOMS
3
- BATHROOMS
1
- SIZE
1,959 sq ft
182 sq m
- TENUREDescribes how you own a property. There are different types of tenure - freehold, leasehold, and commonhold.Read more about tenure in our glossary page.
Freehold
Key features
- Substantial character home
- 0.31-acre impressive plot
- No upward chain
- Driveway for 10 cars
- Detached garage & workshop
- Spacious lounge with French doors
- Fitted kitchen with breakfast bar
- Three generous bedrooms
- Large patio & mature garden
- Town centre shopping, Leisure centre & schools
Description
No upward chain and occupying an impressive plot of approximately 0.31 acres, this substantial character home offers generous accommodation, extensive parking and exciting potential to create a truly exceptional family residence. Set within a highly sought-after location, it is ideal for growing or extended families looking for space, flexibility and a home they can tailor to their lifestyle.
The welcoming entrance leads to a spacious lounge, where French doors connect with the separate dining room, creating excellent entertaining space. The fitted kitchen includes a breakfast bar and leads to a useful utility room, while the ground floor layout offers scope to reconfigure or extend, subject to the necessary permissions.
Upstairs are three generous bedrooms, including two particularly spacious doubles with fitted storage. The impressive family bathroom offers a bath, separate shower, twin wash basins and WC. With a useful separate WC to the ground floor. While the property would benefit from some updating, this presents a fantastic opportunity to introduce your own style, add value and create the home you've always wanted.
Outside is where this property really stands apart. The extensive rear garden features a large patio, generous lawn, mature trees, shrubs and hedging, creating a private setting for children, gardening or entertaining family and friends. A detached garage, adjoining workshop/storage room and substantial driveway providing parking for approximately 10 vehicles add further versatility.
Perfectly positioned for local shops, schools and amenities, with Hinckley Golf Club on the doorstep and convenient road access to Hinckley's football, cricket and rugby clubs.
Offering character, potential & a great plot, Contact Hunters today to arrange your viewing and discover the possibilities this impressive home has to offer.
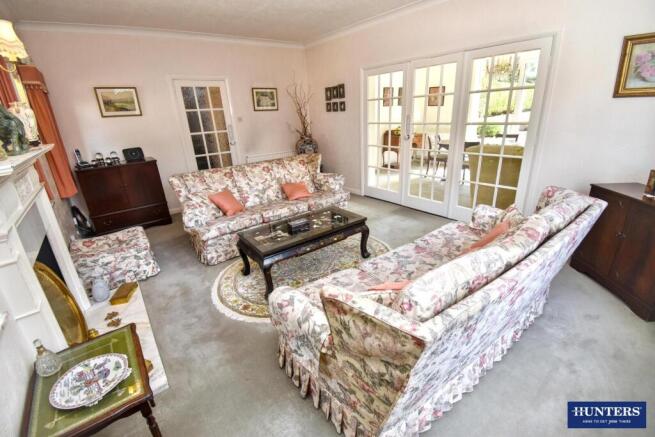
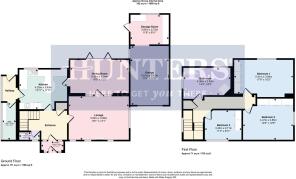
Lounge - 18'1" x 13'1" - This spacious lounge offers a light and airy atmosphere with large windows letting in plenty of natural light. An feature ornate fire place and surround with inset gas fire. Neutral carpeting underfoot complements the classic decor, creating a welcoming space for relaxation and entertaining. The room connects seamlessly to the dining area through French doors, enhancing the flow through the ground floor.
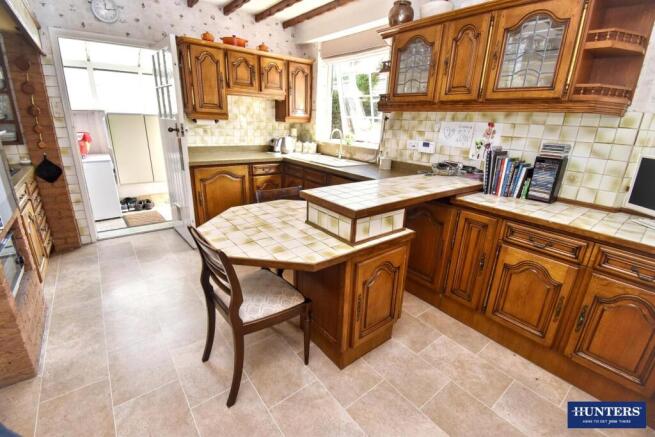
Kitchen - 13'11" x 11'11" - The kitchen features traditional wooden cabinetry with ample storage and tiled work surfaces. It includes integrated appliances and a central breakfast bar that doubles as a casual dining space. There is a door leading to the utility room, providing practical access to household necessities and outdoor areas.
Dining Room - 18'0" x 10'0" - This dining room is a bright and inviting space featuring wide French doors that open onto the garden patio, allowing natural light to flood in and providing lovely views of the outdoor space. The neutral carpet and simple decor make it an adaptable area for both formal meals and casual family dining.
Utility Room - 4'3" x 11'5" - The utility room is a practical and efficient space with access to the garden. It is well-equipped with washing facilities and offers additional storage options, making it ideal for managing laundry and household chores discreetly away from the main living areas.
Entrance - The entrance hall provides a welcoming introduction to the home, with stairs leading to the first floor and access to the lounge, kitchen, WC and dining room. It is spacious and well-lit, offering a sense of openness that continues throughout the ground floor.
Bedroom 1 - 17'9" x 10'2" - Bedroom 1 is a generous double room featuring large fitted wardrobes along one wall, offering excellent storage. A window provides natural light and views to the outside, creating a comfortable and restful space.
Bedroom 2 - 14'8" x 12'8" - Bedroom 2 is a spacious double room with ample space for furniture. It benefits from a large window, which fills the room with natural light, and fitted wardrobes that provide plenty of storage.
Bedroom 3 - 11'3" x 8'11" - Bedroom 3 is a further double bedroom, suitable as a guest, study or child's room, with a window overlooking the front garden and fitted storage options to one side.
Bathroom - 14'4" x 8'4" - The bathroom is a generously sized room featuring a large bathtub, separate shower cubicle, inset sink with storage cupboards, a bidet and toilet. A window allows natural light to fill the space, complementing the soft colour scheme and traditional fittings for a comfortable bathing experience.
Rear Garden - The rear garden is an extensive and beautifully maintained outdoor space. It features a large, paved patio area perfect for alfresco dining and entertaining, leading onto a well-kept lawn bordered by mature shrubs, trees, and hedging, offering privacy and a peaceful atmosphere. At the far end and to the right, there is a garden shed set within and additional garden plot, which a neighbour has shown interest in purchasing.
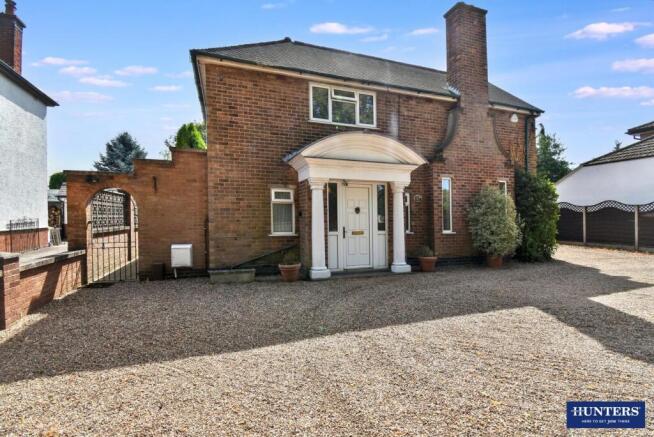
Front Exterior - The front exterior of the property features a traditional brick facade with a double-door entrance sheltered by a classic portico supported by columns. The gravel driveway provides ample parking and leads to a detached garage with additional storage space, all enclosed by fencing and greenery for privacy.
Garage - 11'6" x 17'9" - The garage offers a spacious area with direct access to an adjoining storage-workshop. It provides ample room for vehicle parking and additional storage, conveniently located at the rear of the property with external access to the garden.
Storage Room - 11'6" x 8'11" - The storage room adjacent to the garage provides a flexible space ideal for miscellaneous storage needs or as a workshop area. It benefits from external access and is practical for housing gardening equipment or tools.
Material Information - Wigston - Contents
Additional information
Alterations & changes
Boundaries
Completion & moving
Connectivity
Council Tax
Displutes & complaints
Electricity
Electrical works
Energy efficiency
Environmental issues
Guarantees, warranties, and indemnity insurances
Heating
Insurance
Listing & conservation
Notices
Ownership
Parking
Rights and informal arrangements
Services crossing the property
Specialist issues
Type of construction
Water & drainage
Additional information
Other material issues
No
Other charges not mentioned elsewhere
No
Non-compliant with restrictions on use and alterations
No
End of section
Alterations & changes
Change of use
Property subject to a change of use
No
Windows, roof windows, roof lights or glazed doors installations
Windows, roof windows, roof lights or glazed doors installed since 1st April 2002 Yes
Date of the window replacements 01/07/2024
Details of the window replacements
GARAGE SIDE DOOR AND WINDOW, DINING ROOM BIFOLD DOORS
Window replacements complete Yes
Work completed by the current owner
Yes
Building regulation approval obtained for the window replacements Yes
Planning permission approval obtained for the window replacements Not required
Details why planning permission wasn't obtained
NOT REQUIRED
Extension added to the property
No Conservatories
Conservatory added to the property
No
Loft converted
No
Garage converted No
Internal wall removal
Internal wall removed
No
Chimney removed No Insulation
Insulation installed
No
Other works
Other works
No
Planning permission breaches
No
Unresolved planning issues
No
End of section
Boundaries
Boundary ownership
Front boundary
Seller
Left boundary Not known
Rear boundary Neighbour
Right boundary Not known
Boundaries are uniform Yes
Boundaries have been moved
No
Property boundaries differ from the title plan
No
Proposal to alter the boundaries
No
Adjacent land included in the sale
No
Neighbour taking over or building on any part of the property
No
Part of the property on separate deed
No
Part of the property are outside the legal ownership of the seller
No
Flying freehold at the property
No
End of section
Completion & moving
Any dates the seller can't move on
No
Property in a chain
No
Sale price sufficient to settle the mortgage
No mortgage
Seller will leave all keys true
Seller will remove any rubbish true
Seller will replace any light fittings true
Seller will take reasonable care true
End of section
Connectivity
Telephone
Telephone line connected to the property
Yes
Telephone supplier
BT
Broadband connection at the property
FTTP (Fibre to the Premises)
Broadband supplier BT Mobile coverage
Mobile signal issues at the property
No
End of section
Council Tax
Council Tax band
E
Annual Council Tax
2875.07
Alterations affecting Council Tax band
No
End of section
Disputes & complaints
Past disputes and complaints
No
Potential disputes and complaints
No
End of section
Electricity
Mains electricity
Property connected to mains electricity
Yes
Mains electricity supplier
EON NEXT
Electricity meter location
UNDERSTAIRS CUPBOARD Solar or photovoltaic panels
Solar or photovoltaic panels installed at the property
No
Other electricity sources
Other sources of electricity connected to the property
No
End of section
Electrical works
Electrical works
No
Certificates for electrical works
No
Electrics tested by a qualified electrician
No
End of section
Energy efficiency
Current Energy Performance rating No Certificate
Green deal loan in place
No
End of section
Environmental issues
Flooding
Property flooded before
No
Property at risk of flooding
No
Flood defences in place
No
Radon remedial measures on construction
Not known
Radon test carried out Not known
Coal mining
Coal mining risk
No Other mining
Other mining risk
No
Coastal erosion
Coastal erosion risk
No
Other environmental risks
No
End of section
Guarantees, warranties, and indemnity insurances
Guarantees or warranties available for the property
No
Guarantes or warranties for central heating and/or plumbing
No
Guarantes or warranties for damp proofing treatment
No
Guarantes or warranties for double glazing
No
Guarantes or warranties for roofing work
No
Guarantes or warranties for subsidence work
No
Guarantes or warranties for timber rot infestation treatment
No
New home warranty
No
Any other guarantees or warranties
No
Outstanding claims or applications against the guarantees or warranties
No
Title defect insurance in place
No
End of section
Heating
Type of heating system Central heating
Central heating fuel Mains gas
Mains gas, Oil or LPG supplier BRITISH GAS
Location of the gas meter
FRONT OF HOUSE OUTSIDE
Excluding the boiler, has the heating system been replaced? Not known
Is the heating system in good working order Yes
Other heating features at the property
Double glazing
End of section
Insurance
Property insured Yes
Difficulties obtaining insurance
No
Past insurance claims
No
End of section
Listing & conservation
Listing status
Listed building in England or Wales
No
Located in a designated conservation area
No
Tree Preservation
Tree preservation order in place
No
End of section
Notices
Infrastructure project notice(s)
No
Neighbour development notice(s)
No
Listed building application notice(s)
No
Party wall act notice(s)
No
Planning application notice(s)
No
Required maintenance notice(s)
No
Alterations to neighbouring properties
No
Other notices
No
End of section
Ownership - LT182497
Tenure of the property Freehold
Title number
LT182497
Whole freehold being sold
Yes
End of section
Parking
Type of parking available Garage, Driveway
Controlled parking in place
No
Disabled parking available
Not known
Electrical vehicle charging point at the property
No
End of section
Rights and informal arrangements
Shared contributions
Seller asked to make shared contributions
No
Seller requested others to make shared contributions
No
Rights over other properties
Is the seller aware of any rights over other properties
No
Rights over the sale property
Is the seller aware of any rights over the property being sold
No
End of section
Services crossing the property
Pipes, wires, cables, drains from property Not known
Pipes, wires, cables, drains coming to property Not known
Formal or informal agreements for services crossing the property
No
End of section
Specialist issues
Subsidence or structural faults
No
Property treated for dry rot, wet rot or damp
No
Japanese knotweed at the property or neighbouring land
No
Japanese knotweed survey taken place
No
Asbestos at the property
No
End of section
Type of construction
Date of ownership (if known)
18/07/2026
Property type
House
Property used for non-residential purposes
No
Property is built with standard forms of construction
Yes
Spray foam installed at the property
No
Details of any accessibility adaptations at the property
No accessibility adaptations
Building safety
Building safety issues at the property
No
Property has access to a loft
Yes
How the loft is accessed Pull down ladder
Loft boarded Yes
Loft insulated Yes
End of section
Water & drainage
Water
Mains water connected to the property
Yes
Mains water supplier
SEVERN TRENT
Location of the stopcock
UTILITY ROOM
Mains water supply metered Yes
Location of the water meter
UTILITY ROOM
Surface water drainage connected to the property Yes
Mains foul drainage connected to the property
Yes
Mains foul drainage supplier
SEVERN TRENT
Maintenance agreements in place for the drainage system
No
End of section
Brochures
Leicester Road, Hinckley- COUNCIL TAXA payment made to your local authority in order to pay for local services like schools, libraries, and refuse collection. The amount you pay depends on the value of the property.Read more about council Tax in our glossary page.
- Band: E
- PARKINGDetails of how and where vehicles can be parked, and any associated costs.Read more about parking in our glossary page.
- Garage,On street,Driveway
- GARDENA property has access to an outdoor space, which could be private or shared.
- Yes
- ACCESSIBILITYHow a property has been adapted to meet the needs of vulnerable or disabled individuals.Read more about accessibility in our glossary page.
- Ask agent
Energy performance certificate - ask agent
Leicester Road, Hinckley

Add an important place to see how long it'd take to get there from our property listings.
__mins driving to your place
Affordability


Notes
Staying secure when looking for property
Ensure you're up to date with our latest advice on how to avoid fraud or scams when looking for property online.
Visit our security centre to find out moreDisclaimer - Property reference 34882623. The information displayed about this property comprises a property advertisement. Rightmove.co.uk makes no warranty as to the accuracy or completeness of the advertisement or any linked or associated information, and Rightmove has no control over the content. This property advertisement does not constitute property particulars. The information is provided and maintained by Hunters, Wigston. Please contact the selling agent or developer directly to obtain any information which may be available under the terms of The Energy Performance of Buildings (Certificates and Inspections) (England and Wales) Regulations 2007 or the Home Report if in relation to a residential property in Scotland.
*This is the average speed from the provider with the fastest broadband package available at this postcode. The average speed displayed is based on the download speeds of at least 50% of customers at peak time (8pm to 10pm). Fibre/cable services at the postcode are subject to availability and may differ between properties within a postcode. Speeds can be affected by a range of technical and environmental factors. The speed at the property may be lower than that listed above. You can check the estimated speed and confirm availability to a property prior to purchasing on the broadband provider's website. Providers may increase charges. The information is provided and maintained by Decision Technologies Limited. **This is indicative only and based on a 2-person household with multiple devices and simultaneous usage. Broadband performance is affected by multiple factors including number of occupants and devices, simultaneous usage, router range etc. For more information speak to your broadband provider.