London Road, Bozeat

- PROPERTY TYPE
Terraced
- BEDROOMS
3
- BATHROOMS
1
- SIZE
906 sq ft
84 sq m
- TENUREDescribes how you own a property. There are different types of tenure - freehold, leasehold, and commonhold.Read more about tenure in our glossary page.
Freehold
Key features
- Beautifully presented throughout
- Highly accessible to Milton Keynes/M1
- Refitted kitchen and bathroom
- Summer house/workshop
- Neutral decoration and flooring
- No onward chain
Description
Part-glazed entrance door leading from the front into the entrance hall.
Entrance Hall - Radiator, staircase rising to the first floor, part-panelled, part-glazed door leading through to the
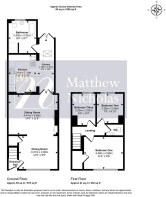
Dining Room - 3.47 x 2.96 (11'4" x 9'8") - Window to the front, radiator, telephone point, laminate wood flooring, coving, door to under-stairs store and square opening leading through to the sitting room.
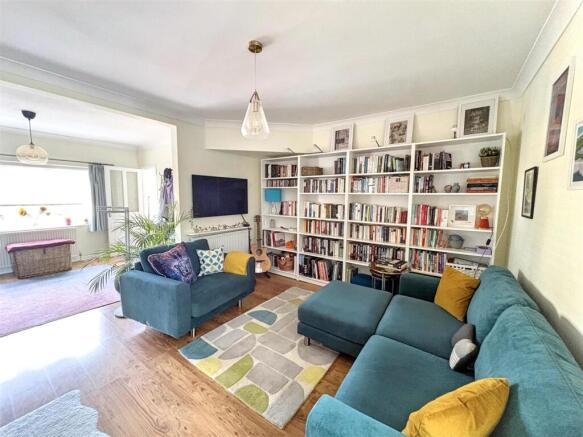
Sitting Room - 4.47 x 3.56 (14'7" x 11'8") - Recently installed feature wood burner with slate hearth and cast iron surround, built-in low-level storage cupboard and display shelving to either chimney breast recess, radiator, TV point, laminate flooring, coving, part-glazed, part-panelled double doors leading through to the kitchen/breakfast room.
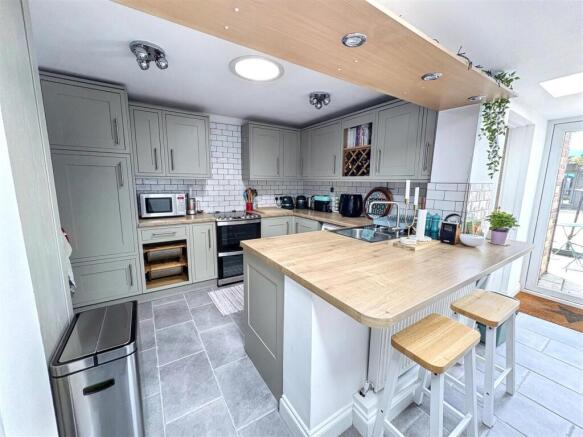
Kitchen/Breakfast Room - 4.24m x 3.35m (13'10" x 10'11") - Refitted with a range of grey ‘Shaker’ style base and eye-level units with wood effect rolled edge work surfaces above. Inset one and a half bowl stainless steel sink with mixer tap, space for slide-in electric cooker (available by negotiation), space and plumbing for dishwasher and washing machine, tiled splash areas, wine rack, tiled floor, breakfast bar, wall-light points, down-lighters, Velux style skylights to ceiling, French style doors leading out to the garden and further panelled door leading through to the bathroom.
Bathroom - 2.43 x 2.91 (7'11" x 9'6") - Re-fitted with a three-piece contemporary style suite including low-level WC, pedestal wash hand basin, mixer tap, and ‘P’ shaped bath with mixer tap and additional rain bars and handheld thermostatically controlled shower above, glazed screen to the side two, two towel warmers, tiled splash areas, airing cupboard housing a wall mounted gas-fired central heating boiler, down-lighters, expelair, obscured window to the rear.
First Floor Landing - Access to roof space, panelled doors allowing access to all bedrooms and the first floor WC.
Bedroom One - 3.48 x 2.89 (11'5" x 9'5") - Window to the front, radiator, further panelled door to the over-stairs store/wardrobe.
Bedroom Two - 2.35 x 2.69 (7'8" x 8'9") - Window to the rear, radiator.
Bedroom Three - 2.05 x 2.82 (6'8" x 9'3") - Window to the rear, radiator.
First Floor Wc - Fitted with a two piece suite including low-level WC and wall mounted wash hand basin tiled splash areas expelair
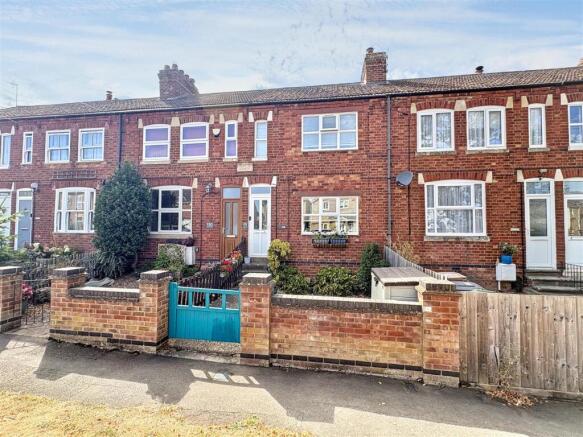
Outside - The property stands behind a wall-retained front garden, laid to gravel with pathway to the main entrance door and planted beds.
Rear Garden - Immediately abutting the rear of the property is a large paved patio area, the remainder of the garden being laid to a combination of lawn and planted beds with a timber summerhouse/workshop with power and light connected to the far end of the garden, enclosed by fencing, shared pedestrian access, west facing in aspect.
Material Information - Electricity Supply: Mains
Gas Supply: Mains
Water Supply: Mains (Metered or Rateable)
Sewerage: Mains
Heating: Gas radiators
Broadband: We would recommend that any potential buyers conduct their own investigations using Openreach and Ofcom checkers.
Mobile Signal/Coverage: We would recommend that any potential buyers conduct their own investigations using the Ofcom checker.
Should you wish to submit an offer on any property through Matthew Nicholas Estate Agents Limited, you will be required to demonstrate your ability to finance that offer with bank statements, mortgage pre-approval confirmations and/or written confirmation of your status from a solicitor or financial advisor.
Prior to acceptance of any offer on our clients behalf, you will be required to pass an ID and anti-money laundering check. This is conducted via a third party and is chargeable at £60 (inc Vat) per transaction. Please call the office to confirm how to settle it.
Bozeat is a popular village just north of the market town of Olney offering a comprehensive range of local amenities including a shop, primary schooling, doctor’s surgery and public house.
Main rail to London St Pancras from Wellingborough in under an hour
M1 at J14 Milton Keynes approx. 10 miles
Brochures
London Road, Bozeat- COUNCIL TAXA payment made to your local authority in order to pay for local services like schools, libraries, and refuse collection. The amount you pay depends on the value of the property.Read more about council Tax in our glossary page.
- Band: B
- PARKINGDetails of how and where vehicles can be parked, and any associated costs.Read more about parking in our glossary page.
- On street
- GARDENA property has access to an outdoor space, which could be private or shared.
- Yes
- ACCESSIBILITYHow a property has been adapted to meet the needs of vulnerable or disabled individuals.Read more about accessibility in our glossary page.
- Ask agent

Add an important place to see how long it'd take to get there from our property listings.
__mins driving to your place
Affordability
About Matthew Nicholas Estate Agents, Wollaston
27- 29 Newton Road, Wollaston, NN29 7QN



Notes
Staying secure when looking for property
Ensure you're up to date with our latest advice on how to avoid fraud or scams when looking for property online.
Visit our security centre to find out moreDisclaimer - Property reference 34882634. The information displayed about this property comprises a property advertisement. Rightmove.co.uk makes no warranty as to the accuracy or completeness of the advertisement or any linked or associated information, and Rightmove has no control over the content. This property advertisement does not constitute property particulars. The information is provided and maintained by Matthew Nicholas Estate Agents, Wollaston. Please contact the selling agent or developer directly to obtain any information which may be available under the terms of The Energy Performance of Buildings (Certificates and Inspections) (England and Wales) Regulations 2007 or the Home Report if in relation to a residential property in Scotland.
*This is the average speed from the provider with the fastest broadband package available at this postcode. The average speed displayed is based on the download speeds of at least 50% of customers at peak time (8pm to 10pm). Fibre/cable services at the postcode are subject to availability and may differ between properties within a postcode. Speeds can be affected by a range of technical and environmental factors. The speed at the property may be lower than that listed above. You can check the estimated speed and confirm availability to a property prior to purchasing on the broadband provider's website. Providers may increase charges. The information is provided and maintained by Decision Technologies Limited. **This is indicative only and based on a 2-person household with multiple devices and simultaneous usage. Broadband performance is affected by multiple factors including number of occupants and devices, simultaneous usage, router range etc. For more information speak to your broadband provider.