
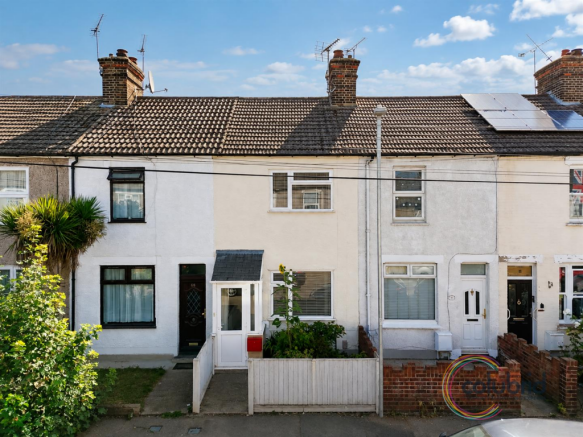
Salisbury Road, Grays

- PROPERTY TYPE
Terraced
- BEDROOMS
2
- BATHROOMS
1
- SIZE
Ask agent
- TENUREDescribes how you own a property. There are different types of tenure - freehold, leasehold, and commonhold.Read more about tenure in our glossary page.
Freehold
Key features
- Two-bedroom mid-terrace home – and there's no onward chain
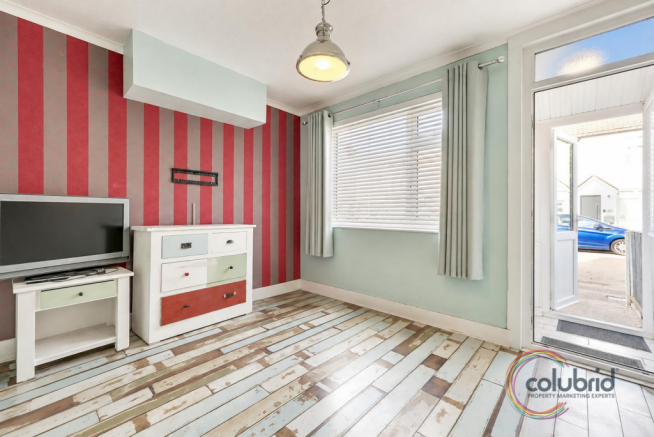
- Separate lounge and dining room – no squeezing everything into one space
- Fabulous approx. 8'5" high ceilings giving the ground floor a lovely sense of space
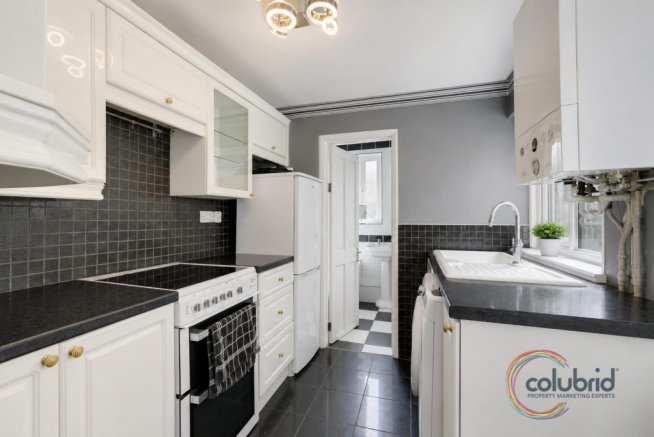
- Generous separate kitchen positioned towards the rear
- Handy under-stairs storage for all those things you swear you'll sort out one day…
- Combi boiler for modern-day practicality
- Two genuinely well-proportioned first-floor bedrooms
- East-facing garden complete with pergola – morning coffee spot sorted
- Garage at the rear of the garden – always a big tick
- Fenced frontage, entrance porch and a convenient Salisbury Road location
Description
Two bedrooms, two reception rooms, high ceilings, an east-facing garden, a garage AND no onward chain… Salisbury Road has entered the chat.
If you've been searching for a traditional home with proper room sizes and a few extras up its sleeve, this two-bedroom mid-terrace in Grays could be well worth a closer look.
Behind its fenced frontage, the property starts with a useful entrance porch – somewhere to kick off the shoes, hang up the coats and leave the outside world at the door.
Step inside and one of the first things you'll notice is the height.
With ceilings measuring approximately 8'5", the ground floor has that lovely sense of space that you simply don't get in every home. Add in the traditional arrangement of separate reception rooms and there's a lot here to work with.
A Lounge Made for Lounging
At the front of the house is the separate lounge,
And yes, it's an actual separate lounge.
There's plenty of room for the sofa, television and those cushions nobody is actually allowed to sit on, while keeping the space comfortably removed from the hustle and bustle of the kitchen.
Continue through and you'll arrive at the dining room.
It's a versatile second reception space that can easily adapt to everyday life. Sunday lunch with the family? Absolutely. Dinner with friends? Plenty of room. Laptop open on Monday morning? It can handle that too.
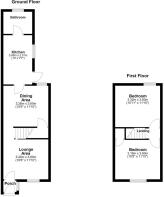
The staircase sits neatly within this part of the house, with storage tucked underneath – ideal for the vacuum cleaner, suitcases, Christmas decorations and the collection of reusable shopping bags every household somehow acquires.
What's Cooking?
Towards the rear you'll find the separate kitchen.
It's a good-sized space with a practical layout and convenient access towards the rear of the property, while a combi boiler takes care of the home's heating and hot water.
The bathroom completes the ground-floor accommodation.
Two Proper Bedrooms Upstairs
Head to the first floor and you'll find two impressively proportioned bedrooms.
The larger bedroom measures approximately 3.32m x 3.60m, while bedroom two is approximately 3.16m x 3.60m.
Translation?
No awkward little box room here.
Both offer genuinely useful dimensions with room for a double bed and accompanying furniture, giving buyers plenty of flexibility whether the second room is needed as a bedroom, guest room or home office.
And Then There's the Garden…
Step outside and the property continues to deliver.
The east-facing rear garden is perfectly positioned to catch the morning and earlier daytime sunshine – ideal if your perfect start to the day involves coffee outside rather than another battle with the snooze button.
There's also a pergola, creating a natural spot for a table and chairs, barbecue area or relaxed outdoor seating.
Summer evenings suddenly have somewhere to happen.
Garage? Yes, That Too.
At the far end of the garden sits the property's garage.
Whether you're looking for secure parking, somewhere for the bikes and tools, additional storage or simply somewhere to keep all the things you definitely will need again one day, it's a hugely useful addition.
Combine that with the gated frontage, entrance porch and under-stairs storage and this is a home that's surprisingly good at finding places for everything.
The Final Box to Tick?
There's no onward chain.
That makes Salisbury Road particularly appealing for first-time buyers, movers and investors who would rather avoid an unnecessarily complicated chain above them.
With its traditional proportions, impressive ceiling height, two separate reception rooms, two well-sized bedrooms and that all-important garden and garage combination, there's much more here than initially meets the eye.
Two bedrooms. Two reception rooms. High ceilings. East-facing garden. Garage. No onward chain.
That's quite a lot of ticks for one little address.
Grays is a well-connected Essex town on the north bank of the River Thames, around 20 miles east of central London, offering an appealing balance of commuter convenience, everyday amenities and outdoor space. The town is particularly popular with those travelling into the capital, with regular c2c rail services from Grays to London Fenchurch Street taking around 35–40 minutes, while the nearby A13, M25 and Dartford Crossing provide excellent road connections across Essex, London and into Kent. Residents have a good choice of shops and services within the town centre, while the extensive Lakeside Shopping Centre is just a short distance away for major retail, restaurants and leisure. Despite its excellent connections, Grays also offers plenty of opportunities to escape the hustle and bustle, including riverside walks and Grays Beach Riverside Park, with further countryside and nature reserves easily accessible nearby. With its combination of transport links, shopping, schools, leisure facilities and proximity to the Thames, Grays continues to be a practical and increasingly popular choice for first-time buyers, families, commuters and investors looking for a well-positioned base within easy reach of London.
THE SMALL PRINT:
Material Information:
We’ve done our homework, but we aren’t fortune tellers. We haven’t poked the boiler, flicked the switches, or tested every light bulb. Nothing here counts as a contract or statement of fact—get your solicitor to check all the serious stuff, like tenure, parking, planning permission, building regs, and all that jazz!
Measurements? Guides only. Floorplans? Handy, but not perfectly to scale. Travelling far? Call first—clarification is free, petrol is not.
We may receive a referral fee if you choose to use third-party services we recommend, such as conveyancers, mortgage advisers, or EPC providers, but you are under no obligation to do so.
AML Checks - Law says we must run one. £96 including VAT per buyer. Tiny toll, big compliance.
Buyer Reservation Fee - Offer accepted? Pay a reservation fee (min £1,000) to lock it in. VIP pass to the property, protects against gazumping. Complete the sale? Fee refunded. Things go sideways? Sometimes non-refundable. Head to our website for full details – or skip the scrolling and just call.
Brochures
Salisbury Road, GraysMaterial InformationSuper Sized ImagesFloorplan- COUNCIL TAXA payment made to your local authority in order to pay for local services like schools, libraries, and refuse collection. The amount you pay depends on the value of the property.Read more about council Tax in our glossary page.
- Band: B
- PARKINGDetails of how and where vehicles can be parked, and any associated costs.Read more about parking in our glossary page.
- Yes
- GARDENA property has access to an outdoor space, which could be private or shared.
- Yes
- ACCESSIBILITYHow a property has been adapted to meet the needs of vulnerable or disabled individuals.Read more about accessibility in our glossary page.
- Ask agent
Salisbury Road, Grays

Add an important place to see how long it'd take to get there from our property listings.
__mins driving to your place
Affordability

About Colubrid, Thurrock & Basildon
17 Kings Parade, King Street, Essex, SS17 0HR


Notes
Staying secure when looking for property
Ensure you're up to date with our latest advice on how to avoid fraud or scams when looking for property online.
Visit our security centre to find out moreDisclaimer - Property reference 34882644. The information displayed about this property comprises a property advertisement. Rightmove.co.uk makes no warranty as to the accuracy or completeness of the advertisement or any linked or associated information, and Rightmove has no control over the content. This property advertisement does not constitute property particulars. The information is provided and maintained by Colubrid, Thurrock & Basildon. Please contact the selling agent or developer directly to obtain any information which may be available under the terms of The Energy Performance of Buildings (Certificates and Inspections) (England and Wales) Regulations 2007 or the Home Report if in relation to a residential property in Scotland.
*This is the average speed from the provider with the fastest broadband package available at this postcode. The average speed displayed is based on the download speeds of at least 50% of customers at peak time (8pm to 10pm). Fibre/cable services at the postcode are subject to availability and may differ between properties within a postcode. Speeds can be affected by a range of technical and environmental factors. The speed at the property may be lower than that listed above. You can check the estimated speed and confirm availability to a property prior to purchasing on the broadband provider's website. Providers may increase charges. The information is provided and maintained by Decision Technologies Limited. **This is indicative only and based on a 2-person household with multiple devices and simultaneous usage. Broadband performance is affected by multiple factors including number of occupants and devices, simultaneous usage, router range etc. For more information speak to your broadband provider.