Stirton Lane, Stirton, Skipton

- PROPERTY TYPE
Detached
- BEDROOMS
6
- BATHROOMS
3
- SIZE
Ask agent
- TENUREDescribes how you own a property. There are different types of tenure - freehold, leasehold, and commonhold.Read more about tenure in our glossary page.
Freehold
Key features
- SIX BED DETACHED BARN CONVERSION
- TWO ENSUITES
- SUBSTANTIAL DETACHED GARAGE
- GATED ENTRANCE
- EXTENSIVE GARDENS
- VERSATILE LIVING
- UTILITY
- SOUGHT AFTER LOCATION
- CLOSE TO SKIPTON
- VIEWING A MUST
Description
Property Details - Quite simply, Middle Barn offers the sort of lifestyle many buyers move to this part of Yorkshire in search of. An impressive stone-built detached home occupying a beautiful semi-rural position in the small hamlet of Stirton, the property combines exceptionally versatile accommodation with immaculate contemporary interiors, wonderful gardens, extensive gated parking and a substantial detached garage. The accommodation can provide up to six double bedrooms, including two en-suites, while those needing fewer bedrooms have the luxury of multiple reception rooms and a dedicated home office. Add to this a fabulous vaulted kitchen, equally impressive main living room, useful utility, generous family bathroom and direct access from the lower ground floor onto the gardens, and the result is a home capable of adapting effortlessly to family life, entertaining, working from home and multi-generational living.
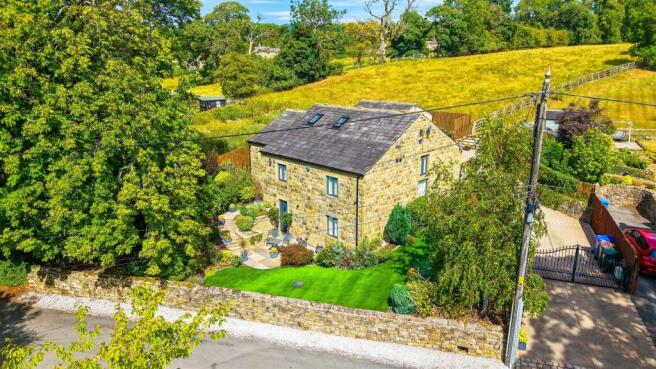
Middle Barn is a property that immediately feels special. Approached through wrought-iron gates, the generous private driveway provides excellent parking and leads towards the substantial detached stone garage, while the handsome stone elevations sit beautifully amongst mature planting and manicured gardens.
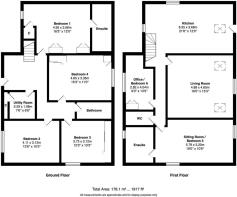
Step inside and the quality of the presentation continues. The accommodation is arranged over two levels, with a clever layout that makes the most of the property's proportions and creates a fantastic degree of flexibility.
The principal living accommodation occupies the upper level, where vaulted ceilings, rooflights and exposed beams introduce a sense of height and character that works particularly well alongside the clean contemporary finish.
At the heart of the home is the fabulous kitchen – a room designed as much for spending time together as it is for cooking. An extensive arrangement of Shaker-style cabinetry provides plentiful storage and preparation space, complemented by contrasting work surfaces and a substantial central island with a timber worktop.
The island creates a natural hub for everyday life, with plenty of room to pull up a stool for breakfast, homework or a coffee while dinner is being prepared. The generous proportions mean there is space for the whole family without the kitchen ever feeling crowded, while the vaulted ceiling and rooflights flood the room with natural light.
Alongside, the main living room continues the sense of scale. A soaring vaulted ceiling, timber flooring and beautifully neutral décor create a wonderfully calm reception room with more than enough space for substantial furniture. This is the room for everyone to come together – movie nights, lazy Sunday afternoons and evenings with friends all feel comfortably catered for.
It is the additional accommodation on this level, however, that really demonstrates just how adaptable Middle Barn can be.
The current study is a generous room in its own right, complete with fitted storage, and could just as easily become a double bedroom. Whether required as a permanent work-from-home space, hobby room, teenager's bedroom or guest accommodation, it allows the house to change as its owners' needs do.
A further substantial sitting room provides another completely separate place to relax. Currently arranged with softer, more informal seating, it is ideal as a snug, television room or grown-up retreat away from the main lounge. Crucially, its proportions mean it can also comfortably serve as another double bedroom, with the added benefit of its own contemporary en-suite facilities.
For a family, that versatility is invaluable. Parents can have separate living and working spaces while children are younger, then reclaim them as additional bedrooms as the family grows. Equally, buyers with older children, regular guests or extended family have the opportunity to create more independent accommodation without compromising the rest of the house.
A separate WC completes this level.
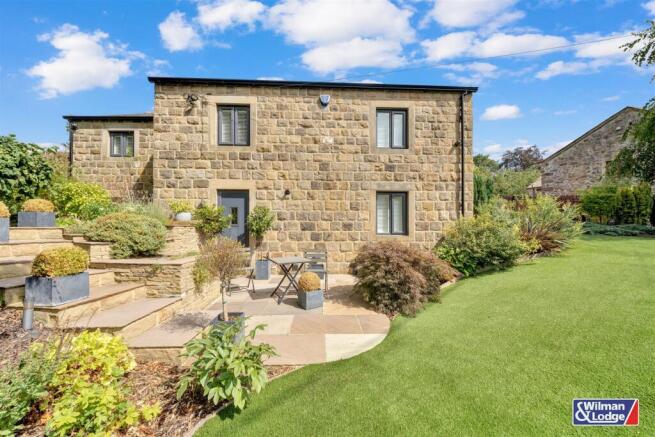
Moving downstairs, the lower ground floor feels every bit as considered as the living accommodation above. Importantly, it has its own external entrance opening directly onto the main garden, giving this entire level a lovely connection with the outside space and adding another dimension to the way the property could be used.
Four excellent double bedrooms are positioned here, all beautifully presented and with an impressive amount of fitted storage.
The principal bedroom is particularly noteworthy, with a substantial bank of contemporary fitted wardrobes providing exceptional storage while incorporating a dedicated television recess and drawers. Its private en-suite has been finished to an excellent standard, with striking marble-effect tiling, contrasting dark fittings and a large walk-in shower with rainfall-style shower head, creating a smart hotel-like feel.
The remaining bedrooms continue the same understated contemporary finish, with fitted wardrobes providing useful storage without intruding on the rooms themselves.
Serving these bedrooms is a particularly generous house bathroom, complete with a full-size bath and separate shower enclosure – an important practical detail in a home designed for family living.
A dedicated utility room keeps laundry and household jobs completely separate from the kitchen and provides additional cabinetry, worktop space and a sink.
The arrangement of this floor could be particularly attractive for multi-generational households. With bedrooms, bathrooms and direct garden access at this level, there is scope for different generations to enjoy a degree of independence while remaining part of one home. Equally, for a family with teenagers, it provides the sort of space that can evolve with them over the years.
Outside, Middle Barn really begins to deliver on the country-living dream.
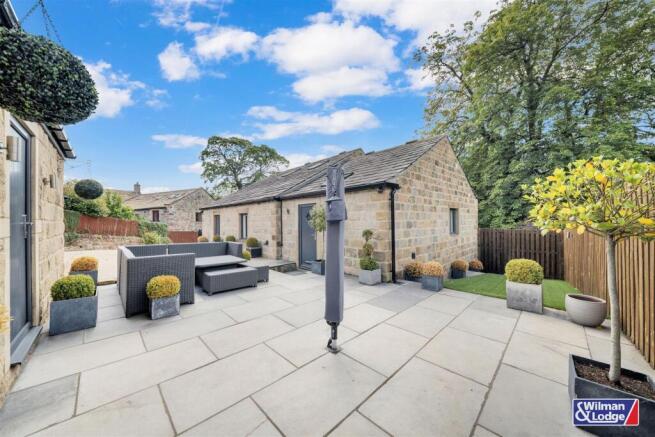
The gardens wrap beautifully around the house, combining manicured lawns with mature trees, established shrubs and carefully planted borders. Stone walls and the property's traditional elevations give the outside space a timeless Yorkshire feel, while paved terraces create places to sit out, entertain or simply enjoy the surroundings.
There is room here for family life to spill outdoors – summer barbecues, children playing on the lawn, a quiet morning coffee on the terrace or an evening spent outside as the sun drops behind the surrounding countryside.
The substantial detached garage is another huge asset and far more than simply somewhere to park a car. Alongside secure vehicle storage, its proportions open up possibilities for anyone needing space for bikes, outdoor equipment, classic cars, a workshop or substantial general storage. Subject to any necessary permissions and alterations, buyers may also wish to explore whether the building could accommodate other uses in the future.
Together with the extensive gated driveway, it means Middle Barn works particularly well for households with several vehicles or buyers whose hobbies and lifestyle simply demand more space.
And then there is Stirton itself.
For those dreaming of moving to the countryside without giving up the convenience of town life, this is precisely the balance that makes the location so appealing. Stirton is a small settlement on the edge of Skipton, surrounded by the green landscapes and open countryside that define this part of North Yorkshire, while the bustling market town remains close at hand.
Skipton offers the everyday conveniences that make rural living practical, together with the independent shops, historic streets, markets, cafés, restaurants and leisure facilities that give the town its character. The wider area is particularly popular with families, with North Yorkshire's Local Plan highlighting the combination of a high-quality environment, good schools and transport connections as part of its appeal.
For commuters, Skipton railway station provides services towards Leeds and Bradford as well as routes north towards the Yorkshire Dales, while the town's position within the Aire Gap gives useful connections towards West Yorkshire, East Lancashire and beyond. And when work is finished, some of Yorkshire's most celebrated countryside is waiting nearby, with the Yorkshire Dales National Park, Skipton Castle and Woods, the Leeds & Liverpool Canal and Bolton Abbey all forming part of the area's exceptional leisure offering.
It means life at Middle Barn can be wonderfully varied: countryside walks from your doorstep, weekends exploring the Dales, dinner or shopping in Skipton and straightforward connections when work calls.
Middle Barn isn't simply a large house; it is a home with the space and flexibility to accommodate almost every chapter of family life. Whether used as a four-bedroom home with three reception spaces and a study, a substantial six-bedroom residence, or configured to accommodate several generations under one roof, it can evolve with its owners rather than being outgrown by them. Coupled with its beautiful gardens, gated parking, substantial garage and wonderful Stirton setting, this is an opportunity to enjoy the space and tranquillity of rural Yorkshire while keeping Skipton reassuringly close by.
Brochures
Stirton Lane, Stirton, SkiptonProperty Walkthrough Video- COUNCIL TAXA payment made to your local authority in order to pay for local services like schools, libraries, and refuse collection. The amount you pay depends on the value of the property.Read more about council Tax in our glossary page.
- Band: F
- PARKINGDetails of how and where vehicles can be parked, and any associated costs.Read more about parking in our glossary page.
- Yes
- GARDENA property has access to an outdoor space, which could be private or shared.
- Yes
- ACCESSIBILITYHow a property has been adapted to meet the needs of vulnerable or disabled individuals.Read more about accessibility in our glossary page.
- Ask agent

Add an important place to see how long it'd take to get there from our property listings.
__mins driving to your place
Affordability


Notes
Staying secure when looking for property
Ensure you're up to date with our latest advice on how to avoid fraud or scams when looking for property online.
Visit our security centre to find out moreDisclaimer - Property reference 34882658. The information displayed about this property comprises a property advertisement. Rightmove.co.uk makes no warranty as to the accuracy or completeness of the advertisement or any linked or associated information, and Rightmove has no control over the content. This property advertisement does not constitute property particulars. The information is provided and maintained by Wilman & Lodge, Grassington. Please contact the selling agent or developer directly to obtain any information which may be available under the terms of The Energy Performance of Buildings (Certificates and Inspections) (England and Wales) Regulations 2007 or the Home Report if in relation to a residential property in Scotland.
*This is the average speed from the provider with the fastest broadband package available at this postcode. The average speed displayed is based on the download speeds of at least 50% of customers at peak time (8pm to 10pm). Fibre/cable services at the postcode are subject to availability and may differ between properties within a postcode. Speeds can be affected by a range of technical and environmental factors. The speed at the property may be lower than that listed above. You can check the estimated speed and confirm availability to a property prior to purchasing on the broadband provider's website. Providers may increase charges. The information is provided and maintained by Decision Technologies Limited. **This is indicative only and based on a 2-person household with multiple devices and simultaneous usage. Broadband performance is affected by multiple factors including number of occupants and devices, simultaneous usage, router range etc. For more information speak to your broadband provider.