Stithians, Truro

- PROPERTY TYPE
Farm House
- BEDROOMS
5
- BATHROOMS
2
- SIZE
3,400 sq ft
316 sq m
- TENUREDescribes how you own a property. There are different types of tenure - freehold, leasehold, and commonhold.Read more about tenure in our glossary page.
Freehold
Description
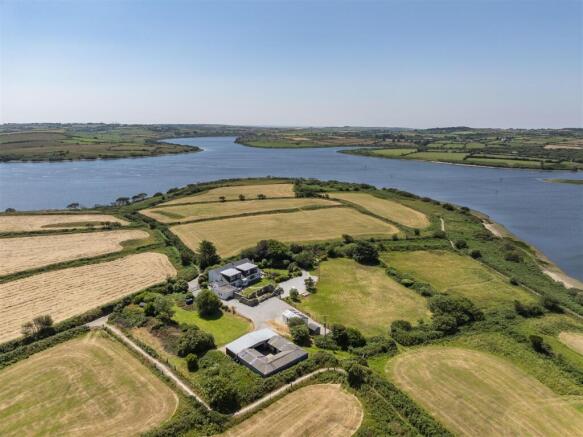
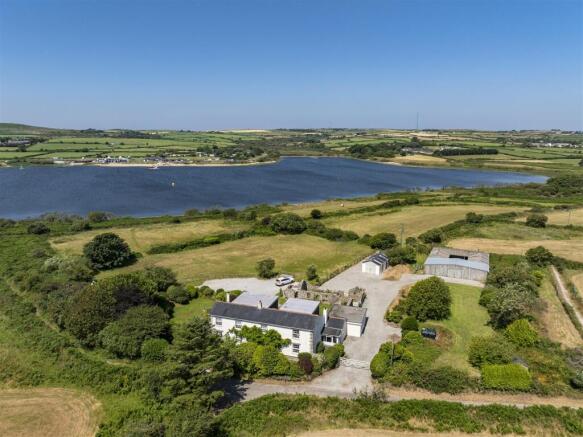
Enjoying fabulous water views over the reservoir, its own land and countryside beyond - it really is a very special view. Located in a quiet, rural location on the outskirts of Stithians with easy access to Truro, Falmouth and both coasts.
Very spacious house extending to just over 3,400 square feet with large, well proportioned rooms, most enjoying the magnificent water and rural views.
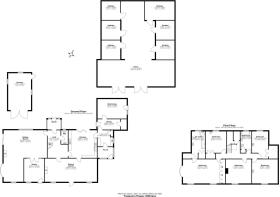
Five bedrooms - huge master with en suite, kitchen/breakfast room with Aga, dining room, sitting rooms, study, utility room, boot room, cloakroom, spacious hallway, bathroom and workshop.
Potential to create a self contained annexe on the ground floor.
Oil fired central heating.
Large mature gardens surrounding the house. Superb stable yard with six stables, substantial hay barn.
Detached garage with inspection pit and lots of parking.
Approximately 10 Acres of land.
Another 27 Acres available in two further lots
Freehold. Council Tax Band - E. EPC - D.
General Comments - The location of Treservern House is very special indeed, tucked away at the end of a long lane and enjoying fabulous uninterrupted water views over Stithians reservoir and surrounded by its own land that extends to approximately thirty seven acres in total. The house is very understated from outside and it is so much larger than it looks with light and spacious rooms that is very surprising and appealing. The property is perfect for equestrian use and is very well equipped for this with extensive stabling and excellent riding out from the property without having to go on any main roads which is very rare. The house has evolved over the years, thought to have originally been two farm workers cottages it has been amalgamated into one and extended substantially and has approximately 3,400 square feet of accommodation over two floors There are five double bedrooms and bathroom on the first floor. The master bedroom is huge with en suite bathroom and all enjoy the magnificent water and countryside views The ground floor has a large sitting room, dining room, kitchen/breakfast room with Aga, utility, back kitchen, workshop and cloakroom. There is potential to remodel the workshop, back kitchen and utility to create a self contained annexe if required with independent access. The views are very special inside and out. Extensive gardens surround the house and a dilapidated stone barn has potential for conversion. There is a detached garage/workshop with inspection pit, a stable yard including six stables and substantial hay barn/machinery store.
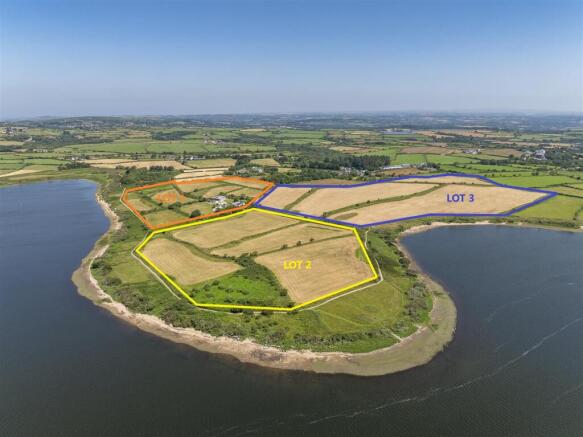
The land included with Lot 1 extends to approximately ten acres, There is a further twenty seven acres available in two lots - Lot 2 has nine acres and Lot 3 eighteen acres. The land is divided into useful paddocks enclosed within natural hedge boundaries.
Location - Tresevern House is conveniently located for swift access to both Truro and Falmouth. The village is Stithians offers a good range of facilities including public house, church, primary school and shop. Truro is within ten miles and is the capital of the county renowned for its excellent shopping centre, fine selection of restaurants and excellent schools. The historical port of Falmouth is within four miles providing direct access to the fabulous sailing waters of Carrick Roads as well as further shops and facilities.
In greater detail the accommodation comprises (all measurements are approximate):
Entance Porch - Part glazed door opening to entrance hall. Natural slate floor.
Entrance Hall - A spacious hallway with stairs leading to first floor. Radiator. Parquet floor. Glazed doors to kitchen, dining room and sitting room.
Cloakroom - Low level w.c, vanity sink unit with tiled worktop and splashback. Radiator. Parquet floor. Frosted window to front.
Sitting Room - 9.38m x 7.90m (30'9" x 25'11") - A large triple aspect room with windows to front, side and rear. Feature fireplace incorporating Clearview wood burning stove. Ornate ceiling cornices. Four radiators. Television point. Doors opening to:
Study - 4.33m x 3.61m (14'2" x 11'10") - Two windows to rear. Radiator. Telephone point.
Dining Room - 9.50m x 4.24m (31'2" x 13'10") - A very large room, ideal for entertaining. Two windows and glazed door opening into the rear garden. Beautifully appointed parquet floor. Fireplace incorporating Clearview wood burning stove. Ornate ceiling cornices. Glazed door opening into:
Kitchen/Breakfast Room - 5.26m x 5.04m (17'3" x 16'6") - A light room with bi fold doors opening into the front garden and onto the sun terrace enjoying the afternoon and evening sun and countryside views. Excellent range of base and eye level Shaker style kitchen units. Worktops with tiled splashback, one and a half bowl stainless steel sink and single drainer, display cupboard, space for fridge and freezer. Double electric oven. LPG hob. Four oven Aga. Glazed door into dining room and door to:
Rear Hall - Slate worktop, Belfast sink with mixer tap over. Deep pantry cupboard. Worcester oil fired central heating boiler, integral fridge. Space and plumbing for dishwasher. Radiator. Window to side and stable door leading to:
Rear Porch/Boot Room - Door into garden.
Utility Room - 4.14m x 1.90m (13'6" x 6'2") - Space and plumbing for washing machines, space for tumble dryer. Worktops, additional storage over and a large walk-in storage cupboard. Frosted window to front. Door into:
Workshop - 5.32m x 3.56m (17'5" x 11'8") - Former integral garage which is now used as a workshop. Built-in shelves, light and power. Door opening into garden.
Potential Annexe - The utility room, rear hall and workshop could easily be reconfigured to provide a ground floor self contained annexe with independent access if required.
First Floor - Landing. Velux window. Storage in eaves. Radiator.
Master Bedroom - 7.36m x 4.40m (24'1" x 14'5") - A light and spacious twin aspect room with windows to side and rear enjoying fabulous views over the surrounding countryside and water. Built in wardrobes. Deep ceiling cornice. Radiator. Door to:
En Suite - 4.77m x 2.45m (15'7" x 8'0") - A large en suite with white suite comprising low level w.c, vanity sink unit, panel bath, separate double shower cubicle with fully tiled surround. Radiator. Window to front enjoying views over the reservoir with countryside beyond. Built in wardrobe with storage over. Walk in storage cupboard.
Bedroom Two - 4.69m x 4.40m (15'4" x 14'5") - A spacious double bedroom. Window to rear enjoying views over the countryside. Radiator. Circular wash hand basin with storage cupboards below. Loft access.
Bedroom Three - 4.69m x 4.40m (15'4" x 14'5") - A large double bedroom with window to rear enjoying views over the reservoir and over the fields of lot three. Radiator. Shelves in fire breast recess. Wash hand basin.
Bedroom Four - 3.91m x 3.73m (12'9" x 12'2") - Window to front enjoying the wonderful water and countryside views. Vanity sink unit with drawers below. Two double built in wardrobes with storage over. Radiator.
Bathroom - 3.91m x 2.00m (12'9" x 6'6") - A spacious bathroom with white suite comprising panel bath with fully tiled surround, pedestal wash hand basin, low level w.c, tiled floor, radiator. Airing cupboard housing unvented hot water cylinder with storage over. Window to front enjoying the stunning views.
Bedroom Five - 4.97m x 2.95m (16'3" x 9'8") - Another double bedroom with window to front enjoying views over the gardens, water and countryside beyond. Vanity sink unit with storage below. Deep, walk in wardrobe.
Outside - Tresevern House is approached through electric gates and a gravel drive leads up to the front of house where there is lots of parking and continues to the garage and stables. Mature gardens surround the house with level lawns and many mature shrubs, plants and trees. The views from the gardens are superb over the reservoir and countryside. They enjoy a sunny aspect and are very private. A path leads to the front door and sun terrace accessed from the kitchen that provides lots sitting out space enjoying the views.
Dilapidated Stone Outbuilding - A most attractive building with Cornish stone elevations and substantial granite quoins and lintels. Huge potential to convert (subject to planning). The hot tub is strategically positioned within the building to enjoy the views and is included in the sale.
Detached Garage - 6.71m x 4.17m (22'0" x 13'8") - Inspection pit, windows to side, roof lights and double wooden doors. Light and power.
Stables - The stable yard was purposely built by the clients in the early 1990s and is in excellent condition with six stables. All have concrete floors, stable doors, light, power and water. The stables open onto a central yard and there is an undercover feed area which could be a seventh stable.
Store/Hay Barn - 14.00m x 4.77m (45'11" x 15'7") - A timber building also in excellent condition with double doors and suitable for many uses.
Land - The land included in Lot 1 extends to approximately ten acres, enclosed within eight conveniently sized paddocks and grazed by horses until recently. A local farmer has taken a crop of hay off the land in July. There is good access to all the fields and most have water troughs.
Additional Land Lots - There is further land available. These lots will not be sold separately until Lot 1 is sold.
LOT 2 - 9 Acres divided into four fields. Guide £100,000
LOT 3 - 18 Acres divided into four fields. Guide £200,000.
Further information from the sole agents.
Fishing - One free fishing rod for Stithians Reservoir is included within the deeds for the owners of Tresevern House.
Services - Mains water and electric. Private drainage with sewage treatment plant. Oil fired central heating.
N.B - The electrical circuit, appliances and heating system have not been tested by the agents.
Viewing - Strictly by Appointment through the Agents Philip Martin, 9 Cathedral Lane, Truro, TR1 2QS. Telephone: or 3 Quayside Arcade, St. Mawes, Truro TR2 5DT. Telephone .
Directions - Proceed out of Stithians village passing the shop and church along Hendra Road and take the second left hand turning with a dead end sign. Tresevern House will be found at the end of this road on the right.
Brochures
Stithians, Truro- COUNCIL TAXA payment made to your local authority in order to pay for local services like schools, libraries, and refuse collection. The amount you pay depends on the value of the property.Read more about council Tax in our glossary page.
- Band: E
- PARKINGDetails of how and where vehicles can be parked, and any associated costs.Read more about parking in our glossary page.
- Garage
- GARDENA property has access to an outdoor space, which could be private or shared.
- Yes
- ACCESSIBILITYHow a property has been adapted to meet the needs of vulnerable or disabled individuals.Read more about accessibility in our glossary page.
- Ask agent
Stithians, Truro

Add an important place to see how long it'd take to get there from our property listings.
__mins driving to your place
Affordability

Notes
Staying secure when looking for property
Ensure you're up to date with our latest advice on how to avoid fraud or scams when looking for property online.
Visit our security centre to find out moreDisclaimer - Property reference 34857546. The information displayed about this property comprises a property advertisement. Rightmove.co.uk makes no warranty as to the accuracy or completeness of the advertisement or any linked or associated information, and Rightmove has no control over the content. This property advertisement does not constitute property particulars. The information is provided and maintained by Philip Martin, Truro. Please contact the selling agent or developer directly to obtain any information which may be available under the terms of The Energy Performance of Buildings (Certificates and Inspections) (England and Wales) Regulations 2007 or the Home Report if in relation to a residential property in Scotland.
*This is the average speed from the provider with the fastest broadband package available at this postcode. The average speed displayed is based on the download speeds of at least 50% of customers at peak time (8pm to 10pm). Fibre/cable services at the postcode are subject to availability and may differ between properties within a postcode. Speeds can be affected by a range of technical and environmental factors. The speed at the property may be lower than that listed above. You can check the estimated speed and confirm availability to a property prior to purchasing on the broadband provider's website. Providers may increase charges. The information is provided and maintained by Decision Technologies Limited. **This is indicative only and based on a 2-person household with multiple devices and simultaneous usage. Broadband performance is affected by multiple factors including number of occupants and devices, simultaneous usage, router range etc. For more information speak to your broadband provider.