North Lodge Road, Penn Hill

- PROPERTY TYPE
Semi-Detached
- BEDROOMS
3
- BATHROOMS
1
- SIZE
Ask agent
- TENUREDescribes how you own a property. There are different types of tenure - freehold, leasehold, and commonhold.Read more about tenure in our glossary page.
Freehold
Key features
- Spacious 3 bedroom period family home
- Additional loft room
- Study
- Open plan lounge and dining room
- Kitchen with breakfast peninsula
- Recently renovated
- High ceilings and attractive period detailing
- Enclosed rear garden
- Driveway parking for 2 or perhaps 3 vehicles
Description
"More Space Than You Might Expect, In a Location Families Love"
There is considerably more to this home than first meets the eye.
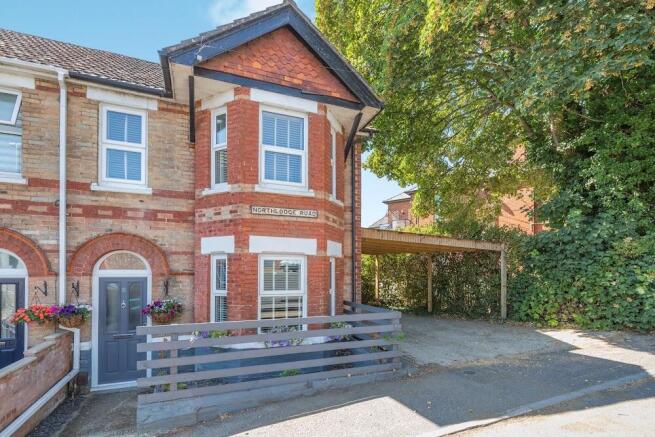
Positioned immediately adjoining Penn Hill in the heart of Central/Lower Parkstone, this deceptively spacious period property combines generous family accommodation, character features and excellent everyday convenience with the increasingly valuable benefit of driveway parking for two/three vehicles.
Extensively renovated in recent years, the house retains much of the charm that makes homes of this era so appealing. High ceilings, period coving and a substantial bay window bring character and a wonderful sense of scale, while the layout provides three bedrooms, study, generous living accommodation and an additional loft room that was previously used as an unofficial fourth bedroom. All of which is arranged across three floors.
For families wanting space without sacrificing proximity to the area's cafes, restaurants, schools; (such as the infamous Courthill) and transport links, it represents a particularly compelling opportunity.
Stepping inside, the entrance hallway immediately introduces the proportions of the house, with its high ceilings and period detailing creating a light and welcoming first impression.
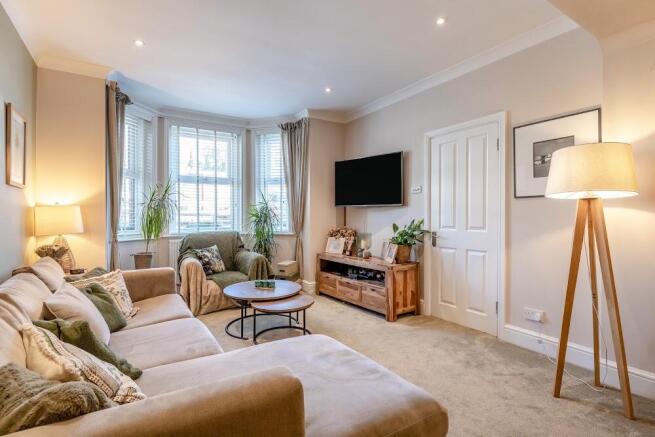
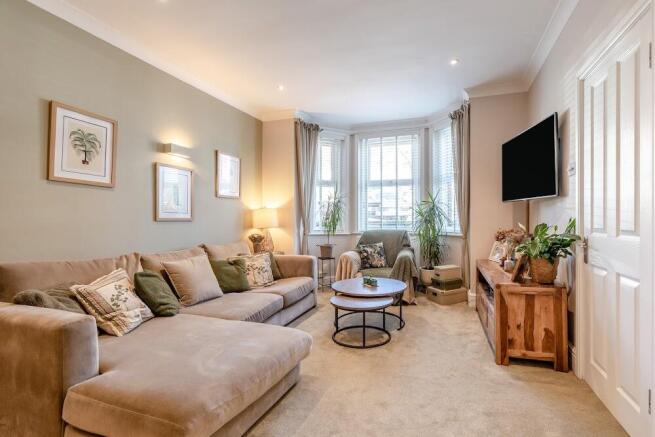
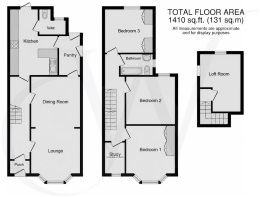
The principal reception space is a generous open plan lounge and dining room designed around everyday family life. To the front, there's a large bay window and ample space for a large comfy sofa and coffee table. While the dining area beyond provides plenty of room for family meals, entertaining friends or larger gatherings.
The openness between the two spaces creates a particularly sociable environment while still allowing each area to retain its own identity.
To the rear is the spacious kitchen, fitted with an extensive range of cabinetry, integrated appliances and a central breakfast peninsula providing a natural place for informal dining, morning coffee or children to sit while meals are being prepared.
Direct access to the rear garden makes the kitchen particularly practical for family life and summer entertaining.
A useful pantry room offers strong and simple potential to convert to a utility room.
A downstairs WC and additional storage space complete the ground floor accommodation.
The big potential hunters may consider knocking the pantry, WC and kitchen into one huge kitchen/family room, together-with relocating the WC; perhaps under the stairs, which is a particularly common conversion.
The first floor offers three double bedrooms and a study.
The principal bedroom is an impressive room positioned at the front of the house, with another large bay window reinforcing the generous proportions and providing excellent natural light. Wardrobes included offer useful storage.
Bedrooms two and three are both well-proportioned rooms overlooking the rear, while the study provides flexibility as either a nursery, dedicated home office or potential en suite to the main bedroom!
What initially appears to be a conventional three bedroom home has another useful surprise upstairs.
The second floor provides an additional loft room, offering valuable ancillary space that could lend itself perfectly to home working, hobbies, a games room or as the current owners have used it - a very useful and accessible storage room! Previously used as unofficial guest accommodation.
Externally, the property benefits from a fully enclosed rear garden, incorporating lawn and decked areas. It provides a manageable outside space with distinct areas for relaxing, dining and family use.
To the side of the house, the hardstanding driveway accommodates at least two vehicles; perhaps three, covered by a car port. This is an especially valuable feature given the property's central location.
Ultimately, it is the combination that makes this home particularly appealing: substantial accommodation, period character, practical family features and an enviable position immediately adjoining Penn Hill.
For buyers who have previously dismissed properties in this area because they need more bedrooms, more parking or simply more usable space, this one warrants a closer look.
Early viewing is recommended.
Location:
Lower Parkstone remains one of Poole's most consistently desirable residential areas, valued for the lifestyle created by Penn Hill, Ashley Cross, excellent schooling and the Dorset coastline all being within easy reach.
North Lodge Road is particularly convenient for Penn Hill, placing its popular collection of independent restaurants, cafes, bars and everyday amenities within a short walk of the property.
Just a short stroll in the other direction will entice you to Branksome Retail Park, home to John Lewis and the new M&S Food Hall. There's also many other retailers on site, such as Boots, Homesense and even Everlast Gym. Not that much further down the road is Branksome train station.
It is the sort of location where meeting friends for coffee, heading out for dinner or picking up everyday essentials does not necessarily require getting in the car.
Ashley Cross is also easily accessible, providing another thriving village centre together with Parkstone railway station and direct services towards London Waterloo and Weymouth.
Families are well served by a broad selection of respected schools throughout Lower Parkstone and the surrounding area, while Poole, Bournemouth and the wider conurbation are readily accessible by road and public transport.
For leisure, the award winning beaches of Canford Cliffs, Branksome Chine and Sandbanks are only a few miles away, together with Poole Harbour and the area's extensive choice of watersports, golf and coastal walks.
It is this combination of family practicality, village lifestyle and proximity to the coast that continues to make Lower Parkstone such an enduringly popular place to call home.
Additional Information:
Council Tax Band: C
Tenure: Freehold
These property details are set out as a general outline only and do not constitute any part of an Offer or Contract. Any services, equipment, fittings or central heating systems have not been tested and no warranty is given or implied that these are in working order. Buyers are advised to obtain verification from their solicitor or surveyor. Fixtures, fittings and other items are not included unless specifically described. All measurements, distances and areas are approximate and for guidance only. Room measurements are taken to be the nearest 10cm and prospective buyers are advised to check these for any particular purpose, e.g. Fitted carpets and furniture.
- COUNCIL TAXA payment made to your local authority in order to pay for local services like schools, libraries, and refuse collection. The amount you pay depends on the value of the property.Read more about council Tax in our glossary page.
- Ask agent
- PARKINGDetails of how and where vehicles can be parked, and any associated costs.Read more about parking in our glossary page.
- Covered,Driveway,Private,Residents
- GARDENA property has access to an outdoor space, which could be private or shared.
- Patio,Rear garden,Terrace,Back garden
- ACCESSIBILITYHow a property has been adapted to meet the needs of vulnerable or disabled individuals.Read more about accessibility in our glossary page.
- Ask agent
North Lodge Road, Penn Hill

Add an important place to see how long it'd take to get there from our property listings.
__mins driving to your place
About Clearwater Sales and Lettings, Poole
133 Penn Hill Avenue, Parkstone, Poole, BH14 9LY

Notes
Staying secure when looking for property
Ensure you're up to date with our latest advice on how to avoid fraud or scams when looking for property online.
Visit our security centre to find out moreDisclaimer - Property reference 1001186. The information displayed about this property comprises a property advertisement. Rightmove.co.uk makes no warranty as to the accuracy or completeness of the advertisement or any linked or associated information, and Rightmove has no control over the content. This property advertisement does not constitute property particulars. The information is provided and maintained by Clearwater Sales and Lettings, Poole. Please contact the selling agent or developer directly to obtain any information which may be available under the terms of The Energy Performance of Buildings (Certificates and Inspections) (England and Wales) Regulations 2007 or the Home Report if in relation to a residential property in Scotland.
*This is the average speed from the provider with the fastest broadband package available at this postcode. The average speed displayed is based on the download speeds of at least 50% of customers at peak time (8pm to 10pm). Fibre/cable services at the postcode are subject to availability and may differ between properties within a postcode. Speeds can be affected by a range of technical and environmental factors. The speed at the property may be lower than that listed above. You can check the estimated speed and confirm availability to a property prior to purchasing on the broadband provider's website. Providers may increase charges. The information is provided and maintained by Decision Technologies Limited. **This is indicative only and based on a 2-person household with multiple devices and simultaneous usage. Broadband performance is affected by multiple factors including number of occupants and devices, simultaneous usage, router range etc. For more information speak to your broadband provider.