
Ebbs Lane, Wantage, OX12

- PROPERTY TYPE
Bungalow
- BEDROOMS
3
- BATHROOMS
1
- SIZE
Ask agent
- TENUREDescribes how you own a property. There are different types of tenure - freehold, leasehold, and commonhold.Read more about tenure in our glossary page.
Freehold
Key features
- Detached
- 3 bedrooms
- Quiet lane
- Large gardens front & rear
- Garage & store
- No onward chain
Description
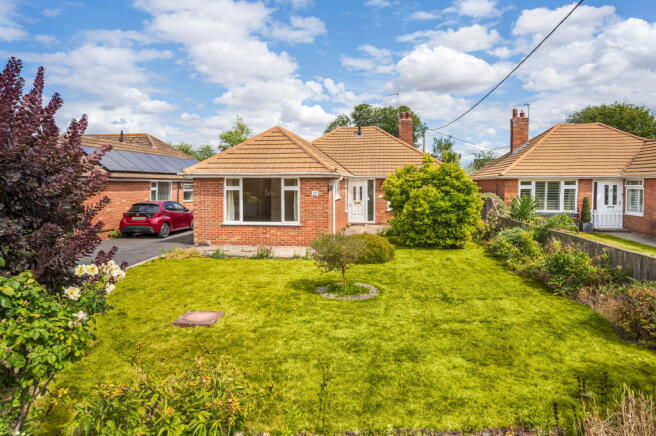
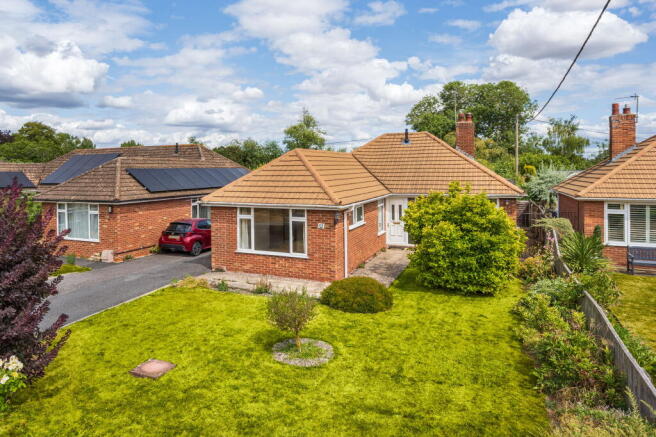
A well laid out 3 bedroomed detached bungalow set on a quiet no-through lane, this is the perfect blank canvas to make your own. Set centrally within the plot with gardens front and rear, the property features ample driveway parking with a brick built garage, three good-sized bedrooms, a very spacious kitchen with dining area and large living room.
Property
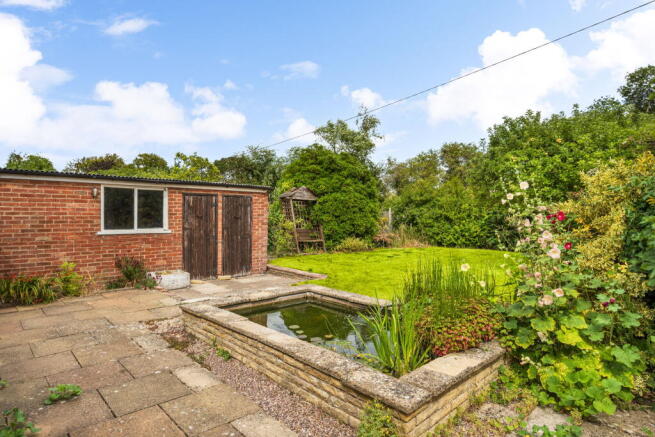
This bungalow is just waiting for someone to move in and add those personal touches that turn a house into a home. The rear garden with pond is a particular delight and would blossom with a bit of TLC.
The village of East Hanney comprises a mix of bungalows, terraced and semi-detached properties with large gardens and traditional stone walls. Rural in feel but well connected, Ebbs Lane offers the best of both worlds with abundant green spaces but close enough to Wantage for supermarket shopping trips and Oxford for a bit of retail therapy or culture.
Exterior
This well-proportioned home sits centrally within its plot on the right of the lane. At the front you’ll find a neat garden with a small ‘smoke bush’ tree and roses and shrubs running along the boundary wall and fence. To the rear you have access to the back garden, which is enclosed on all sides and features a pond.
The garage is situated just behind the property and has an up-and-over door with space for bikes, garden tools and all those extra bits and bobs. There’s no problem with parking as there’s ample space for at least two or three cars in front of the garage.
Entrance
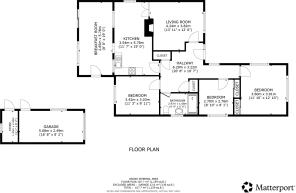
Inside, the hallway links all the rooms together, with three good sized bedrooms and a family bathroom on the left, living room to the right and kitchen with dining area straight ahead. There are two handy cupboards for coats and outdoor footwear storage, following those weekend walks down to the Letcombe Brook.
Living room
The living room is accessed through an opaque fully-glazed door, and along with a large west-facing window ensures this is a lovely light room. An offset brick-built fireplace adds character and hints at cosy evenings in front of the fire with convenient access into the kitchen through a set of French doors to grab those drinks and snacks as and when required. A pretty glass panel above the French doors complements the rustic feel.
Kitchen/dining area
Two internal windows allow plenty of extra light in to brighten the kitchen/dining area, while a side window overlooks one of the walkways to the garden.
A tiled floor is ideal for this hard-working end of the kitchen as the space is flexible enough to work as an extra seating area, snug or breakfast room.
The kitchen itself is set up with a good amount of high and low level cupboard storage and two separate laminate worktops, perfect for lunchbox prep if someone else is busy at the sink. A built-in oven and gas hob with decorative cooker hood sit at right angles to the sink, complete with swan neck tap and drainer. There is currently plumbing beneath for a washing machine but this could be used as space for a dishwasher if preferred.
The floor tiling continues seamlessly through the archway into the light and bright dining area, with built-in aqua coloured kitchen units doubling up as extra storage for overflow kitchen paraphernalia, crockery, or even a retro turntable and vinyl collection.
The half-glazed back door with inset dog door, sliders allowing easy access to the garden and another set of windows ensure this will be the most popular and prized room in the house with adults, children and pets alike.
Although these rooms are currently set up as separate kitchen and dining zones they could easily be reconfigured as a kitchen diner with island or breakfast bar, leaving plenty of room for a dining table for more relaxed family meals.
Principal bedroom
A roomy double bedroom, it benefits from a large west-facing window overlooking the front garden, with radiator beneath. Another smaller south-facing window allows sun to stream in all day. There is ample space for clothes storage in the built-in double wardrobe with mirrored sliding doors.
Bedroom two
Next along the corridor is a single bedroom with a built-in wardrobe with sliding doors and window facing onto the drive. This would make a perfect office with sofa bed if not required as a bedroom on a full time basis.
Family bathroom
The family bathroom features a modern walk-in shower enclosure with thermostatic wall mounted shower, close-coupled loo and basin. There’s a radiator for warming towels and an obscured glass window.
Bedroom three
This rear facing bedroom is a lovely welcoming space, looking out onto the back garden and enjoying the privilege of being tucked away behind the covered patio area. Currently featuring an east-facing window, this could easily be converted into French doors for private access onto the garden,
Outside
Stepping out of the back door into a covered patio area, the garden reveals itself.
Fully enclosed and generously sized, it enjoys an east-west orientation which means the whole area sees plenty of sunshine all day as the sun moves round. The pond is a particularly lovely feature and attractive to wildlife and birds. The grass is partially shaded by a large apple tree and the borders are well stocked with mature shrubs. There’s a really useful storage shed to the rear of the garage and a convenient side gate provides easy access to the road for recycling and wheelie bins. The pedestrian door to the garage is the left hand one and the garage is equipped with light and power.
Situation
The bungalow is situated in a peaceful close within a protected conservation area just north of East Hanney.
This picturesque Oxfordshire village blends Saxon history with rural charm along the Letcombe Brook and features an array of historic listed properties, including Dandridge’s Watermill, and characterful thatched cottages. The area boasts a vibrant, welcoming community spirit centered around The Black Horse pub, whilst cherished local traditions such as the annual Michaelmas Fayre hosts a popular dog show and a classic tug-of-war. For walkers, the nearby ancient Ridgeway is a must, and you’re close to the North Wessex Downs AONB (Area of Outstanding Natural Beauty)
Ideally positioned in the Vale of White Horse, the village seamlessly combines tranquil waterside walks with exceptional connectivity, offering an easy drive to Wantage and convenient commuting links to Oxford via the A34 or nearby Didcot Parkway railway station.
Transport links
By car
Wantage town centre is 4 miles away and takes just over 10 minutes to reach by car. Didcot, with its train station, is an 18-minute drive away, while the city of Oxford is just half an hour away.
By train
The nearest rail station is at Didcot which is some 12 miles to the east. Didcot Parkway is a major regional rail junction offering direct, frequent Great Western Railway services to London Paddington, Oxford, Bristol, Cardiff, and the Midlands.
By bus
Your nearest bus stop is adjacent to the Black Horse pub, roughly a 10-minute walk away. Buses take you either south into the heart of Wantage or east towards Harwell Campus, Milton Park, and connecting rail services at Didcot.
Schooling
According to Vale of White Horse website, schools within the catchment area are:
Primary School: St James Church of England Primary School, Hanney (East Hanney) Secondary School: King Alfred's Academy, Wantage
Services
Mains gas-fired central heating and hot water.
Mains electricity.
Mains water and drainage.
Connectivity
Broadband. According to Openreach, full fibre at up to 1600Mbps is available.
Mobile, according to Vodafone, their 4G is “good indoors and outdoors”.
Council Tax
The local authority is Vale of White Horse
The house is Council Tax band E.
Tenure
Freehold.
EPC rating: D
EPC rating: D. Tenure: Freehold,- COUNCIL TAXA payment made to your local authority in order to pay for local services like schools, libraries, and refuse collection. The amount you pay depends on the value of the property.Read more about council Tax in our glossary page.
- Band: E
- PARKINGDetails of how and where vehicles can be parked, and any associated costs.Read more about parking in our glossary page.
- Garage
- GARDENA property has access to an outdoor space, which could be private or shared.
- Private garden
- ACCESSIBILITYHow a property has been adapted to meet the needs of vulnerable or disabled individuals.Read more about accessibility in our glossary page.
- Ask agent
Energy performance certificate - ask agent
Ebbs Lane, Wantage, OX12

Add an important place to see how long it'd take to get there from our property listings.
__mins driving to your place
Affordability


Notes
Staying secure when looking for property
Ensure you're up to date with our latest advice on how to avoid fraud or scams when looking for property online.
Visit our security centre to find out moreDisclaimer - Property reference P900. The information displayed about this property comprises a property advertisement. Rightmove.co.uk makes no warranty as to the accuracy or completeness of the advertisement or any linked or associated information, and Rightmove has no control over the content. This property advertisement does not constitute property particulars. The information is provided and maintained by Belvoir, Newbury. Please contact the selling agent or developer directly to obtain any information which may be available under the terms of The Energy Performance of Buildings (Certificates and Inspections) (England and Wales) Regulations 2007 or the Home Report if in relation to a residential property in Scotland.
*This is the average speed from the provider with the fastest broadband package available at this postcode. The average speed displayed is based on the download speeds of at least 50% of customers at peak time (8pm to 10pm). Fibre/cable services at the postcode are subject to availability and may differ between properties within a postcode. Speeds can be affected by a range of technical and environmental factors. The speed at the property may be lower than that listed above. You can check the estimated speed and confirm availability to a property prior to purchasing on the broadband provider's website. Providers may increase charges. The information is provided and maintained by Decision Technologies Limited. **This is indicative only and based on a 2-person household with multiple devices and simultaneous usage. Broadband performance is affected by multiple factors including number of occupants and devices, simultaneous usage, router range etc. For more information speak to your broadband provider.