Culver Parade, Sandown

- PROPERTY TYPE
End of Terrace
- BEDROOMS
3
- BATHROOMS
1
- SIZE
915 sq ft
85 sq m
- TENUREDescribes how you own a property. There are different types of tenure - freehold, leasehold, and commonhold.Read more about tenure in our glossary page.
Freehold
Key features
- Three-bedroom Coastguard Cottage overlooking Sandown Bay
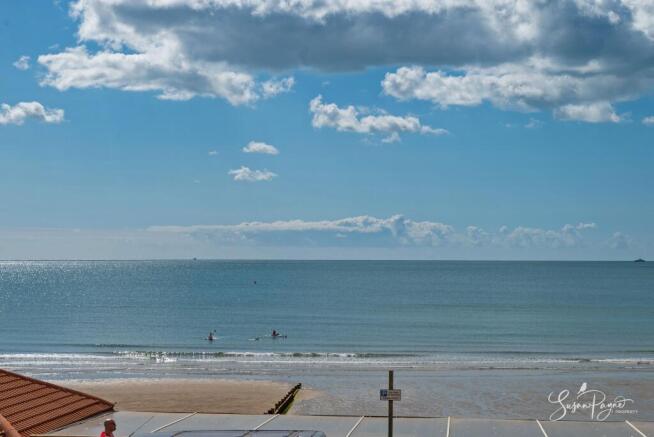
- Beautiful sea views from the ground and first-floor
- Originally dating from 1860 and updated by the current owners
- Substantial front extension has created open plan living space
- Large lantern skylight flooding the living space with natural light
- Sandstone terrace and low-maintenance lazy lawn to the front
- Rear courtyard and useful side access path
- Modern upgrades complementing the Victorian character
- Beach amenities and the high street are on the doorstep
- Easy access to the stunning coastal path network
Description
Welcome to 35 Culver Parade
Enjoying a wonderful seafront position on Culver Parade, this characterful former Coastguard Cottage presents a rare opportunity to embrace a relaxed coastal lifestyle, with Sandown Bay quite literally across the road. Thoughtfully updated and extended, the home blends Victorian charm with modern comfort, most notably within the impressive open-plan lounge/dining room, where a 2018 front extension, broad glazing and a striking lantern skylight make the very most of the light and sea-facing aspect. With three first-floor bedrooms, a stylish ground-floor bathroom, a well-planned kitchen, low-maintenance outside spaces and far-reaching views across the bay, this is a beautifully placed home for permanent coastal living, a weekend retreat or a lock-up-and-leave seaside base.
Culver Parade offers one of Sandown’s most enviable seaside settings, positioned opposite the sweeping golden sands of Sandown Bay and within easy reach of the town centre. The beach is known for its long stretch of award-winning sand, safe shallow bathing, traditional Victorian seafront and seasonal lifeguard cover, while the nearby pier, beachfront eateries and Sandham Gardens add to the appeal for families and visitors alike. For those who enjoy an active coastal lifestyle, the flat seafront path continues towards Shanklin, while the bay is a popular spot for watersports. The Heights Leisure Centre is around a 15-minute walk away, and Sandown itself provides a range of shops, cafés, restaurants and transport links.
EPC Rating: D
The Approach
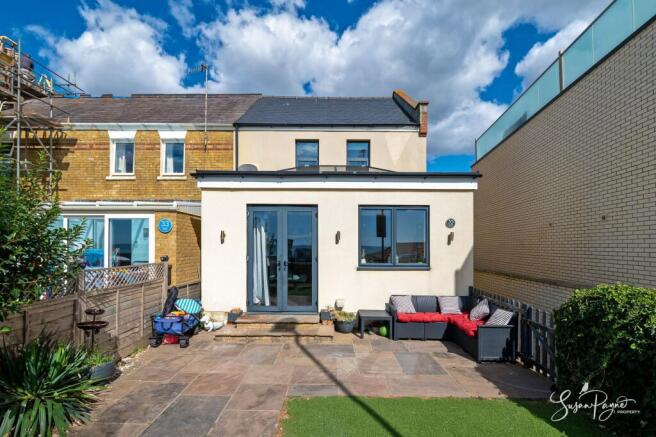
Set behind a coastal stone wall, 35 Culver Parade has a charming and immediately inviting frontage, with a sandstone terrace and lazy lawn enjoying open views towards the sea. French doors open directly from the main living space to the front garden, creating an easy connection between inside and out, while a side pathway leads around to the main entrance. From the approach, the home has an understated seaside character, with its period cottage origins enhanced by the clean lines of the later front extension and the ever-present backdrop of Sandown Bay.
Entrance Hall
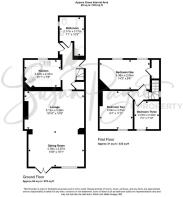
The front door is approached via the side path, where the entrance opens into a practical hall with tiled flooring and stairs rising to the first floor. This welcoming space provides access to the kitchen, bathroom and main reception accommodation, while retaining the cottage feel of the original building.
Lounge/Dining Room
The principal living space is a superb open-plan room, arranged as a comfortable lounge area flowing through to a generous dining space. The original lounge section retains period proportions and character, including a feature fireplace and a sliding internal door, while the extension has created an impressive dining and family area beneath a large lantern skylight. Wide glazing and French doors frame the sea-facing outlook, filling the room with natural light and opening directly to the front terrace.
Kitchen
Fitted with a range of cream shaker-style cabinetry, wood-effect worktops and a tiled floor, the kitchen is arranged to maximise storage and working space. A feature exposed brick-style chimney breast adds character, while the layout incorporates an integrated oven, gas hob, extractor, sink beneath the window, and space/plumbing for a dishwasher and washing machine.
Bathroom
The ground-floor bathroom is generously proportioned and finished with dark contemporary tiling, creating a stylish contrast against the white suite. It includes a panel bath, separate glazed shower enclosure, WC, wash basin and chrome heated towel rail, with recessed ceiling lighting completing the clean modern finish.
First-Floor Landing
Stairs rise to the first-floor landing, which connects the three bedrooms. This level continues the period cottage character, with elevated views available from the front-facing rooms.
Bedroom One
The principal bedroom is a comfortable double room with two windows to the rear aspect, drawing in plenty of natural light. Its soft decorative palette and simple proportions create a calm bedroom space.
Bedroom Two
Another well-proportioned bedroom, bedroom two enjoys a front-facing window with a beautiful view towards the sea. Currently arranged as a child’s bedroom, it offers flexibility as a guest room, nursery or home working space.
Bedroom Three
Bedroom three is a compact but practical single bedroom, again benefitting from a charming elevated outlook across the bay. This room would work well as a child’s bedroom, dressing room or study.
Front Garden
To the front, the property enjoys a low-maintenance garden arranged with a sandstone terrace and lazy lawn, creating a wonderful spot to sit out and enjoy the coastal setting. With the beach just beyond the road, this space perfectly captures the lifestyle appeal of the home.
Rear Garden
To the rear, a private courtyard provides an additional outside seating area, ideal for morning coffee, storage or a more sheltered space away from the seafront. The side path links the courtyard and entrance with the front garden.
Parking - On street
On street parking is available - the current owners have two permits to park on Culver Parade, which are currently £75/year (first car) and £120/year (second car). In addition, we believe the property qualifies for a reduced cost permit for nearby Fort Street car park if required.
Disclaimer
Agent's Note: These particulars are for general guidance only and do not form part of any offer or contract. While reasonable care has been taken to ensure accuracy, information supplied by sellers or third parties may not have been independently verified. Buyers should ask their solicitor or conveyancer to verify legal matters and any information important to them. Measurements are approximate. Appliances, services and systems have not necessarily been tested and no warranty is given as to their condition or operation. Photographs may be digitally enhanced or retouched for presentation but should not be relied upon as an exact representation of the property's appearance or condition. Susan Payne Property Ltd | Company No. 10753879
- COUNCIL TAXA payment made to your local authority in order to pay for local services like schools, libraries, and refuse collection. The amount you pay depends on the value of the property.Read more about council Tax in our glossary page.
- Band: C
- PARKINGDetails of how and where vehicles can be parked, and any associated costs.Read more about parking in our glossary page.
- On street
- GARDENA property has access to an outdoor space, which could be private or shared.
- Front garden,Rear garden
- ACCESSIBILITYHow a property has been adapted to meet the needs of vulnerable or disabled individuals.Read more about accessibility in our glossary page.
- Ask agent
Culver Parade, Sandown

Add an important place to see how long it'd take to get there from our property listings.
__mins driving to your place
Affordability
About Susan Payne Property, Wootton Bridge
East Quay, Wootton Bridge, Isle of Wight, PO33 4LA

Notes
Staying secure when looking for property
Ensure you're up to date with our latest advice on how to avoid fraud or scams when looking for property online.
Visit our security centre to find out moreDisclaimer - Property reference 58a37d67-c367-4ebd-80f6-d584bc0d625f. The information displayed about this property comprises a property advertisement. Rightmove.co.uk makes no warranty as to the accuracy or completeness of the advertisement or any linked or associated information, and Rightmove has no control over the content. This property advertisement does not constitute property particulars. The information is provided and maintained by Susan Payne Property, Wootton Bridge. Please contact the selling agent or developer directly to obtain any information which may be available under the terms of The Energy Performance of Buildings (Certificates and Inspections) (England and Wales) Regulations 2007 or the Home Report if in relation to a residential property in Scotland.
*This is the average speed from the provider with the fastest broadband package available at this postcode. The average speed displayed is based on the download speeds of at least 50% of customers at peak time (8pm to 10pm). Fibre/cable services at the postcode are subject to availability and may differ between properties within a postcode. Speeds can be affected by a range of technical and environmental factors. The speed at the property may be lower than that listed above. You can check the estimated speed and confirm availability to a property prior to purchasing on the broadband provider's website. Providers may increase charges. The information is provided and maintained by Decision Technologies Limited. **This is indicative only and based on a 2-person household with multiple devices and simultaneous usage. Broadband performance is affected by multiple factors including number of occupants and devices, simultaneous usage, router range etc. For more information speak to your broadband provider.