Ufton Fields, Leamington Spa

- PROPERTY TYPE
Detached Bungalow
- BEDROOMS
2
- BATHROOMS
1
- SIZE
1,248 sq ft
116 sq m
- TENUREDescribes how you own a property. There are different types of tenure - freehold, leasehold, and commonhold.Read more about tenure in our glossary page.
Freehold
Key features
- Available By Informal Tender - Closing Date 18th September 2026
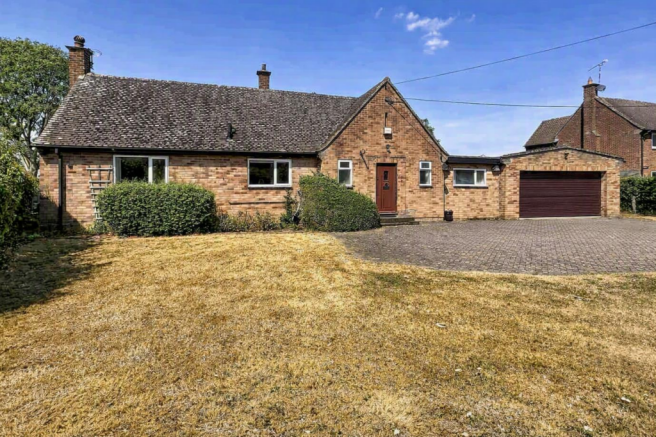
- Spacious Detached True Bungalow
- Requiring Extensive Modernisation
- EPC Rating D - 68
- Offered For Sale With No Onward Chain
- Attached Double Width Garage And Driveway
- Overall Plot Extending To Approximately 1/3 Acre
- Spacious Two Bedroom Detached Bungalow
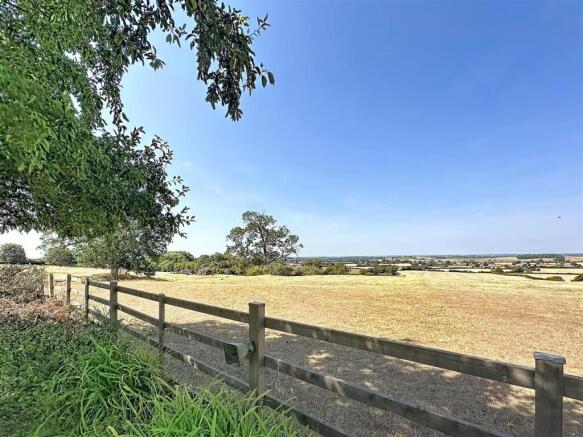
- Generous Garden With Uninterrupted Far Reaching Views
- Stratford Upon Avon District Council Tax Band F
Description
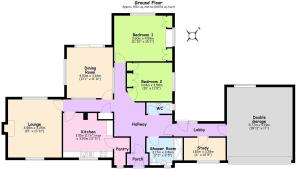
Extending to approximately 1,250 sq ft, the accommodation comprises an entrance hall, cloakroom, lounge, separate dining room, kitchen, two bedrooms and a shower room. To the rear, the elevated gardens enjoy far-reaching views across the surrounding rolling countryside – the kind of outlook that makes you stop in your tracks.
Offering excellent scope for updating and improvement, this is a fabulous opportunity to create a wonderful family home in a beautiful rural setting.
Informal Tender Process - The property is offered for sale by informal tender, with interested parties invited to submit their best and final written offers. All bids should be submitted by 12 noon on 18th September 2026. The seller is not obliged to accept the highest or any offer and reserves the right to withdraw the property from the market at any time.
Please submit offers to:
John Ansell, Boothroyd & Co. 19 The Square, Kenilworth. CV8 1LY
Ufton Fields - Ufton Fields is a small and picturesque rural village situated approximately five miles south-east of Leamington Spa and two miles west of Southam. The village enjoys an elevated position with attractive views across the surrounding Warwickshire countryside and retains a peaceful, traditional village character.
The village is centred around the historic parish church and the popular White Hart country pub, while the renowned Ufton Fields Nature Reserve provides an exceptional amenity for walking, wildlife and enjoying the surrounding countryside. The 78-acre Site of Special Scientific Interest features woodland, grassland, pools and marshland, and is particularly noted for its wildflowers and wildlife.
Ufton offers an appealing combination of rural living and accessibility, with Leamington Spa, Southam and Warwick all within easy reach, together with convenient access to the wider Midlands via the A425 and M40. The village is particularly attractive to those seeking a peaceful countryside setting while remaining within easy reach of nearby towns and amenities.
Approach - The property is approached via a block-paved driveway, providing access to the double-width garage and front porch
Hallway - With parquet flooring, an airing cupboard, radiators and doors leading off to the adjoining rooms
Cloakroom - With a low flush wc and wash hand basin.
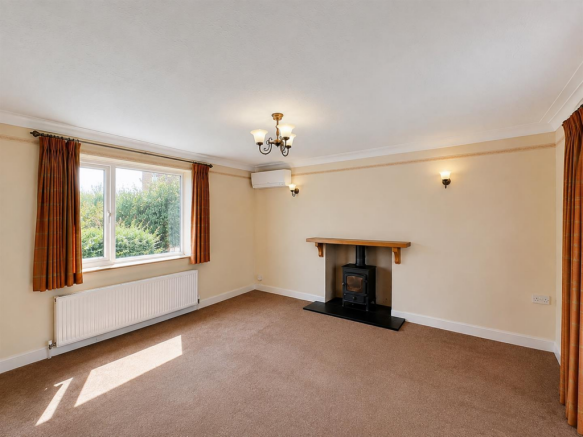
Lounge - 4.58m x 4.25m (15'0" x 13'11") - Dual aspect windows, twin radiators and a wood burning stove. Air conditioning unit.
Dining Room - 4.00m x 3.64m (13'1" x 11'11") - Patio doors and windows look into the rear garden. Radiator and a window into the hallway.
Kitchen - 3.51m x 3.93m (11'6" x 12'10") - Fitted with a range of laminated units. Countertop with inset sink unit, dishwasher and gas stove. Window to the fore and a pantry.
Bedroom One - 3.60m x 4.59m (11'9" x 15'0") - Dual aspect windows, radiator and a range of fitted wardrobes.
Bedroom Two - 3.04m x 3.58m (9'11" x 11'8") - Window to the side, radiator and fitted wardrobes.
Shower Room - 2.17m x 2.86m (7'1" x 9'4") - Refitted with a modern white suite comprising a walk-in shower with thermostatic shower, vanity wash hand basin and concealed cistern WC. There is complementary tiling to the splashbacks, a heated towel rail and a frosted window to the front elevation.
Front Garden - The property has hedged boundaries and a formal lawn. Pathways to either side of the house lead to the rear garden.
Rear Garden - The formal lawns have shaped well stocked borders. There is a large pond. The garden enjoys amazing views across rolling countryside. There is a brick built store and coal house.
Workshop - With work benches, gas heater and a window to the fore.
Double Garage - 5.77m x 5.19m (18'11" x 17'0") - With roller shutter door, electric car charge point, power and lighting and a communicating door into the bungalow.
Brochures
Ufton Fields, Leamington Spa- COUNCIL TAXA payment made to your local authority in order to pay for local services like schools, libraries, and refuse collection. The amount you pay depends on the value of the property.Read more about council Tax in our glossary page.
- Band: F
- PARKINGDetails of how and where vehicles can be parked, and any associated costs.Read more about parking in our glossary page.
- Garage,Driveway
- GARDENA property has access to an outdoor space, which could be private or shared.
- Yes
- ACCESSIBILITYHow a property has been adapted to meet the needs of vulnerable or disabled individuals.Read more about accessibility in our glossary page.
- Ask agent
Ufton Fields, Leamington Spa

Add an important place to see how long it'd take to get there from our property listings.
__mins driving to your place
Affordability



Notes
Staying secure when looking for property
Ensure you're up to date with our latest advice on how to avoid fraud or scams when looking for property online.
Visit our security centre to find out moreDisclaimer - Property reference 34881863. The information displayed about this property comprises a property advertisement. Rightmove.co.uk makes no warranty as to the accuracy or completeness of the advertisement or any linked or associated information, and Rightmove has no control over the content. This property advertisement does not constitute property particulars. The information is provided and maintained by Boothroyd & Company, Kenilworth. Please contact the selling agent or developer directly to obtain any information which may be available under the terms of The Energy Performance of Buildings (Certificates and Inspections) (England and Wales) Regulations 2007 or the Home Report if in relation to a residential property in Scotland.
*This is the average speed from the provider with the fastest broadband package available at this postcode. The average speed displayed is based on the download speeds of at least 50% of customers at peak time (8pm to 10pm). Fibre/cable services at the postcode are subject to availability and may differ between properties within a postcode. Speeds can be affected by a range of technical and environmental factors. The speed at the property may be lower than that listed above. You can check the estimated speed and confirm availability to a property prior to purchasing on the broadband provider's website. Providers may increase charges. The information is provided and maintained by Decision Technologies Limited. **This is indicative only and based on a 2-person household with multiple devices and simultaneous usage. Broadband performance is affected by multiple factors including number of occupants and devices, simultaneous usage, router range etc. For more information speak to your broadband provider.