Clarence Road, Wroxall

- PROPERTY TYPE
Semi-Detached
- BEDROOMS
3
- BATHROOMS
1
- SIZE
980 sq ft
91 sq m
- TENUREDescribes how you own a property. There are different types of tenure - freehold, leasehold, and commonhold.Read more about tenure in our glossary page.
Freehold
Key features
- Beautiful semi-detached period home, known as Elm View, built circa 1900
- Stylish three/four bedroom accommodation with elegant, contemporary interiors
- Spectacular open plan kitchen, lounge and dining extension
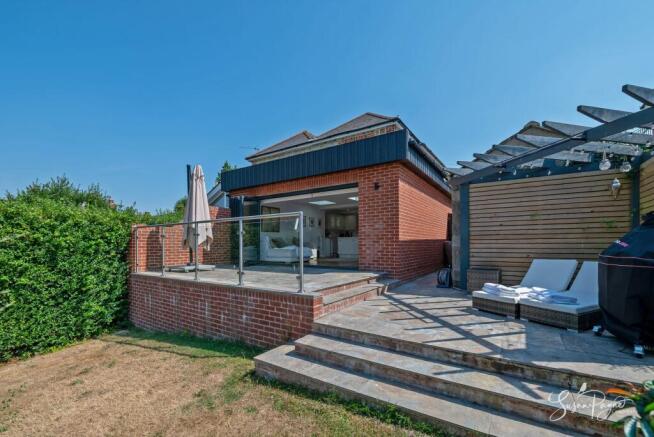
- Bifold doors with electric blinds opening to a west-facing terrace
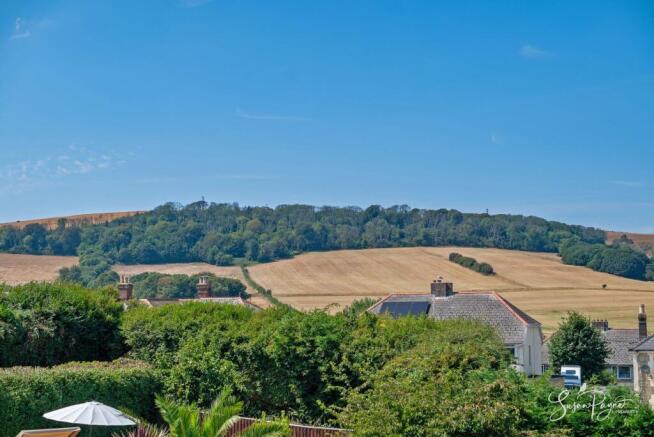
- Wonderful countryside views towards Stenbury Down
- Separate sitting room with character bay window and woodburning stove
- Fabulous entertaining layout with direct flow to the garden
- Mature rear garden with lawn, planting, greenhouse and garden shed
- Paved terrace, pergola seating area and glazed balustrade
- Generous driveway parking plus a detached garage
Description
Welcome to Elm View
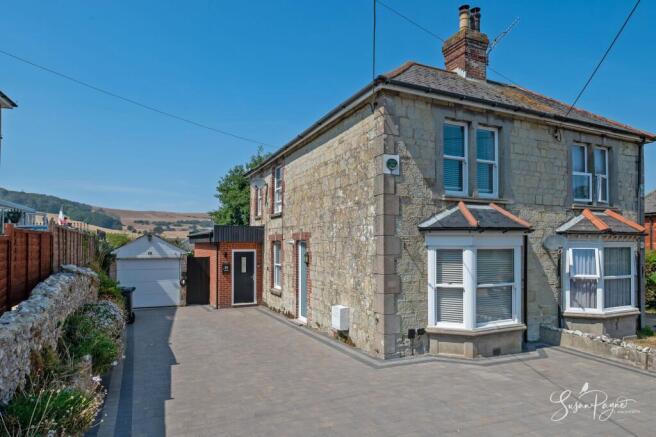
Elm View is a wonderfully presented semi-detached stone villa, believed to date from around 1900, where period character meets a striking modern extension designed for light, views and relaxed entertaining. The original home retains an appealing sense of charm, with a handsome stone façade, bay-fronted sitting room and woodburning stove, while the rear has been thoughtfully opened up to create a fabulous kitchen, lounge and dining space. Skylights draw natural light deep into the room and full-width bifold doors frame the garden and countryside beyond, creating an effortless connection between indoors and out. Finished with warm wood flooring, elegant cabinetry, practical utility space and beautifully styled bathrooms, the accommodation feels both comfortable and considered, with underfloor heating enhancing the kitchen, lounge/diner and bathroom. To the rear, the west-facing garden, terrace, pergola and mature planting make the most of the wonderful Stenbury Down outlook, giving the home a particularly special lifestyle appeal.
Wroxall is ideally placed between the much-loved seaside towns of Shanklin and Ventnor, offering a wonderful balance of village convenience, countryside scenery and coastal lifestyle. Everyday amenities are close at hand, including a convenience store with post office, primary school, active community centre and The Star pub, a popular starting point for scenic walks towards Ventnor, Shanklin, Whitwell and Godshill. The surrounding landscape is a real highlight, with rolling downland, leafy footpaths and open countryside all nearby, while the beaches, independent shops and restaurants of Shanklin and Ventnor are only a short drive away. Public transport is also well served by Southern Vectis route 3, connecting Wroxall with Newport, Ventnor, Shanklin and Ryde, making this an appealing setting for those seeking village life with excellent links across the Island.
The Approach
Set behind a generous paved frontage, Elm View makes an immediate impression with its attractive stone elevations, period proportions and broad driveway approach. The home sits comfortably within its village setting, with glimpses towards the downs hinting at the far-reaching views waiting at the rear.
Ground Floor
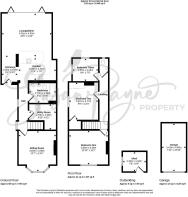
The ground floor is arranged with a natural flow from the entrance area into the heart of the home, where the recent rear extension creates an impressive open plan kitchen, lounge and dining space. This beautifully sociable area has been designed around entertaining, family life and the outlook beyond the garden, with the kitchen flowing seamlessly into the living and dining zone. The kitchen features elegant cabinetry, a central island, integrated appliances, a Quooker tap and warm wood flooring, complemented by underfloor heating that continues through the lounge/diner. Skylights enhance the sense of space, while the bifold doors, complete with electric blinds, open directly to the raised terrace and frame the spectacular Stenbury Down views. A hallway connects this modern living area to the original front section of the house, where the separate sitting room provides a cosy and characterful retreat with a bay window and woodburning stove. Also on this level are a useful utility room and a stylish ground floor bathroom, fitted with a bath and shower over, twin vanity unit, patterned floor tiles and underfloor heating.
First Floor
The first floor provides three bedrooms and a cloakroom, accessed from a landing which features a characterful decorative finish. Bedroom one sits to the front of the house and offers a comfortable principal bedroom with a broad window and calm neutral presentation. Bedroom two is another well-proportioned double bedroom, with built-in storage visible and a bright, softly styled finish. Bedroom three is currently arranged as a home office, making excellent use of the rear outlook towards the downs, although it would also work well as a nursery, guest room or compact bedroom. A separate cloakroom serves the first floor, adding useful practicality for family living.
Outside
The outside space is a major part of Elm View’s appeal, particularly to the rear where the garden enjoys a west-facing aspect and wonderful views towards Stenbury Down. Directly from the open plan living space, bifold doors open to a paved raised terrace with a glazed balustrade, creating a superb spot for outdoor dining while preserving the view. Steps lead down to a further paved entertaining area with a pergola, offering a more sheltered seating space surrounded by mature planting. Beyond this, the garden is mainly laid to lawn with established hedging, trees and planted borders, giving a leafy, private feel. There is also a greenhouse and a detached shed, providing useful garden storage.
Parking
Elm View benefits from generous paved driveway parking to the front and side of the house, with space for several vehicles. A detached garage sits to the rear of the driveway, offering secure parking, storage or workshop potential.
EPC Rating: E
Parking - Driveway
Parking - Garage
Parking - EV charging
Disclaimer
Agent's Note: These particulars are for general guidance only and do not form part of any offer or contract. While reasonable care has been taken to ensure accuracy, information supplied by sellers or third parties may not have been independently verified. Buyers should ask their solicitor or conveyancer to verify legal matters and any information important to them. Measurements are approximate. Appliances, services and systems have not necessarily been tested and no warranty is given as to their condition or operation. Photographs may be digitally enhanced or retouched for presentation but should not be relied upon as an exact representation of the property's appearance or condition. Susan Payne Property Ltd | Company No. 10753879
- COUNCIL TAXA payment made to your local authority in order to pay for local services like schools, libraries, and refuse collection. The amount you pay depends on the value of the property.Read more about council Tax in our glossary page.
- Band: C
- PARKINGDetails of how and where vehicles can be parked, and any associated costs.Read more about parking in our glossary page.
- Garage,Driveway,EV charging
- GARDENA property has access to an outdoor space, which could be private or shared.
- Private garden
- ACCESSIBILITYHow a property has been adapted to meet the needs of vulnerable or disabled individuals.Read more about accessibility in our glossary page.
- Ask agent

Add an important place to see how long it'd take to get there from our property listings.
__mins driving to your place
Affordability
About Susan Payne Property, Wootton Bridge
East Quay, Wootton Bridge, Isle of Wight, PO33 4LA

Notes
Staying secure when looking for property
Ensure you're up to date with our latest advice on how to avoid fraud or scams when looking for property online.
Visit our security centre to find out moreDisclaimer - Property reference 8f88aadd-17cf-4875-a50d-18f99fb611b4. The information displayed about this property comprises a property advertisement. Rightmove.co.uk makes no warranty as to the accuracy or completeness of the advertisement or any linked or associated information, and Rightmove has no control over the content. This property advertisement does not constitute property particulars. The information is provided and maintained by Susan Payne Property, Wootton Bridge. Please contact the selling agent or developer directly to obtain any information which may be available under the terms of The Energy Performance of Buildings (Certificates and Inspections) (England and Wales) Regulations 2007 or the Home Report if in relation to a residential property in Scotland.
*This is the average speed from the provider with the fastest broadband package available at this postcode. The average speed displayed is based on the download speeds of at least 50% of customers at peak time (8pm to 10pm). Fibre/cable services at the postcode are subject to availability and may differ between properties within a postcode. Speeds can be affected by a range of technical and environmental factors. The speed at the property may be lower than that listed above. You can check the estimated speed and confirm availability to a property prior to purchasing on the broadband provider's website. Providers may increase charges. The information is provided and maintained by Decision Technologies Limited. **This is indicative only and based on a 2-person household with multiple devices and simultaneous usage. Broadband performance is affected by multiple factors including number of occupants and devices, simultaneous usage, router range etc. For more information speak to your broadband provider.