
Park Road, Henley-On-Thames

- PROPERTY TYPE
Terraced
- BEDROOMS
2
- BATHROOMS
1
- SIZE
Ask agent
- TENUREDescribes how you own a property. There are different types of tenure - freehold, leasehold, and commonhold.Read more about tenure in our glossary page.
Freehold
Key features
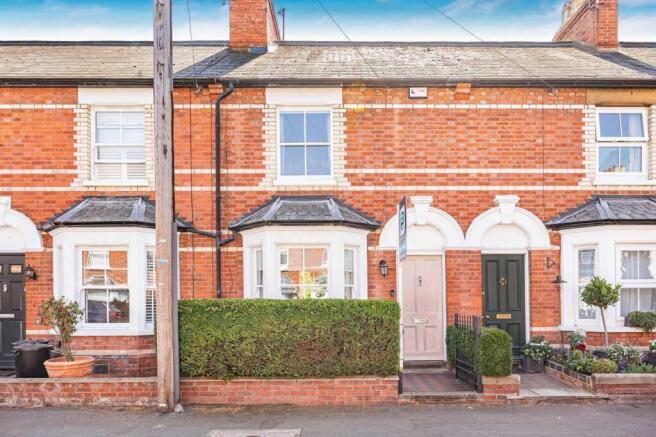
- Attractive Victorian terraced house
- 2 double bedrooms
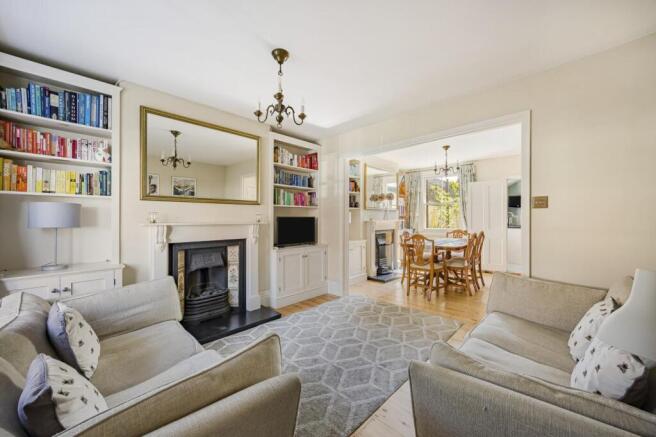
- Sitting room with a fireplace
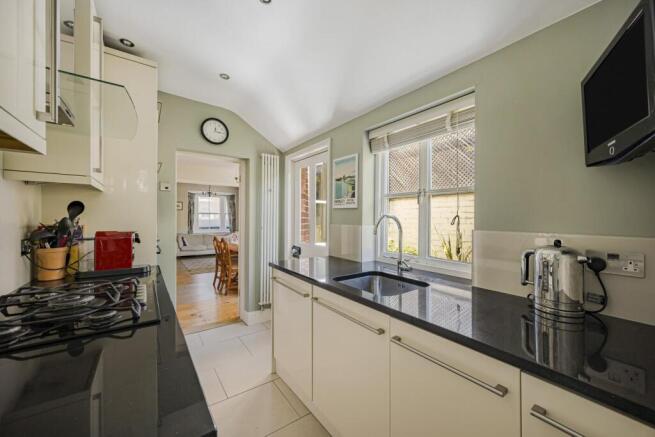
- Contemporary fitted kitchen
- Stylish bathroom with underfloor heating
- 228 sq ft loft area, accessed by pull-down ladder & currently used as a study
- Private landscaped rear garden
- Gated rear pedestrian access
- Original features including exposed wood flooring
- Recently restored & double glazed sash windows
Description
Accommodation - The property retains much of its original character, including cast-iron fireplaces, exposed wooden floors alongside a contemporary kitchen and modern bathroom. Many of the sash windows were comprehensively restored earlier this year, including double glazing and the installation of a Reddiseals draught-proofing system, together with new brushes and sash cords, re-weighting and repairs to the sills.
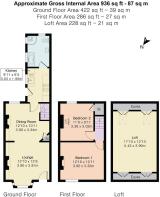
The floorplan shows an approximate gross internal area of 936 sq ft, including the loft area which provides a generous amount of additional usable space and which could be fully converted subject to obtaining the necessary consents.
A diamond pattern two-tone tiled path leads to the 4-panel front door, which opens directly into the open plan sitting/dining room with a bay window to the front and large window to the rear, providing excellent natural light. There is an attractive cast-iron fireplace with ornate tiled slips and houses a working gas fire and bespoke fitted shelves with useful storage cupboards either side. Through to the dining area, which has rear aspect sash window, a cast-iron fireplace and further fitted shelving with storage cupboard under.
A door opens to the contemporary kitchen, fitted with a good range of cream high-gloss wall and base units and contrasting black work surfaces over with glass splash-backs and an inset stainless steel sink with mixer tap. Appliances include integrated AEG tower ovens comprising a conventional oven and microwave, together with a five-ring gas hob and extractor, integrated washing machine and dishwasher and a stylish space-saving vertical radiator. A part-glazed door opens directly into the garden, providing both natural light and easy access outside.
To the rear of the kitchen is a particularly generous and stylish bathroom with a tiled floor with underfloor heating and tiled walls. The modern white suite comprises a double ended freestanding bath with wall mounted taps, a separate corner shower cubicle, low-level w.c. and a wall mounted ‘floating’ wash-hand basin.
Stairs lead from the dining room to the first floor.
Bedroom 1 is a double bedroom with a front aspect, a pretty cast-iron fireplace and space for wardrobes in both chimney recesses.
Bedroom 2 is a double bedroom with a rear aspect, space for wardrobes in both chimney recesses and a built-in cupboard over the stairs. It also provides access to the loft room via a pull-down ladder to a particularly useful loft area of approximately 228 sq ft, which the current owners use as a study. With skylight windows providing natural light, exposed timbers and useful eaves storage, it provides excellent additional ancillary space.
Outside,
The private south-facing rear garden is a particularly appealing feature. Designed for relatively low maintenance, it combines paved seating and dining areas with mature, established planting, creating an attractive and secluded setting for outside entertaining. There is also a useful garden shed and gated rear pedestrian access.
Location - Living on Park Road
Park Road is a quiet tucked away residential road situated just a short level walk from Henley town centre, railway station and River Thames. There are regular bus services to Reading and High Wycombe with bus stops on Reading Road.
Henley has a Waitrose supermarket and a host interesting independent shops and boutiques. There’s a 3 screen cinema and an historic theatre. The commuter is well provided for with the M4/M40 giving access to London, Heathrow, West Country and Midlands. Henley Station has direct links with London Paddington (via Twyford TfL Elizabeth Line) 55 minutes.
Reading - 8 miles
Maidenhead M4 Junction 8/9 - 10 miles
Stokenchurch M40 Junction 5 - 13 miles
London Heathrow - 25 miles
London West End - 36 miles
Schools
Primary Schools - Trinity Primary (Ofsted Outstanding), Sacred Heart Catholic Primary school
Secondary Schools - Gillotts School
Sixth Form - The Henley College
Prep schools include Rupert House School
School buses operate to Shiplake College, Reading Blue Coat, Queen Anne’s Caversham, The Abbey, Reading, Cranford House, Abingdon Boys School and St Helen and St Katharine Abingdon.
Leisure
River pursuits include Henley sailing club, local canoe clubs and various rowing clubs with world famous Henley Royal Regatta taking place each summer. There are marina facilities at Hambleden and Wargrave. There are several golf clubs including Henley Golf Club, Badgemore Park Golf Club. The Chiltern Hills area of outstanding natural beauty provides superb walking, cycling and horse riding.
Tenure - Freehold
Local Authority - South Oxfordshire District Council
Council Tax - Band D
All mains services
On street parking - No permits required
Brochures
Park Road, Henley-On-ThamesBrochure- COUNCIL TAXA payment made to your local authority in order to pay for local services like schools, libraries, and refuse collection. The amount you pay depends on the value of the property.Read more about council Tax in our glossary page.
- Band: D
- PARKINGDetails of how and where vehicles can be parked, and any associated costs.Read more about parking in our glossary page.
- On street
- GARDENA property has access to an outdoor space, which could be private or shared.
- Yes
- ACCESSIBILITYHow a property has been adapted to meet the needs of vulnerable or disabled individuals.Read more about accessibility in our glossary page.
- Ask agent
Park Road, Henley-On-Thames

Add an important place to see how long it'd take to get there from our property listings.
__mins driving to your place
Affordability

About Philip Booth Esq, Henley & Marlow
Philip Booth Esq Chiltern House 45 Station Road Henley-on-Thames Oxon RG9 1AT
Notes
Staying secure when looking for property
Ensure you're up to date with our latest advice on how to avoid fraud or scams when looking for property online.
Visit our security centre to find out moreDisclaimer - Property reference 34877155. The information displayed about this property comprises a property advertisement. Rightmove.co.uk makes no warranty as to the accuracy or completeness of the advertisement or any linked or associated information, and Rightmove has no control over the content. This property advertisement does not constitute property particulars. The information is provided and maintained by Philip Booth Esq, Henley & Marlow. Please contact the selling agent or developer directly to obtain any information which may be available under the terms of The Energy Performance of Buildings (Certificates and Inspections) (England and Wales) Regulations 2007 or the Home Report if in relation to a residential property in Scotland.
*This is the average speed from the provider with the fastest broadband package available at this postcode. The average speed displayed is based on the download speeds of at least 50% of customers at peak time (8pm to 10pm). Fibre/cable services at the postcode are subject to availability and may differ between properties within a postcode. Speeds can be affected by a range of technical and environmental factors. The speed at the property may be lower than that listed above. You can check the estimated speed and confirm availability to a property prior to purchasing on the broadband provider's website. Providers may increase charges. The information is provided and maintained by Decision Technologies Limited. **This is indicative only and based on a 2-person household with multiple devices and simultaneous usage. Broadband performance is affected by multiple factors including number of occupants and devices, simultaneous usage, router range etc. For more information speak to your broadband provider.