
Westgate, Walsall, WS9

- PROPERTY TYPE
Semi-Detached
- BEDROOMS
3
- BATHROOMS
1
- SIZE
Ask agent
- TENUREDescribes how you own a property. There are different types of tenure - freehold, leasehold, and commonhold.Read more about tenure in our glossary page.
Freehold
Key features
- NO UPWARD CHAIN
- Large Lounge with Media Wall
- Attractive Modern Kitchen Suite
- Utility Room
- Three Good-Sized Bedrooms (Two Doubles)
- Stylish Bathroom Suite
- Lean-To Conservatory
- Guest WC
- Driveway to Front
- Generous Garden with Summer House
Description
THE PROPERTY
Tenure: FREEHOLD
EPC Rating: C ** Council Tax Band: B
Introduction & Exterior
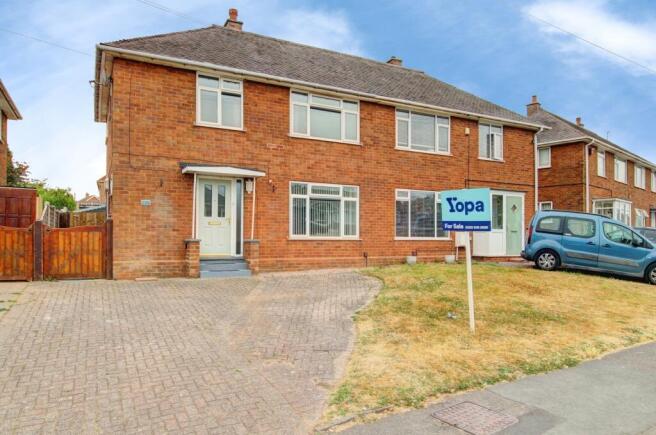
This sensationally presented family home on the Aldridge side of the Aldridge/Rushall border will be of high interest to first time buyers and those seeking a home that is ready to move into. The home has been refurbished and remodelled by the current owner to include a utility room and guest WC, as well as stylish suites and an eye-catching media wall. Further good news is that the property is available with no upward chain.
The house is set back from Westgate, holding an elevated position behind a lawned front garden and a block-paved driveway for two cars. To the left of the house is a passageway with a gate at each end to pass between the front and rear exterior without the need of entering the house. There is a side door between the gates to enter the home through the utility room.
The rear garden is a fantastic size for a property of this type. It features a large wooden summer house to the left that is preceded by a gravel patch and has a slabbed patio behind. The rest of the garden is mainly lawn with a path running through the centre. A combination of evergreen hedgerow and tall wooden fencing provides the boundaries to keep the garden lovely and private.
Ground Floor
Guests enter the home via an attractive composite front door directly into the hallway where the clean neutral décor is immediately apparent. To the immediate left is the guest WC which is a new addition to the property. It features a toilet with wash basin built into the cistern to cleverly save space. Elsewhere from the hallway are doors opening to the kitchen and lounge, with the carpeted staircase leading in a straight fashion up to the first floor landing.
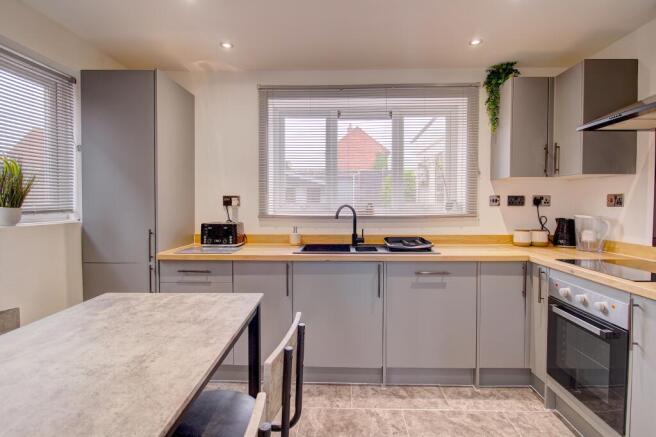
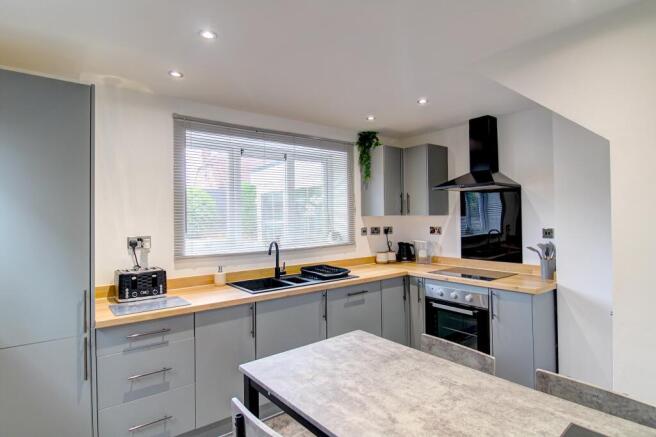
The kitchen is incredibly stylish with a grey suite that is perfectly complemented by wood-effect laminated work surfaces. The suite includes an integrated electric oven, four-ring electric hob with extractor fan above, and a dishwasher. Clear space at the front of the room is available for a dining table and the room is naturally well lit by dual aspect windows. A handy understairs cupboard is found to the right of the kitchen entrance.
An opening to the front of the kitchen accesses the utility room where there is undercounter space for a washing machine and tumble dryer, and a space to the side for a fridge freezer. As mentioned above there is an exit door to the side passage.
The lounge is the largest room in the house and stretches the full length of the original build. The most striking feature is that the chimney breast and recess beside have been converted to a stunning media wall with downlighting set within ornament shelving. The remainder of the room comfortably holds a sofa suite. A set of French doors open to the lean-to conservatory that provides a lovely spot to sit with a panoramic view of the garden thanks to the full-width window and further set of French doors opening to the garden.
First Floor
The first floor begins with a corridor landing that moves from left-to-right providing access to all three bedrooms, the family bathroom and an airing cupboard housing the central heating combi-boiler. Again, like the ground floor, all rooms are decorated tastefully.
Bedrooms one and two are both positioned at the front of the house at either side of the stairwell. Bedroom one has a large triple-sliding mirrored-door wardrobe fitted into a deep recess. Bedroom two has a similar recess which has been left open to better position a double bed, and has dual aspect windows. Bedroom three is a good sized single bedroom that is currently set out as a home office and built-in storage cupboard.
The final part of remodelling in the house is that the originally separated bathroom and WC have been opened together to create a complete family bathroom that features another stylish suite. It comprises of an L-shaped bath with shower and black-grid shower screen fitted above, a wash basin atop a glossy storage cabinet, wall mounted towel radiator, and a toilet.
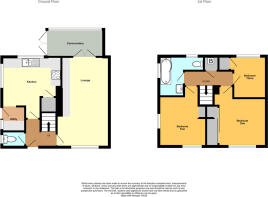
NB - ROOM SIZES ARE SHOWN AT THE BOTTOM OF THE PAGE.
TRANSPORT LINKS
Westgate is part of the main stretch that links Rushall with Aldridge and is therefore excellent for commuters looking to reach the Lichfield Road for journeys to Walsall and Lichfield, and through Aldridge via nearby Stubbers Green Lane to reach Sutton Coldfield and Birmingham.
As Aldridge doesn’t have a railway running through, the nearest railway stations to this property are Walsall or Bloxwich, which offer regular services to Birmingham New Street, Wolverhampton, Cannock & Rugeley.
Bus users will be delighted that there are bus stops located on Westgate for the Lichfield to Walsall route which passes through Aldridge, Stonnall and Shenstone.
SCHOOLS & AMENITIES
Barns Lane, which continues from Westgate and is in good walking distance, has a public house called The Farmers Boy and a Premier convenience store just along from it on the adjacent Kings Road. Taking a short walk away from the front of the house down north-west leads to ‘The Swag’ and Swan Pool which are lovely countryside spots enjoyed by dog walkers and those looking to stretch their legs for a while.
The nearest primary school is Radleys Primary which is under a half mile walk on Kings Road in Rushall. There are two secondary schools a mile from the home. These are The Aldridge School and Ormiston Academy, Shelfield. Viewers are advised, as always, to check with the local authority before confirming catchment. The well renowned St Francis of Assisi Catholic Secondary is just under a mile and a half away.
ROOM SIZES
Ground Floor
Lounge: 18’4 x 8’5 (plus recess, 10’8 into)
Kitchen: 11’11 x 9’2 (both max)
Utility Room: 5’1 x 4’8
Guest WC: 4’8 x 3’0
Lean-To Conservatory: 11’5 x 5’6
First Floor
Bedroom One: 10’2 (plus wardrobe) x 9’8 (plus door recess)
Bedroom Two: 10’0 (plus door recess) x 7’11 (plus recess)
Bedroom Three: 8’6 x 6’7 (plus recess)
Family Shower Room: 8’0 x 4’10 (plus WC recess)
Disclaimer
Whilst we make enquiries with the Seller to ensure the information provided is accurate, Yopa makes no representations or warranties of any kind with respect to the statements contained in the particulars which should not be relied upon as representations of fact. All representations contained in the particulars are based on details supplied by the Seller. Your Conveyancer is legally responsible for ensuring any purchase agreement fully protects your position. Please inform us if you become aware of any information being inaccurate.
Money Laundering Regulations
Should a purchaser(s) have an offer accepted on a property marketed by Yopa, they will need to undertake an identification check and asked to provide information on the source and proof of funds. This is done to meet our obligation under Anti Money Laundering Regulations (AML) and is a legal requirement. We use a specialist third party service together with an in-house compliance team to verify your information. The cost of these checks is £82.50 +VAT per purchase, which is paid in advance, when an offer is agreed and prior to a sales memorandum being issued. This charge is non-refundable under any circumstances.
- COUNCIL TAXA payment made to your local authority in order to pay for local services like schools, libraries, and refuse collection. The amount you pay depends on the value of the property.Read more about council Tax in our glossary page.
- Ask agent
- PARKINGDetails of how and where vehicles can be parked, and any associated costs.Read more about parking in our glossary page.
- Yes
- GARDENA property has access to an outdoor space, which could be private or shared.
- Yes
- ACCESSIBILITYHow a property has been adapted to meet the needs of vulnerable or disabled individuals.Read more about accessibility in our glossary page.
- Ask agent
Energy performance certificate - ask agent
Westgate, Walsall, WS9

Add an important place to see how long it'd take to get there from our property listings.
__mins driving to your place
Affordability

About Yopa, North West & Midlands
Meridian House Wheatfield Way Hinckley LE10 1YG

Notes
Staying secure when looking for property
Ensure you're up to date with our latest advice on how to avoid fraud or scams when looking for property online.
Visit our security centre to find out moreDisclaimer - Property reference 507846. The information displayed about this property comprises a property advertisement. Rightmove.co.uk makes no warranty as to the accuracy or completeness of the advertisement or any linked or associated information, and Rightmove has no control over the content. This property advertisement does not constitute property particulars. The information is provided and maintained by Yopa, North West & Midlands. Please contact the selling agent or developer directly to obtain any information which may be available under the terms of The Energy Performance of Buildings (Certificates and Inspections) (England and Wales) Regulations 2007 or the Home Report if in relation to a residential property in Scotland.
*This is the average speed from the provider with the fastest broadband package available at this postcode. The average speed displayed is based on the download speeds of at least 50% of customers at peak time (8pm to 10pm). Fibre/cable services at the postcode are subject to availability and may differ between properties within a postcode. Speeds can be affected by a range of technical and environmental factors. The speed at the property may be lower than that listed above. You can check the estimated speed and confirm availability to a property prior to purchasing on the broadband provider's website. Providers may increase charges. The information is provided and maintained by Decision Technologies Limited. **This is indicative only and based on a 2-person household with multiple devices and simultaneous usage. Broadband performance is affected by multiple factors including number of occupants and devices, simultaneous usage, router range etc. For more information speak to your broadband provider.