Stony Lane, Bishops Caundle, Sherborne

- PROPERTY TYPE
Barn Conversion
- BEDROOMS
4
- BATHROOMS
4
- SIZE
Ask agent
- TENUREDescribes how you own a property. There are different types of tenure - freehold, leasehold, and commonhold.Read more about tenure in our glossary page.
Freehold
Key features
- Grade II Listed Barn Conversion
- Four Bedrooms
- Large Garden
- Open Plan Living
- Two Car Parking Spaces
- Far Reaching Country Side Views
- No Onward Chain
- Energy Efficiency Rating Tbc
Description
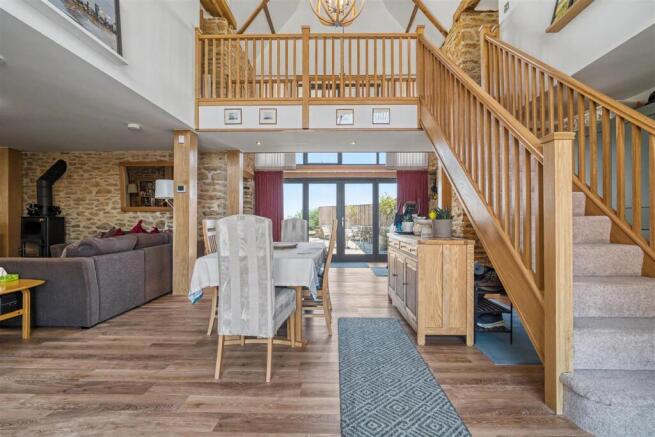
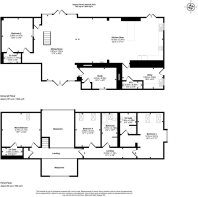
The accommodation is arranged around an impressive vaulted sitting and dining room, featuring exposed beams, stonework, a wood burning stove and extensive glazing, which flows naturally into the Shaker-style kitchen and dining room. There is also a study, utility room, cloakroom and a ground floor bedroom with en-suite. Upstairs, a striking galleried landing overlooks the living space below and leads to three further double bedrooms, two with en-suite facilities, together with a family bathroom.
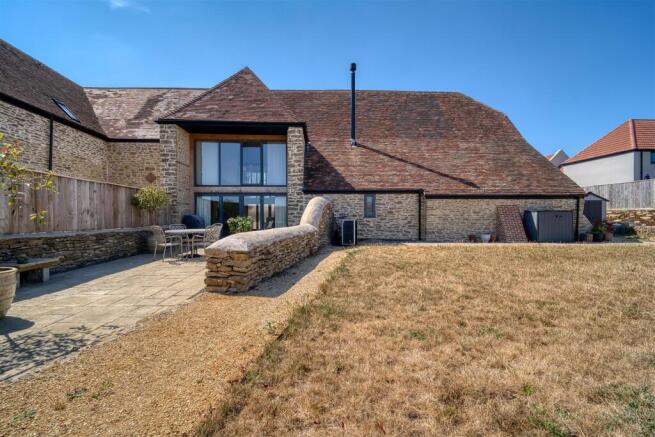
Outside, the property enjoys a generous and sunny garden with two paved seating areas, lawn, rural views, a large shed and two-bay carport.
Situated in the attractive village of Bishop's Caundle, the property is well placed for local amenities including a, shop, petrol station and primary school, with the historic town of Sherborne also within convenient reach.
The Property -
Inside - The front door opens directly into the impressive vaulted sitting and dining room, which immediately showcases the scale and character of this striking barn conversion. A wonderful double-height ceiling, exposed stone walls and substantial original timbers are complemented by extensive glazing, allowing natural light to flood through the accommodation. A wood burning stove provides an attractive focal point to the sitting area, while the beautiful oak staircase and galleried first-floor landing add further architectural interest. The open-plan arrangement works particularly well, with the sitting and dining area flowing naturally through to the substantial kitchen and dining room. The kitchen is fitted with an extensive range of high quality Shaker-style units, complemented by generous work surfaces, an integrated double oven and induction hob. There is plenty of space for a large dining table, while direct access to the garden and terrace makes this an ideal space for both everyday family life and entertaining. The photographs particularly show the impressive proportions of the kitchen and the amount of storage and preparation space available.
Adjoining the kitchen is a well-equipped utility room, with further fitted units, sink and space for laundry appliances, as well as its own external door. There is also a ground-floor cloakroom. Positioned off the principal living accommodation is a separate study with useful storage, providing an ideal home-working space without compromising the main living areas. Completing the ground floor is a generous double bedroom with its own en-suite shower room, providing particularly versatile accommodation for guests, relatives or anyone requiring a bedroom on the ground floor.
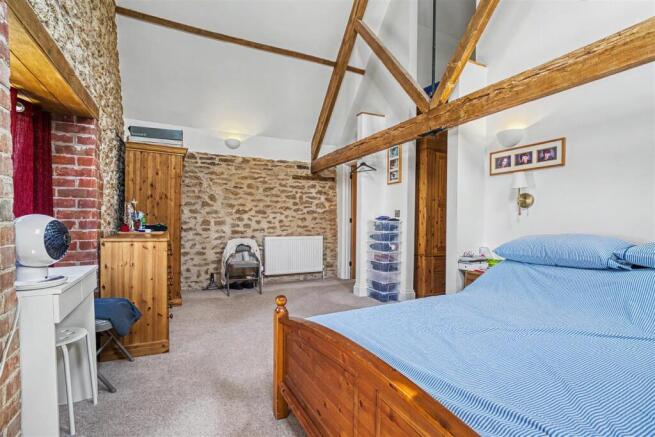
The oak staircase rises through the centre of the property to a striking galleried landing and mezzanine area, which wraps around and overlooks the vaulted living accommodation below. The height of the space, exposed timbers and extensive glazing all help to retain the character and drama of the original barn. The first floor provides three further double bedrooms, each with attractive vaulted ceilings and exposed beams, giving the rooms a lovely sense of character and space. The principal bedroom is particularly generous and benefits from its own en-suite shower room, while the second double bedroom also has an en-suite and enjoys an attractive outlook over the garden. A further double bedroom is served by the family bathroom
Throughout the property, considerable care has been taken to retain the character of the original barn, with exposed stonework and structural timbers sitting alongside contemporary glazing and a high quality modern finish. Karndean flooring and underfloor heating feature across the ground floor, with carpeting to the bedrooms and first floor. The property is heated by an air source heat pump.
Outside - Garden
The garden is a lovely feature of the property, offering a good amount of private outside space and making the most of the rural setting. There are two paved seating areas immediately adjoining the house, including a more private terrace off the kitchen and dining room, ideal for outdoor dining and entertaining. A second paved area sits beside the main living space, giving another spot to sit out and enjoy the garden. The remainder is mainly laid to lawn, with an open and sunny feel and attractive views across the surrounding countryside. Traditional stone walling adds plenty of character, while timber fencing provides definition to the boundaries. There is also a substantial garden shed, providing useful storage. The outside space complements the barn particularly well, with plenty of room for seating, entertaining and enjoying the outlook.
Parking
Parking is provided by a two-bay carport, giving useful covered parking for two vehicles. The property also forms part of an exclusive courtyard development of just five converted barns, with the parking arranged conveniently within the development and close to the house. The courtyard setting provides straightforward access to the property while retaining the attractive traditional character of the converted farm buildings.
Useful Information -
Energy Efficiency Rating
Council Tax Band G
Air Source Heat Pump
Underfloor Heating on the Ground Floor
Mains Drainage
Freehold
No Onward Chain
Location And Directions -
Bishop's Caundle is an attractive Dorset village lying in the White Hart Vale between Sherborne and Sturminster Newton, surrounded by rolling countryside and well placed for enjoying rural village life while remaining within easy reach of larger towns. The village has a good range of everyday amenities including a community-run shop and Post Office, a petrol station and garage, village hall, playing field and primary school. There are also plenty of opportunities for walking and enjoying the surrounding countryside. The historic Abbey town of Sherborne is approximately six miles away and offers a wider range of shops, cafés, restaurants, schooling and leisure facilities, together with a mainline railway station with services to London Waterloo.
Postcode - DT9 5GE
What3words - backs.simulator.leads
Brochures
Stony Lane, Bishops Caundle, Sherborne- COUNCIL TAXA payment made to your local authority in order to pay for local services like schools, libraries, and refuse collection. The amount you pay depends on the value of the property.Read more about council Tax in our glossary page.
- Ask agent
- PARKINGDetails of how and where vehicles can be parked, and any associated costs.Read more about parking in our glossary page.
- Yes
- GARDENA property has access to an outdoor space, which could be private or shared.
- Yes
- ACCESSIBILITYHow a property has been adapted to meet the needs of vulnerable or disabled individuals.Read more about accessibility in our glossary page.
- Ask agent

Add an important place to see how long it'd take to get there from our property listings.
__mins driving to your place

Notes
Staying secure when looking for property
Ensure you're up to date with our latest advice on how to avoid fraud or scams when looking for property online.
Visit our security centre to find out moreDisclaimer - Property reference 34882888. The information displayed about this property comprises a property advertisement. Rightmove.co.uk makes no warranty as to the accuracy or completeness of the advertisement or any linked or associated information, and Rightmove has no control over the content. This property advertisement does not constitute property particulars. The information is provided and maintained by Morton New, Sturminster Newton. Please contact the selling agent or developer directly to obtain any information which may be available under the terms of The Energy Performance of Buildings (Certificates and Inspections) (England and Wales) Regulations 2007 or the Home Report if in relation to a residential property in Scotland.
*This is the average speed from the provider with the fastest broadband package available at this postcode. The average speed displayed is based on the download speeds of at least 50% of customers at peak time (8pm to 10pm). Fibre/cable services at the postcode are subject to availability and may differ between properties within a postcode. Speeds can be affected by a range of technical and environmental factors. The speed at the property may be lower than that listed above. You can check the estimated speed and confirm availability to a property prior to purchasing on the broadband provider's website. Providers may increase charges. The information is provided and maintained by Decision Technologies Limited. **This is indicative only and based on a 2-person household with multiple devices and simultaneous usage. Broadband performance is affected by multiple factors including number of occupants and devices, simultaneous usage, router range etc. For more information speak to your broadband provider.