
Bishop Loch Gardens, Gartcosh, Glasgow

- PROPERTY TYPE
Semi-Detached
- BEDROOMS
3
- BATHROOMS
3
- SIZE
Ask agent
- TENUREDescribes how you own a property. There are different types of tenure - freehold, leasehold, and commonhold.Read more about tenure in our glossary page.
Freehold
Key features
- • Fresh, neutral décor throughout
- • Generous double bedroom with fitted storage
- • Modern fitted kitchen with integrated appliances
- • Spacious open-plan lounge/kitchen
Description
________________________________________
Property Description
On entering the property, the accommodation immediately gives a good impression, with a bright entrance hallway providing access to the lounge, downstairs WC and staircase to the upper floor.
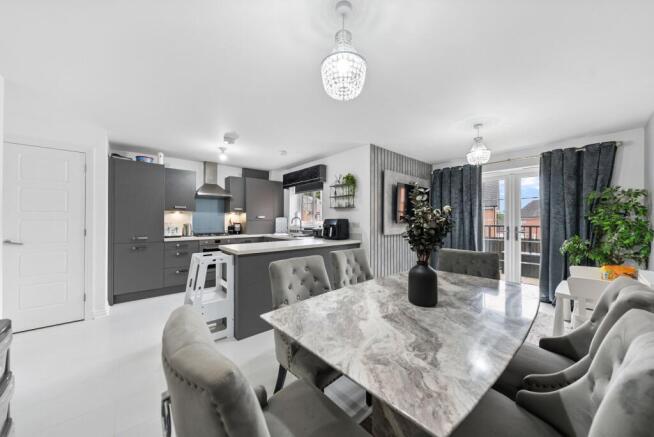
One of the real strengths of this larger style home is the amount of living space available downstairs. The separate lounge sits to the front, while the rear of the property provides an excellent kitchen, dining and sitting arrangement overlooking the garden.
Living Room - 3.96m x 4.25m
A generous and comfortable main lounge positioned to the front of the property. The room is finished in light neutral tones and features an attractive contemporary fireplace with inset electric fire and space above for a wall-mounted television.
The proportions allow plenty of room for substantial lounge furniture while still retaining an open and comfortable feel.
Kitchen - 2.46m x 3.80m
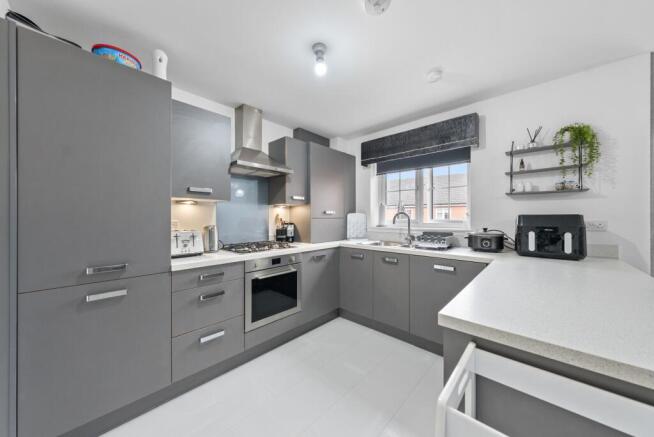
The fitted kitchen forms part of the larger rear living space and offers an excellent range of grey wall and base units with contrasting work surfaces.
Integrated appliances include a gas hob with extractor above and built-in oven, while a peninsula provides additional worktop and preparation space.
The kitchen opens directly into the dining area, making this a particularly practical arrangement for everyday family life.
Dining Area - 2.66m x 3.50m
A generous dining space with ample room for a full-sized family dining table and chairs.
Rather than being separated from the kitchen, the arrangement allows the two areas to work together particularly well, providing an excellent space for family meals and entertaining.
Sitting Room - 2.66m x 2.45m
Extending beyond the dining area is an additional sitting/family area.
This useful extra reception space is one of the advantages of this larger house style and could serve equally well as an informal family room, children's area or a quieter place to relax.
Downstairs WC - 1.14m x 1.74m
A useful ground-floor cloakroom fitted with WC and wash hand basin, with tiled wall finishes and a window providing natural light.
________________________________________
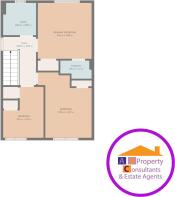
First Floor
The upper hallway provides access to all three bedrooms and the main family bathroom.
Principal Bedroom - 3.36m x 3.50m
A well-proportioned principal double bedroom with plenty of room for a full range of bedroom furniture.
The room also benefits from its own private en-suite.
En-Suite - 1.96m x 1.14m
A useful addition to the principal bedroom, providing WC and wash hand basin along with separate shower facilities.
Bedroom Two - 2.88m x 4.09m
An excellent second double bedroom and, at over four metres in length, another particularly generous room.
There is ample space for a double bed together with wardrobes and additional bedroom furniture, making this a genuine second double rather than simply an occasional room.
Bedroom Three - 2.51m x 3.19m
The third bedroom is also a good size and would make an excellent child's bedroom, nursery, guest bedroom or home office depending on the purchaser's requirements.
Family Bathroom - 2.06m x 2.02m
A well-proportioned family bathroom serving the upper floor, fitted with a modern white suite and complementary tiling.
________________________________________
Outside
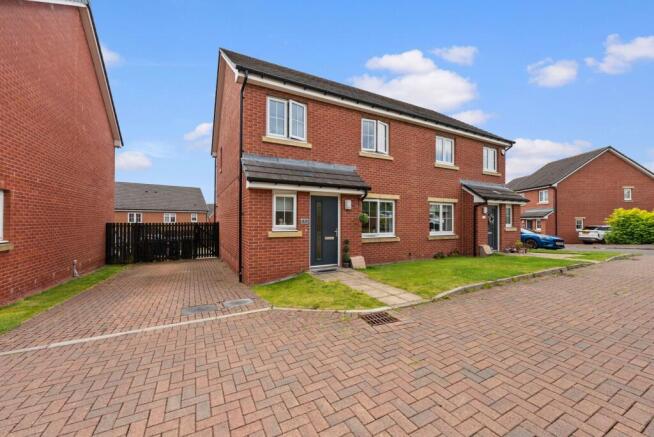
The property enjoys a lawned front garden together with a private monoblock driveway providing off-street parking.
To the rear is a generous enclosed garden, mainly laid to lawn with a paved patio area immediately outside the house. The garden provides plenty of space for outdoor seating, children's play equipment and entertaining during the warmer months.
Timber fencing provides clear boundaries and a good degree of enclosure, making the garden particularly practical for families.
________________________________________
Key Features
* Larger style three-bedroom semi-detached home
* Popular Gartloch Village development
* Excellent family accommodation
* Generous front-facing lounge
* Kitchen with integrated appliances
* Spacious dining area
* Additional sitting/family area
* Principal bedroom with en-suite
* Two further well-proportioned bedrooms
* Family bathroom
* Downstairs WC
* Gas central heating
* Double glazing
* Private driveway
* Generous enclosed rear garden
* Patio and lawn
* Beautifully presented throughout
* Excellent access to nearby countryside and walking routes
* Convenient for Glasgow Fort and wider transport connections
________________________________________
Local Area
Gartloch Village offers an appealing combination of a residential setting and convenient access to Glasgow and the surrounding area. One of its biggest attractions is its proximity to Bishop Loch and the Seven Lochs Wetland Park, Scotland's largest urban heritage and nature park, which encompasses woodland, wetlands and extensive routes for walking, cycling and wildlife watching.
Bishop Loch Local Nature Reserve itself features established woodland, peat bog and meadow habitats, with paths and views across the loch towards the distinctive former Gartloch Hospital buildings. The wider Seven Lochs area also connects to places such as Drumpellier Country Park, Hogganfield Loch and other local nature reserves.
For shopping and everyday amenities, Glasgow Fort is conveniently accessible and provides a wide selection of shops, restaurants and leisure facilities. The Lochs Shopping Centre provides further amenities in the surrounding area.
Road connections are also convenient for those travelling throughout Glasgow and the central belt, while railway options are available from surrounding stations including Easterhouse and Gartcosh.
The combination of a spacious family home, nearby amenities and easy access to substantial areas of open countryside makes Gartloch Village an attractive option for families and buyers wanting to remain within convenient reach of Glasgow.
Council Tax Band: D
Tenure: Freehold
Brochures
Brochure- COUNCIL TAXA payment made to your local authority in order to pay for local services like schools, libraries, and refuse collection. The amount you pay depends on the value of the property.Read more about council Tax in our glossary page.
- Band: D
- PARKINGDetails of how and where vehicles can be parked, and any associated costs.Read more about parking in our glossary page.
- Driveway
- GARDENA property has access to an outdoor space, which could be private or shared.
- Front garden,Private garden,Enclosed garden,Rear garden
- ACCESSIBILITYHow a property has been adapted to meet the needs of vulnerable or disabled individuals.Read more about accessibility in our glossary page.
- Ask agent
Bishop Loch Gardens, Gartcosh, Glasgow

Add an important place to see how long it'd take to get there from our property listings.
__mins driving to your place


Notes
Staying secure when looking for property
Ensure you're up to date with our latest advice on how to avoid fraud or scams when looking for property online.
Visit our security centre to find out moreDisclaimer - Property reference RS3128. The information displayed about this property comprises a property advertisement. Rightmove.co.uk makes no warranty as to the accuracy or completeness of the advertisement or any linked or associated information, and Rightmove has no control over the content. This property advertisement does not constitute property particulars. The information is provided and maintained by A B PROPERTY CONSULTANTS, Baillieston. Please contact the selling agent or developer directly to obtain any information which may be available under the terms of The Energy Performance of Buildings (Certificates and Inspections) (England and Wales) Regulations 2007 or the Home Report if in relation to a residential property in Scotland.
*This is the average speed from the provider with the fastest broadband package available at this postcode. The average speed displayed is based on the download speeds of at least 50% of customers at peak time (8pm to 10pm). Fibre/cable services at the postcode are subject to availability and may differ between properties within a postcode. Speeds can be affected by a range of technical and environmental factors. The speed at the property may be lower than that listed above. You can check the estimated speed and confirm availability to a property prior to purchasing on the broadband provider's website. Providers may increase charges. The information is provided and maintained by Decision Technologies Limited. **This is indicative only and based on a 2-person household with multiple devices and simultaneous usage. Broadband performance is affected by multiple factors including number of occupants and devices, simultaneous usage, router range etc. For more information speak to your broadband provider.