Goylands Close, Howey, Llandrindod Wells, LD1

- PROPERTY TYPE
Bungalow
- BEDROOMS
3
- BATHROOMS
2
- SIZE
Ask agent
- TENUREDescribes how you own a property. There are different types of tenure - freehold, leasehold, and commonhold.Read more about tenure in our glossary page.
Freehold
Key features
- 3-bed Detached Dormer Bungalow
- 2 Receptions
- 2 Bathrooms
- Conservatory
- Kitchen
- Integral Garage & Parking for 3 Cars
- Utility Room
- Level Gardens
- Tenure - Freehold
- Council Tax - Band E
Description
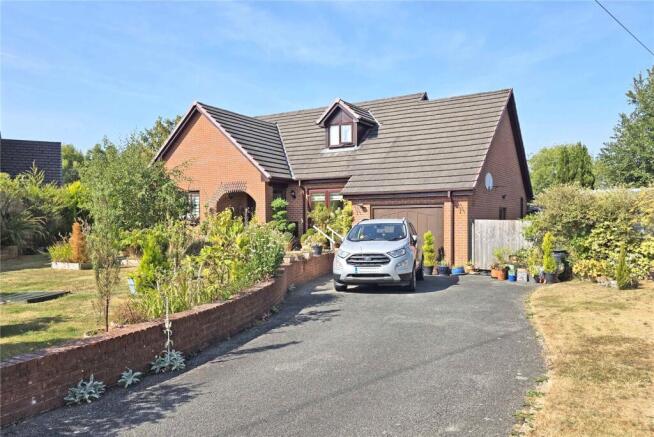
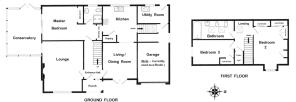
An attractive detached house built around 1998 from a highly insulated timber frame with brick elevations and concrete tiled roof. This house has a generous floor area of 129 m² (1,360 ft), double-glazing, Solar PV panels, central heating from an Air-Source Heat Pump and briefly provides: - Ground Floor - Porch, Entrance Hall, Lounge, double Bedroom (with en-suite Shower Room, a large Conservatory, Living Room, Kitchen, integral Garage (Studio) and Utility Room; First Floor - Landing, two double Bedrooms and Bathroom. In addition there is parking for three cars, a large triangular front garden, Veranda, two sheds, private enclosed patio, decked patio and small lawn.
EPC - A ( 92 ) Council Tax - Band E
Goylands Close is a mixed development of 56 bungalows and houses that was started in the mid 1980’s and has matured nicely. Number 29 has an Easterly aspect, there are fine distant views and is built on a level plot that backs onto a field, with good privacy to the garden. The village centre is a 300 yard walk, which includes a Thai restaurant, Community Centre, Church and Chapel. There is a footpath with street lighting to Llandrindod Wells. Regular bus services run to the neighbouring towns of Llandrindod Wells, Builth Wells and Rhayader which are 2, 5½ and 11 miles distant respectively, and the T4 runs between Cardiff and Newtown. Together they provide a good range of shopping and business facilities, Tesco Superstore, Aldi, Asda and Co-op Supermarkets, successful schools, a Hospital, Railway Station (Shrewsbury to Swansea line), active U3A, Theatre, Cinema, pubs, restaurants, three sports centres, indoor and outdoor bowls (international quality), two golf courses (one with Driving Range), river and lake fishing. The area is renowned for its outstanding natural beauty and tranquillity, ideal for outdoor activities. The City of Hereford and coastal resort of Aberystwyth are both about an hours drive, with Cardiff, Swansea, Worcester and the Severn Bridge about a 1¾-hour drive (Note - All times dependent on traffic levels and any new WAG speed limits). In the Rightmove buyer survey of 2015 the LD1 Post Code area was declared “the friendliest place to move to in the UK” and in their 2017, 2019, 2020 and 2021 surveys Llandrindod Wells was declared the “Happiest Town in Wales”.
GROUND FLOOR
OPEN PORCH
Having a light and double-glazed door to
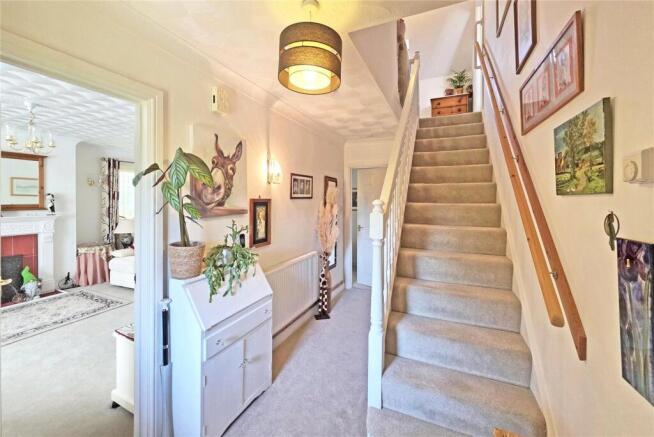
ENTRANCE HALL
Having a radiator, door bell, staircase to first floor, window and doors to the Living Room, Master Bedroom and
LOUNGE
5.4m x 3.89m
Having a feature fireplace, coving, radiator, television point, a large window to East (front) and a window to the South (Note - Giving bor-rowed light from Conservatory and this could be upgraded to a door that would provide a better internal access).
BEDROOM 1
4.22m average x 3.63m - Having a radiator, television point, built-in double wardrobe, airing cupboard (with a pressurised hot water tank and Solar PV electric invert-er), patio door to Conservatory and door to
EN-SUITE SHOWER ROOM
Having a cream coloured toilet, washbasin set in a vanity unit, and a glazed shower cubicle with an electric shower, together with tiled surrounds, mirror, shaver point, window and extractor fan.
CONSERVATORY
4.98m x 3.5m
A PVC double-glazed, Edwardian style located on the Southern gable end, built off dwarf brick walls and with a Polycarbonate roof. It has fitted roof and window blinds, light, power points and French doors to the rear garden. Note - The window to the Lounge could be replaced with a door.
LIVING / DINING ROOM
3.84m x 3.8m
Having French doors to the front garden (East), coving, laminate flooring, radiator, television point and wide opening to
KITCHEN
3.89m x 3.66m
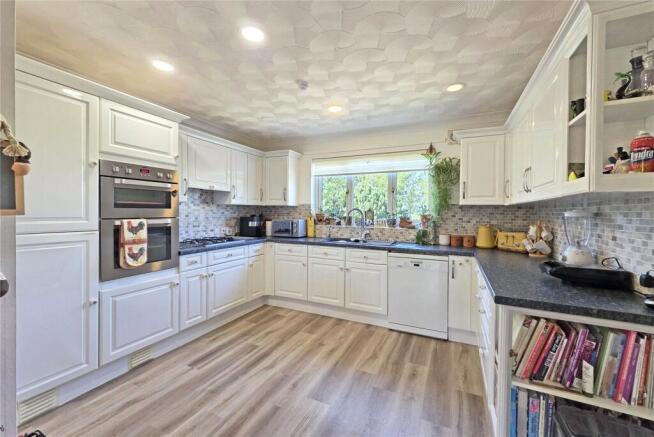
Having a range of white coloured cabinets incorporating ten base cupboards, eight wall cupboards, two galleried units, inset Asterite 1½-bowl sink, worktops with tiled surrounds, integrated stainless steel gas hob, eye-level electric double oven, concealed cooker hood and fridge/freezer. In addition there is plumbing for a dishwasher, built-in pantry, window to West, space for a fridge/freezer, laminate flooring and door and six shallow steps down to
INTEGRAL GARAGE
5.16m x 3.28m
Note - This is currently used as an artist's studio, walls and garage door are lined with Kingspan Polyurethane insulation. Having an electric up and over door, window to North, fluorescent light, power points, access to a large loft (with ladder) and door to
UTILITY ROOM
3.33m x 1.96m
Having two base cupboards, inset stainless steel sink, worktop, plumbing for a washing machine, space for a tumble drier, fitted shelving, radiator and half-glazed door to the rear Veranda.
FIRST FLOOR - LANDING
Having a radiator, linen cupboard and Velux roof light to West.
BEDROOM 2
3.63m x 3.63m
Having a radiator, television point, dormer window to East, full width built-in wardrobe, under eaves storage and a fitted bedroom suite with three wardrobes, two chests of drawers and two bedside cabinets.
BATHROOM
Having a cream coloured suite incorporating a toilet, bidet, wash basin set in a vanity unit and a twin-grip panelled bath with an electric shower and concertina glazed screen over, together with tiled surrounds, radiator, two white storage cupboards, a large mirror and two Velux roof lights.
BEDROOM 3
4.22m x 2.92m
Having a radiator, built-in wardrobe, access to loft, window to South and access to under eaves storage.
GARDENS
Number 29 is approached over a tarmac drive, flanked by brick pillars, with space for three cars to park in tandem. The front garden is triangular and has mature evergreen and flowering shrubs along both sides, which give good privacy, a level lawn, flower borders and paved paths, with tall doors on either side to the rear. On the North side there is an enclosed patio garden with raised beds, paved and tarmac patio, mixed shrubs, “Activair" Air Source Heat Pump and two Garden Sheds (8' x 6' and 12' x 8'). Directly behind the property there is a large Veranda that has a Polycarbonate roof, doors to the Utility Room, the larger shed, rear garden and the Boardwalk. This is a decked area that runs along the rear boundary (with a field), with wooden fencing, Tool Store and flower borders, with fine views to the West. On the Southern end of the property there is another patio area, part decked and part Astro-turf, which has good privacy and a gate gives access to a small, (truncated)
TENURE
Freehold with vacant possession on completion.
FIXTURES & FITTINGS
described in this brochure are included in the price.
SERVICES
Mains electricity (plus PV panels), water, drainage and telephone are connected. Central heating via an Air-Source Heat Pump. Leased Bulk Propane Gas Tank. Fibre Broadband connected Note - The Agents have not tested the installations.
LOCAL AUTHORITY
Powys County Council, County Hall, Llandrindod Wells LD1 5LG Tel:
COUNCIL TAX
Band ‘E’ ( £2,790.79 for 2026 / 2027 )
Brochures
Particulars- COUNCIL TAXA payment made to your local authority in order to pay for local services like schools, libraries, and refuse collection. The amount you pay depends on the value of the property.Read more about council Tax in our glossary page.
- Band: E
- PARKINGDetails of how and where vehicles can be parked, and any associated costs.Read more about parking in our glossary page.
- Yes
- GARDENA property has access to an outdoor space, which could be private or shared.
- Yes
- ACCESSIBILITYHow a property has been adapted to meet the needs of vulnerable or disabled individuals.Read more about accessibility in our glossary page.
- Ask agent

Add an important place to see how long it'd take to get there from our property listings.
__mins driving to your place
Affordability
About Morgan & Co, Llandrindod Wells
Winchester House Temple Street, Llandrindod Wells, LD1 5DL



Notes
Staying secure when looking for property
Ensure you're up to date with our latest advice on how to avoid fraud or scams when looking for property online.
Visit our security centre to find out moreDisclaimer - Property reference MOR250013. The information displayed about this property comprises a property advertisement. Rightmove.co.uk makes no warranty as to the accuracy or completeness of the advertisement or any linked or associated information, and Rightmove has no control over the content. This property advertisement does not constitute property particulars. The information is provided and maintained by Morgan & Co, Llandrindod Wells. Please contact the selling agent or developer directly to obtain any information which may be available under the terms of The Energy Performance of Buildings (Certificates and Inspections) (England and Wales) Regulations 2007 or the Home Report if in relation to a residential property in Scotland.
*This is the average speed from the provider with the fastest broadband package available at this postcode. The average speed displayed is based on the download speeds of at least 50% of customers at peak time (8pm to 10pm). Fibre/cable services at the postcode are subject to availability and may differ between properties within a postcode. Speeds can be affected by a range of technical and environmental factors. The speed at the property may be lower than that listed above. You can check the estimated speed and confirm availability to a property prior to purchasing on the broadband provider's website. Providers may increase charges. The information is provided and maintained by Decision Technologies Limited. **This is indicative only and based on a 2-person household with multiple devices and simultaneous usage. Broadband performance is affected by multiple factors including number of occupants and devices, simultaneous usage, router range etc. For more information speak to your broadband provider.