
Chetwynd Drive, Nuneaton, CV11

- PROPERTY TYPE
Detached
- BEDROOMS
4
- BATHROOMS
1
- SIZE
1,658 sq ft
154 sq m
- TENUREDescribes how you own a property. There are different types of tenure - freehold, leasehold, and commonhold.Read more about tenure in our glossary page.
Freehold
Key features
- Four-bedroom detached family home
- Open-plan lounge/diner ideal for family living
- Fully fitted kitchen with integrated appliances
- Ground floor WC and modern family bathroom
- Spacious off-road parking and integral garage
- Beautiful landscaped rear garden
- Raised decking, patio terrace and Astroturf lawn
- Stunning countryside views in a popular location
- EPC - D
- Council Tax Band - D | Nuneaton & Bedworth Council
Description
WHAT A VIEW!!
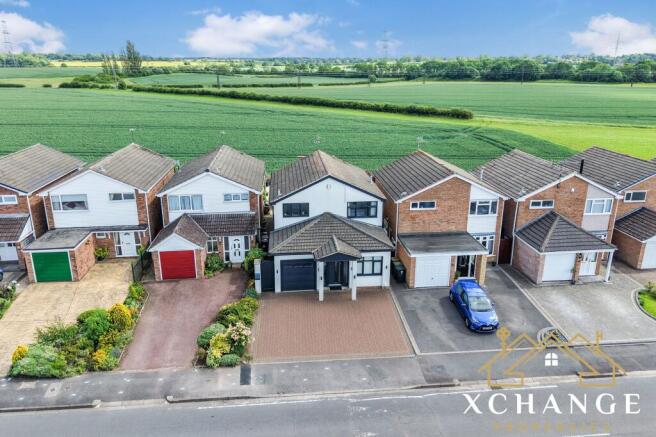
We are delighted to bring to market this beautiful four-bedroom detached family home, thoughtfully designed to provide everything a modern family requires. Occupying an enviable garden plot with some of the most stunning countryside views in Warwickshire, this property combines generous living space, practicality and an exceptional setting.
On arrival, the home offers spacious off-road parking to the front, direct access to the integral garage, and convenient side access to the rear garden. Stepping inside, you are welcomed by a bright and spacious entrance hallway with stairs rising to the first floor and a door leading through to the main living accommodation.
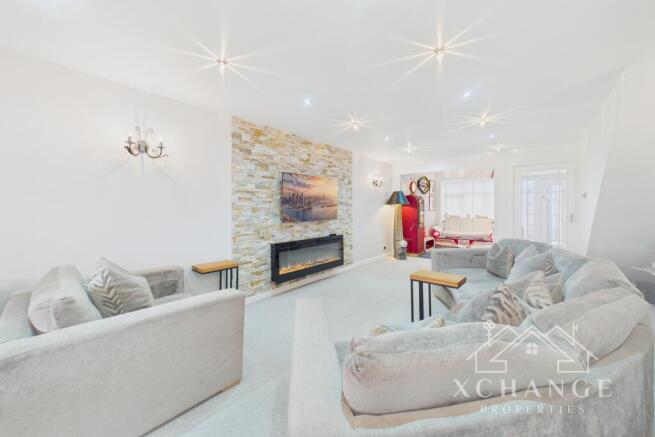
The impressive open lounge/diner truly is the hub of the home, perfectly arranged for both relaxing in front of the television and entertaining family and friends. Large windows allow natural light to flood the space while framing beautiful views across the garden and beyond, creating a warm and inviting atmosphere.
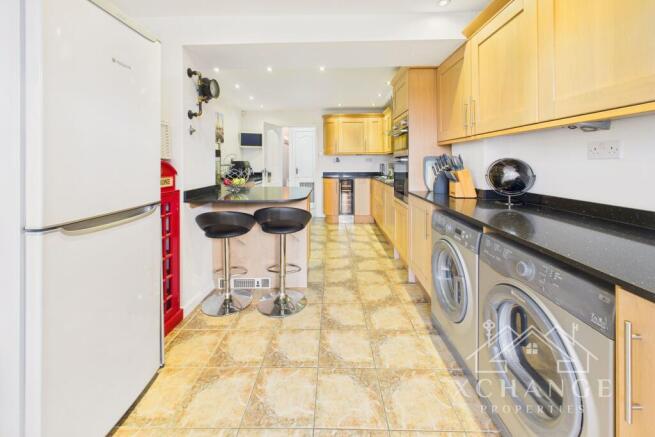
The fully fitted kitchen features a comprehensive range of wall and base units with worktops above and below, and includes a built-in double oven, drinks cooler and gas hob. There is ample space for a washing machine, tumble dryer, dishwasher and fridge/freezer, making it ideal for busy family life. Completing the ground floor is a convenient WC fitted with a modern two-piece suite and tiled surround.
To the first floor, the property boasts four well-proportioned double bedrooms, offering excellent flexibility for families, home working or guest accommodation. The family bathroom is fitted with a WC, wash hand basin, bath and separate shower cubicle, all complemented by a tiled surround.
Externally, the rear garden is a standout feature. Designed for low maintenance and maximum enjoyment, it includes a new Astroturf lawn, raised decking area, and a patio terrace, all perfectly positioned to take in the stunning open countryside views—ideal for summer entertaining or peaceful evenings outdoors.
Location
Chetwynd Drive is a popular residential area of Nuneaton, well regarded for its family-friendly environment. The property is conveniently positioned for a range of well-rated local schools, nearby parks and green spaces, and excellent shopping facilities in Nuneaton town centre. Nuneaton railway station provides direct links to Birmingham and London, while easy access to the A5, M6 and M69 makes this an ideal choice for commuters.
This exceptional home will particularly appeal to growing families seeking space, views and a convenient location, but may also suit professionals looking for flexible living and outdoor enjoyment.
Room Dimensions
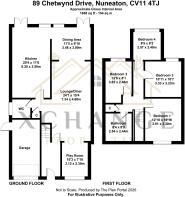
Entrance Hall - 2.01m x 1.75m
Entered via the front door into a welcoming hallway featuring wooden flooring, stairs rising to the first floor and access through to the main lounge/diner.
Play Room - 3.12m x 2.39m
A versatile space currently used as a playroom, fitted with carpet and enjoying a double-glazed window to the front elevation. Ideal for children, a snug or home office.
Dining Area - 3.48m x 3.00m
Open from the lounge, this bright dining area provides an excellent space for family meals and entertaining, with an opening into the kitchen and double doors leading out to the rear garden.
Kitchen - 6.20m x 3.51m
A well-appointed, fully fitted kitchen offering a range of wall and base units with worktops above and below. Features include a built-in double oven, gas hob and wine cooler, with space for a washing machine, dishwasher and fridge/freezer. Double doors open directly onto the garden, creating a fantastic flow for indoor-outdoor living.
WC - 1.75m x 1.68m
Finished with high-quality tiled flooring, this ground floor WC comprises a two-piece suite with wash hand basin and low-level WC, complemented by a double-glazed window to the side.
Lounge/Diner - 7.34m x 4.67m
Accessed from the entrance hallway, this spacious lounge/diner forms the heart of the home. Fitted with carpet and ceiling spotlights, it offers ample space for relaxing and entertaining, with open access to both the playroom and dining area.
Bedroom One - 3.91m x 3.30m
A generous double bedroom located to the front of the property, featuring fitted carpet, a double-glazed window and built-in wardrobes.
Bedroom Two - 3.81m x 2.46m
A further double bedroom enjoying fitted carpet and a double-glazed window overlooking the rear garden and open field beyond, with space for freestanding wardrobes.
Bedroom Three - 3.33m x 3.23m
Another well-proportioned bedroom with fitted carpet, space for wardrobes and a double-glazed window to the rear elevation.
Bedroom Four - 2.67m x 2.49m
A versatile fourth bedroom or ideal home office, featuring fitted carpet and a double-glazed rear window with stunning countryside views.
Bathroom - 2.54m x 2.44m
A stylish and spacious family bathroom fitted with a four-piece suite comprising wash hand basin, low-level WC, jacuzzi bath and a large open double shower with glass screen and tiled surround.
Garden - To the front, the property benefits from a spacious driveway providing off-road parking with direct access to the garage. To the rear lies a superb garden plot, featuring a patio area, lawn and raised decking—perfect for entertaining. The garden also houses a hot tub with glass screen surround and enjoys truly stunning open countryside views.
Important Note to Purchasers:
Intending purchasers will be asked to produce identification documentation for Anti-Money Laundering Regulations at a later stage, and Xchange Properties kindly requests your cooperation to avoid any delay in agreeing upon the sale.
We are required by law to conduct anti-money laundering checks on all of those buying a property. Whilst we retain responsibility for ensuring checks and any ongoing monitoring are carried out correctly, the initial checks are carried out on our behalf by "Lifetime Legal" who will contact you once you have had an offer accepted on a property you wish to buy. The cost of these checks is £65 (including VAT) per check, which covers the cost of obtaining relevant data and any manual checks and monitoring which might be required. This fee will need to be paid by you in advance, ahead of us issuing a Memorandum of Sale, which is payable to Smart Compliance, and is non-refundable.
We strive to make our sales particulars as accurate and reliable as possible; however, they do not constitute or form part of any offer or contract, and none should be relied upon as statements of representation or fact.
Any services, systems, and appliances mentioned in this specification have not been tested by Xchange Properties, and no guarantee is given regarding their operating ability or efficiency. All measurements provided are intended as a guide for prospective buyers only and may not be precise.
Please note that some particulars may be awaiting vendor approval. For further information or clarification on any details, please contact Xchange Properties, especially if traveling some distance to view. All fixtures and fittings are subject to agreement with the seller via the fixtures and fittings form, which will become part of the legal contract through the conveyancing process.
As the marketing estate agent, Xchange Properties emphasises that none of our particulars or conversations are legally binding; only the solicitor-prepared legal paperwork will form a binding contract.
Additional Services
Do you have a property to sell? Xchange Properties offers a professional service to homeowners throughout the Midlands area. Please contact us today for a Free Valuation and so we can discuss our services in more detail.
Entrance Hallway
Entrance Hall - 2.01m x 1.75m
Entered via the front door into a welcoming hallway featuring wooden flooring, stairs rising to the first floor and access through to the main lounge/diner.
Play Room
Play Room - 3.12m x 2.39m
A versatile space currently used as a playroom, fitted with carpet and enjoying a double-glazed window to the front elevation. Ideal for children, a snug or home office.
Dining Room
Dining Area - 3.48m x 3.00m
Open from the lounge, this bright dining area provides an excellent space for family meals and entertaining, with an opening into the kitchen and double doors leading out to the rear garden.
Kitchen
Kitchen - 6.20m x 3.51m
A well-appointed, fully fitted kitchen offering a range of wall and base units with worktops above and below. Features include a built-in double oven, gas hob and wine cooler, with space for a washing machine, dishwasher and fridge/freezer. Double doors open directly onto the garden, creating a fantastic flow for indoor-outdoor living.
WC
WC - 1.75m x 1.68m
Finished with high-quality tiled flooring, this ground floor WC comprises a two-piece suite with wash hand basin and low-level WC, complemented by a double-glazed window to the side.
Lounge Diner
Lounge/Diner - 7.34m x 4.67m
Accessed from the entrance hallway, this spacious lounge/diner forms the heart of the home. Fitted with carpet and ceiling spotlights, it offers ample space for relaxing and entertaining, with open access to both the playroom and dining area.
Master Bedroom
Bedroom One - 3.91m x 3.30m
A generous double bedroom located to the front of the property, featuring fitted carpet, a double-glazed window and built-in wardrobes.
Family Bathroom
Bathroom - 2.54m x 2.44m
A stylish and spacious family bathroom fitted with a four-piece suite comprising wash hand basin, low-level WC, jacuzzi bath and a large open double shower with glass screen and tiled surround.
- COUNCIL TAXA payment made to your local authority in order to pay for local services like schools, libraries, and refuse collection. The amount you pay depends on the value of the property.Read more about council Tax in our glossary page.
- Band: D
- PARKINGDetails of how and where vehicles can be parked, and any associated costs.Read more about parking in our glossary page.
- Yes
- GARDENA property has access to an outdoor space, which could be private or shared.
- Yes
- ACCESSIBILITYHow a property has been adapted to meet the needs of vulnerable or disabled individuals.Read more about accessibility in our glossary page.
- Ask agent
Energy performance certificate - ask agent
Chetwynd Drive, Nuneaton, CV11

Add an important place to see how long it'd take to get there from our property listings.
__mins driving to your place
Affordability

About Xchange Properties, Covering The Midlands
Unit 4, 14 The Green, Hartshill, Nuneaton, CV10 0SW

Notes
Staying secure when looking for property
Ensure you're up to date with our latest advice on how to avoid fraud or scams when looking for property online.
Visit our security centre to find out moreDisclaimer - Property reference 226472f7-7848-41b3-8cb5-4009d1010f5f. The information displayed about this property comprises a property advertisement. Rightmove.co.uk makes no warranty as to the accuracy or completeness of the advertisement or any linked or associated information, and Rightmove has no control over the content. This property advertisement does not constitute property particulars. The information is provided and maintained by Xchange Properties, Covering The Midlands. Please contact the selling agent or developer directly to obtain any information which may be available under the terms of The Energy Performance of Buildings (Certificates and Inspections) (England and Wales) Regulations 2007 or the Home Report if in relation to a residential property in Scotland.
*This is the average speed from the provider with the fastest broadband package available at this postcode. The average speed displayed is based on the download speeds of at least 50% of customers at peak time (8pm to 10pm). Fibre/cable services at the postcode are subject to availability and may differ between properties within a postcode. Speeds can be affected by a range of technical and environmental factors. The speed at the property may be lower than that listed above. You can check the estimated speed and confirm availability to a property prior to purchasing on the broadband provider's website. Providers may increase charges. The information is provided and maintained by Decision Technologies Limited. **This is indicative only and based on a 2-person household with multiple devices and simultaneous usage. Broadband performance is affected by multiple factors including number of occupants and devices, simultaneous usage, router range etc. For more information speak to your broadband provider.