
Lilac Way, Toft Hill, Bishop Auckland, Durham, DL14

- PROPERTY TYPE
Semi-Detached
- BEDROOMS
2
- BATHROOMS
1
- SIZE
Ask agent
- TENUREDescribes how you own a property. There are different types of tenure - freehold, leasehold, and commonhold.Read more about tenure in our glossary page.
Freehold
Description
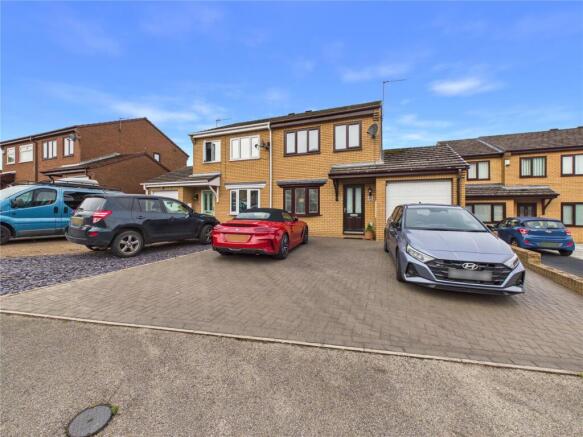
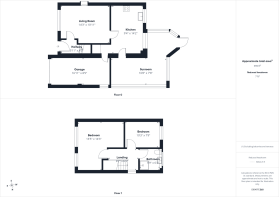
Thoughtfully enhanced by the current owners, the home extends to approximately 995 sq. ft. and has been carefully configured to maximise both space and practicality. From the extensive block-paved driveway and substantial garage to the impressive rear extension, there is an immediate sense that this is a home designed to be enjoyed.
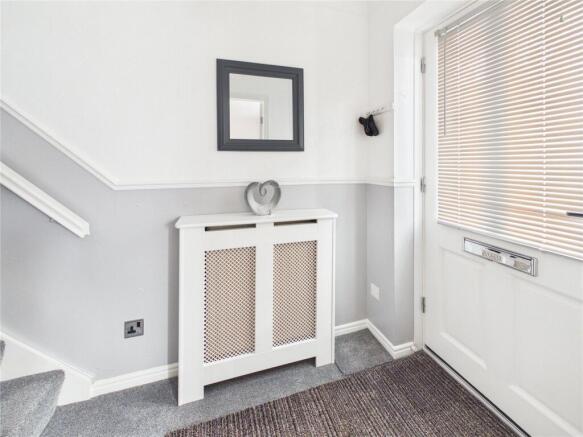
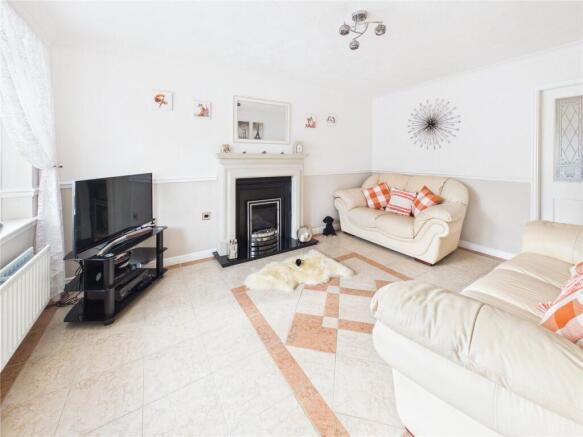
Stepping inside, the welcoming entrance hall leads into a beautifully proportioned living room, providing a comfortable and inviting setting in which to relax. With generous dimensions and plenty of natural light, it offers an excellent principal reception space while remaining distinct from the more sociable accommodation beyond.
The contemporary breakfast kitchen forms the heart of the home, having been stylishly upgraded with a sleek range of modern cabinetry, quality finishes and excellent preparation and storage space. The kitchen connects effortlessly with the extended sunroom, creating a wonderfully versatile additional reception area measuring approximately 16'8" x 7'8". Filled with natural light and opening directly onto the garden, this impressive space lends itself perfectly to dining, entertaining or simply enjoying the outlook across the rear garden.
The ground floor is further complemented by an unusually generous garage, providing valuable secure parking and storage while adding to the overall practicality of the property.
To the first floor, the original three-bedroom configuration has been thoughtfully adapted to create two particularly generous double bedrooms. The principal bedroom is an impressive space, measuring approximately 13'5" x 14'3", while the second bedroom provides another comfortable and well-proportioned room. A family bathroom completes the first-floor accommodation.
Externally, the property continues to impress. An extensive block-paved driveway provides ample off-street parking for several vehicles and leads to the garage, while the established gardens to both the front and rear have been carefully landscaped to create attractive outdoor spaces.
The rear garden provides an excellent setting for summer entertaining, family life and relaxation, with the sunroom helping to create a natural connection between the internal accommodation and outside space.
Further benefits include gas central heating and double glazing throughout, ensuring the property combines its attractive presentation with the comfort and practicality expected of a modern home.
With its peaceful cul-de-sac position, extended accommodation, generous parking, garage and beautifully presented gardens, this is a home with considerably more to offer than first meets the eye. Early viewing is strongly recommended to fully appreciate the space, setting and lifestyle this impressive property provides.
Disclaimer
These property particulars have been prepared by Ryan James Estate Agents Ltd in consultation with the vendor(s) and are intended as a fair and general guide to the property. The information provided, including Material Information, has been compiled in good faith using details supplied by the vendor(s), enquiries made prior to marketing and resources reasonably available to us at the time of publication. No additional Material Information disclosures have been made by the vendor(s). These particulars do not constitute or form part of any offer or contract, and prospective purchasers should satisfy themselves as to the accuracy and relevance of all information provided. Details may change following publication, and Ryan James Estate Agents Ltd cannot accept liability for subsequent changes or inadvertent errors or omissions. All measurements, dimensions and distances are approximate, and we have not tested any services, systems, installations or appliances.
Identity Verification Requirements
HMRC supervises the legal obligation for all estate agents to carry out identity checks on their customers under Anti-Money Laundering regulations. This includes buyers once their offer has been accepted. Identity checks must be completed for each purchaser who will become a legal owner of the property. A £30 administration fee (including VAT) is payable per individual purchaser to cover the cost of these checks.
- COUNCIL TAXA payment made to your local authority in order to pay for local services like schools, libraries, and refuse collection. The amount you pay depends on the value of the property.Read more about council Tax in our glossary page.
- Band: B
- PARKINGDetails of how and where vehicles can be parked, and any associated costs.Read more about parking in our glossary page.
- Yes
- GARDENA property has access to an outdoor space, which could be private or shared.
- Yes
- ACCESSIBILITYHow a property has been adapted to meet the needs of vulnerable or disabled individuals.Read more about accessibility in our glossary page.
- Ask agent

Add an important place to see how long it'd take to get there from our property listings.
__mins driving to your place
Affordability

About Ryan James Estate Agents, Bishop Auckland
136 Newgate Street, Bishop Auckland, DL14 7EH

Notes
Staying secure when looking for property
Ensure you're up to date with our latest advice on how to avoid fraud or scams when looking for property online.
Visit our security centre to find out moreDisclaimer - Property reference BPA260424. The information displayed about this property comprises a property advertisement. Rightmove.co.uk makes no warranty as to the accuracy or completeness of the advertisement or any linked or associated information, and Rightmove has no control over the content. This property advertisement does not constitute property particulars. The information is provided and maintained by Ryan James Estate Agents, Bishop Auckland. Please contact the selling agent or developer directly to obtain any information which may be available under the terms of The Energy Performance of Buildings (Certificates and Inspections) (England and Wales) Regulations 2007 or the Home Report if in relation to a residential property in Scotland.
*This is the average speed from the provider with the fastest broadband package available at this postcode. The average speed displayed is based on the download speeds of at least 50% of customers at peak time (8pm to 10pm). Fibre/cable services at the postcode are subject to availability and may differ between properties within a postcode. Speeds can be affected by a range of technical and environmental factors. The speed at the property may be lower than that listed above. You can check the estimated speed and confirm availability to a property prior to purchasing on the broadband provider's website. Providers may increase charges. The information is provided and maintained by Decision Technologies Limited. **This is indicative only and based on a 2-person household with multiple devices and simultaneous usage. Broadband performance is affected by multiple factors including number of occupants and devices, simultaneous usage, router range etc. For more information speak to your broadband provider.