Holden Mill, Blackburn Road, Bolton

- PROPERTY TYPE
Apartment
- BEDROOMS
2
- BATHROOMS
2
- SIZE
849 sq ft
79 sq m
Key features
- Well Presented Second Floor Apartment
- Within Grade II Listed Mill Conversion
- Convenient Transport Links to Manchester via Rail & Road
- 21' Open Plan Main Living Space
- Modern Fitted Kitchen With Integrated Appliances
- Two Double Bedrooms With Fitted Wardrobes
- Three-Piece En-Suite Shower Room & Dressing Area to Primary Bedroom
- Vast 25' Sun Terrace with Bright Westerly Aspect
- Gated Development with Secure Allocated Indoor Parking Facilities
- Available With No Onward Chain
Description
Exuding character and style in equal measure, this well presented two bed, second floor apartment simply must be viewed to appreciate not only the generous levels of space, but also the thoughtful design, both of the property, but more generally, the development itself, forming part of an exclusive complex, the type of which is normally reserved for the fashionable city centre of Manchester.
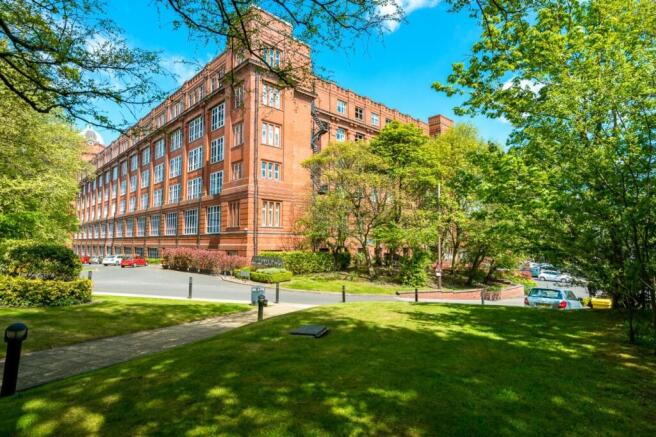
With a rich heritage of cotton weaving, the former mill town of Bolton was once at the forefront of the world's cotton production and this exciting opportunity lies within one such hub - Holden Mill, a stunning Grade II listed former cotton mill, the last of its type to be constructed in the town in 1927, and which has become a landmark building, famed for its iconic domed tower. Acquired by renowned local builders, P.J. Livesey, this centre of industry, once a building designed for function over aesthetics, has been re-modelled into a new purpose for the 21st century, skilfully and sympathetically converted to a range of executive apartments known as 'The Cottonworks', and providing a real lesson in how to blend character and contemporary flair.
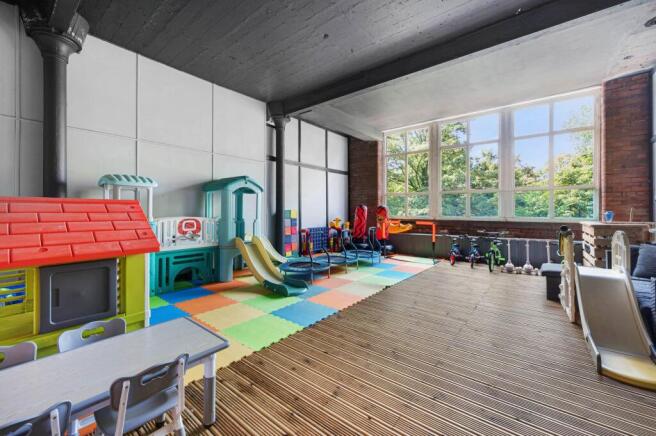
Offering all the modern appointments one would expect of a contemporary home, the building has lost none of its character, with exposed brickwork and cast-iron supports providing rustic acknowledgements to the building's industrial past, whilst the stylish communal areas create a feeling more of a boutique hotel than a residential building. Aside from the obvious appeal, what sets these properties apart is the private outdoor spaces, an innovative and unique feature to this development, which affords residents their own private sun terrace, and which can be enjoyed all year round due to its sheltered manner of construction, ensuring low maintenance living does not necessarily mean that one is without a space in which to relax with a glass of wine in the sunshine. This particular apartment is situated to the front of the building, providing aspects towards Winter Hill and the undulating moorland to the north of the town and, furthermore, has perhaps the largest terrace that we have encountered. Acting as an extension to the already generous living space, this flexible area provides potential for a variety of leisure uses, not least a wonderful canvas to create one’s own oasis in which to relax and unwind, for al-fresco dining or perhaps a botanical haven in which to retreat after a stressful day in the office, whilst enjoying the last of the evening sun afforded by the Westerly aspect.
'The Cottonworks' is located on the border of Astley Bridge and Sharples, ensuring there are a host of local shops and amenities close at hand, with its convenient location on an arterial route into the town centre, affording superb public transport links, with the vibrant centre of Bolton accessible in minutes, where one can sample the diverse range of high street stores, bars and eateries. Furthermore, the A666 provides direct access to the motorway network, which will be ideal for those with a commute to consider, ensuring major commercial centres, in particular Manchester, are within easy reach.
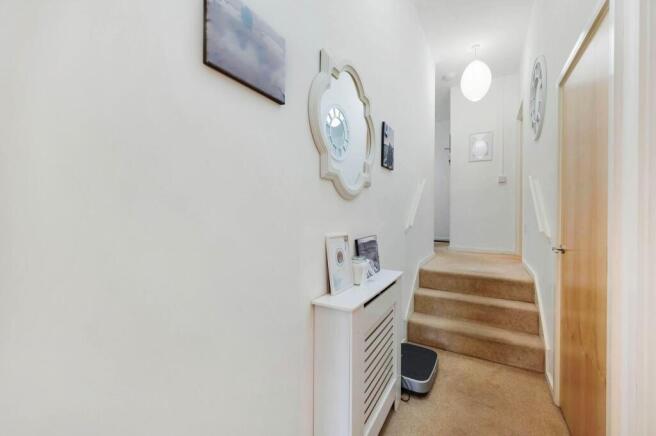
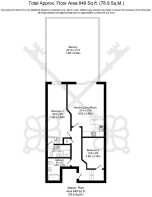
The accommodation itself extends to in excess of 845 square feet in total, with a real feeling of space created by the high ceilings and a pleasing abundance of natural light filling the sizeable living areas, complemented by the neutrality of the décor. One enters the building via the secure telephone entry system and proceeds via the vast communal areas up to the lift-serviced second floor, where one can access the private spaces; entering via the reception hallway, which benefits from plenty of storage solutions for all of those everyday essentials within the built-in cupboards. One continues through into the superb 21’ open plan main living space, the epitome of modern day living and which boasts a warm and inviting atmosphere which is perfectly conducive to those cosy Saturday evenings in with a film and a takeaway. However, when one is in the mood for entertaining, this wonderfully sociable environment is able to accommodate even the most populous of gatherings, with one’s guests able to spill out onto the simply huge 25’ decked sun terrace via the uPVC double glazed patio doors, whatever the weather, to enjoy the views afforded by the lofty position with a cocktail or two.
The modern kitchen is fitted with a range of sleek high-gloss wall and base units in white with contrasting laminated work surfaces, and incorporates a host of integrated appliances, including Neff electric oven, halogen hob with extractor canopy, fridge/freezer, dishwasher and washing machine.
The 24’ primary bedroom is a real delight, being lovely and spacious and affording an authentic industrial ambience, attributed largely to the feature cast-iron pillars which add such character. A dressing area complete with built-in wardrobes provides a space in which to polish and preen before a night on the town, whilst the short staircase up to the private three-piece en-suite shower room, provides another delightful quirky feature. A second double bedroom overlooks the main living space, creating a trendy loft-style feel, with the accommodation completed by the smart main bathroom, which is partially tiled and fitted with a three-piece suite in classic white, comprising of WC, pedestal wash hand basin and tiled bath with shower handset attachment.
Externally, the gated development affords a real feeling of exclusivity, approached via electronically operated gates, with beautifully maintained communal gardens and secure allocated indoor parking facilities.
The property is offered with the additional benefit of no onward chain and has been attractively priced to reflect our motivated client’s keenness to achieve a swift sale. We would, therefore, highly recommend an early inspection to fully appreciate the sociable community, timeless luxury and lifestyle which 'The Cottonworks' can offer.
- Tenure: Leasehold
- Lease Term: 999 years (less 1 day) from 12th May, 1924
- Years Remaining on Lease: 897
- Ground Rent Payable: £150.00 p.a.
- Service Charge Payable: £3,978 p.a.
- Council Tax: Band B
EPC Rating: B
Brochures
Online Marketing ReportProperty Brochure- COUNCIL TAXA payment made to your local authority in order to pay for local services like schools, libraries, and refuse collection. The amount you pay depends on the value of the property.Read more about council Tax in our glossary page.
- Band: B
- LISTED PROPERTYA property designated as being of architectural or historical interest, with additional obligations imposed upon the owner.Read more about listed properties in our glossary page.
- Listed
- PARKINGDetails of how and where vehicles can be parked, and any associated costs.Read more about parking in our glossary page.
- Yes
- GARDENA property has access to an outdoor space, which could be private or shared.
- Ask agent
- ACCESSIBILITYHow a property has been adapted to meet the needs of vulnerable or disabled individuals.Read more about accessibility in our glossary page.
- Ask agent
Holden Mill, Blackburn Road, Bolton

Add an important place to see how long it'd take to get there from our property listings.
__mins driving to your place
Affordability

Notes
Staying secure when looking for property
Ensure you're up to date with our latest advice on how to avoid fraud or scams when looking for property online.
Visit our security centre to find out moreDisclaimer - Property reference 01c1b663-b466-4c7a-8751-4fab54502e8c. The information displayed about this property comprises a property advertisement. Rightmove.co.uk makes no warranty as to the accuracy or completeness of the advertisement or any linked or associated information, and Rightmove has no control over the content. This property advertisement does not constitute property particulars. The information is provided and maintained by Redpath Leach Estate Agents, Bolton. Please contact the selling agent or developer directly to obtain any information which may be available under the terms of The Energy Performance of Buildings (Certificates and Inspections) (England and Wales) Regulations 2007 or the Home Report if in relation to a residential property in Scotland.
*This is the average speed from the provider with the fastest broadband package available at this postcode. The average speed displayed is based on the download speeds of at least 50% of customers at peak time (8pm to 10pm). Fibre/cable services at the postcode are subject to availability and may differ between properties within a postcode. Speeds can be affected by a range of technical and environmental factors. The speed at the property may be lower than that listed above. You can check the estimated speed and confirm availability to a property prior to purchasing on the broadband provider's website. Providers may increase charges. The information is provided and maintained by Decision Technologies Limited. **This is indicative only and based on a 2-person household with multiple devices and simultaneous usage. Broadband performance is affected by multiple factors including number of occupants and devices, simultaneous usage, router range etc. For more information speak to your broadband provider.