
Macclesfield Road, Prestbury, Macclesfield, Cheshire, SK10

Letting details
- Let available date:
- Now
- Deposit:
- £27,692A deposit provides security for a landlord against damage, or unpaid rent by a tenant.Read more about deposit in our glossary page.
- Furnish type:
- Unfurnished
- Council Tax:
- Ask agent
- PROPERTY TYPE
Detached
- BEDROOMS
5
- BATHROOMS
3
- SIZE
4,494-5,706 sq ft
418-530 sq m
Key features
- Landmark Georgian-inspired residence completed in 2025
- Approximately 5,706 sq ft of beautifully appointed accommodation
- Furniture by negotiation
- Five bedrooms, including a self-contained guest annexe
- Five luxurious bath/shower rooms
- Magnificent reception hall with six-metre ceiling height
- Four elegant reception rooms
- Bespoke Thomas James kitchen with quartz worktops
- Siemens integrated appliances
- EPC Rating = B
Description
Description
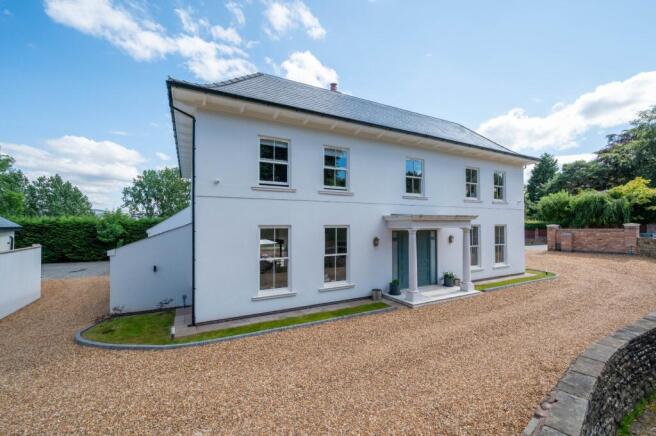
An outstanding Georgian-inspired country residence extending to over 5,700 sq ft, completed to an exacting standard and occupying a private south-facing plot of approximately one-third of an acre. Combining timeless classical architecture with contemporary luxury, Dale Brow Manor offers exceptional family accommodation, a self-contained guest annexe, triple garage and spectacular entertaining spaces in one of Prestbury's most sought-after locations.
Designed and constructed in 2025, Dale Brow Manor is a remarkable interpretation of a classic Georgian mansion. Every aspect of the property has been thoughtfully considered, from its perfectly proportioned elevations and symmetrical façade to the exceptionally high ceilings, oversized sash windows and meticulous detailing throughout.
Approached via an expansive gravel driveway with parking for twelve or more vehicles, the property immediately impresses with its commanding presence. The traditional Georgian proportions are enhanced by stone porticos, beautifully crafted cornicing and elegant architectural detailing, creating a home of genuine distinction.
The accommodation has been designed with modern family living at its heart whilst retaining the elegance expected of a period-inspired home.
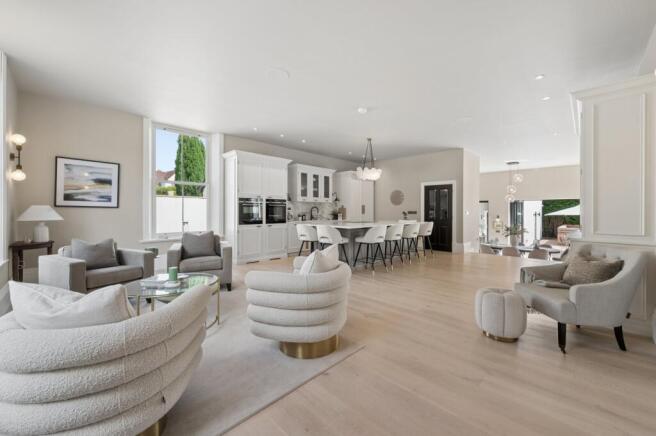
The welcoming reception hall, with its dramatic six-metre ceiling height and galleried landing, sets the tone from the moment you enter. Beyond, a series of beautifully proportioned reception rooms provide exceptional versatility, including an elegant formal drawing room flooded with natural light from impressive full-height sash windows, a separate snug, generous dining room and an exceptional open-plan kitchen, breakfast and family room that forms the true heart of the home.
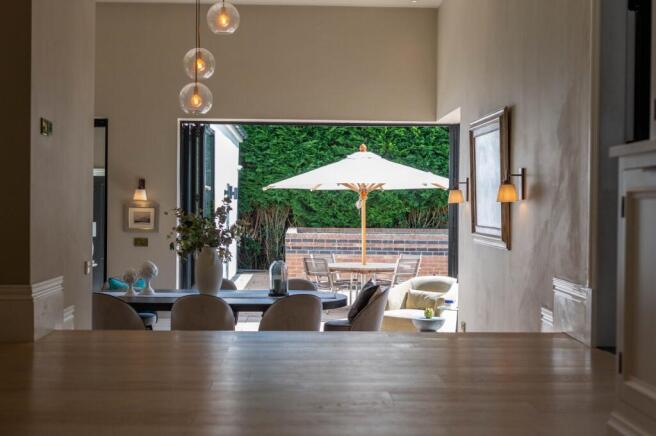
The bespoke handmade Thomas James kitchen has been individually designed and finished with quartz worktops, Siemens integrated appliances, a substantial central island, feature bar with wine fridge and a fully fitted walk-in butler's pantry, creating an outstanding space for both everyday family life and large-scale entertaining. Full-width bi-folding doors seamlessly connect the interior with the extensive south-facing stone terrace and landscaped gardens beyond.
Practicality has been considered throughout, with a fully fitted boot room finished with stone flooring, a separate utility room and extensive built-in storage.
The first floor provides luxurious bedroom accommodation centred around an outstanding principal suite occupying its own private wing. The impressive bedroom is complemented by a generous dressing room and a beautifully appointed en suite bathroom featuring Duravit sanitaryware, Hansgrohe fittings, a freestanding bath and walk-in rainfall shower.
Three further generously proportioned double bedrooms each benefit from their own en suite facilities, while a dedicated laundry room enhances the practicality of the first-floor layout.
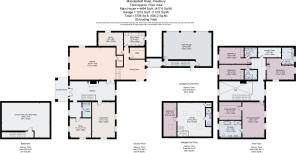
A significant advantage of Dale Brow Manor is the exceptional ancillary accommodation. The main house is connected to the triple garage and annexe via an attractive glazed corridor, enjoying views across the garden and creating a seamless connection between the spaces.
Above the garage sits a fully self contained guest apartment comprising a double bedroom, lounge and bathroom, ideal for extended family, guests, an au pair or as a private home working space, whilst remaining conveniently connected to the principal accommodation.
Below the garage lies a substantial basement room, currently used for storage.
Throughout the property, quality is evident in every detail. Ground floor underfloor heating provides exceptional comfort, while the first floor benefits from traditional cast-iron radiators, combining period character with modern efficiency. Ceiling heights of approximately 3.3 metres, together with expansive Georgian sash windows measuring up to 2.4 metres high, flood the interiors with natural light and reinforce the remarkable sense of scale.
Externally, the south-facing gardens have been thoughtfully landscaped to create a series of entertaining terraces and level lawns extending to approximately one-third of an acre. The elevated rear aspect enjoys attractive open views towards the Macclesfield Hills, while mature boundary planting provides excellent privacy.
The detached triple garage offers secure parking together with extensive additional storage and is complemented by a generous private courtyard and extensive driveway parking.
Location
Dale Brow Manor enjoys an exceptional position on Macclesfield Road, occupying one of Prestbury's most desirable residential settings. Combining a peaceful semi-rural environment with outstanding connectivity, the property is ideally placed for access to the village's renowned amenities whilst enjoying attractive views towards the Macclesfield Hills.
Prestbury village centre lies approximately 0.7 miles away and is widely regarded as one of Cheshire's most sought-after villages, offering an excellent selection of independent boutiques, cafés, restaurants and traditional public houses, alongside everyday conveniences including a Co-op supermarket. The village is also home to Prestbury Railway Station, approximately 0.9 miles from the property, providing regular services to Manchester, whilst Macclesfield Station, around 2 miles away, offers direct West Coast Main Line services to London Euston in approximately 1 hour 45 minutes.
The area is particularly well regarded for its educational provision. The King's School, Macclesfield, one of the North West's leading independent schools, is located approximately 0.6 miles away, while Prestbury CE Primary School is within 0.9 miles, making the location highly attractive to families.
For leisure, Prestbury Golf Club is situated just 0.3 miles from the property, with an abundance of countryside walks, cycling routes and the Peak District National Park all within easy reach. The nearby centres of Macclesfield (2.2 miles), Alderley Edge (5.5 miles) and Wilmslow (8 miles) provide an even broader range of shopping, dining and leisure facilities.
For commuters, Manchester Airport is approximately 11 miles away, offering an extensive range of domestic and international flights, whilst Manchester City Centre is around 18 miles distant, making Dale Brow Manor exceptionally well positioned for both business and leisure travel.
Square Footage: 4,494 sq ft
Additional Info
Holding Deposit (1 week) £3,461.54
Deposit Payable (8 weeks) £27,692.31
Rent must be paid monthly in advance
Brochures
Web Details- COUNCIL TAXA payment made to your local authority in order to pay for local services like schools, libraries, and refuse collection. The amount you pay depends on the value of the property.Read more about council Tax in our glossary page.
- Band: TBC
- PARKINGDetails of how and where vehicles can be parked, and any associated costs.Read more about parking in our glossary page.
- Garage
- GARDENA property has access to an outdoor space, which could be private or shared.
- Yes
- ACCESSIBILITYHow a property has been adapted to meet the needs of vulnerable or disabled individuals.Read more about accessibility in our glossary page.
- Ask agent

Add an important place to see how long it'd take to get there from our property listings.
__mins driving to your place

Notes
Staying secure when looking for property
Ensure you're up to date with our latest advice on how to avoid fraud or scams when looking for property online.
Visit our security centre to find out moreDisclaimer - Property reference WIL250011_L. The information displayed about this property comprises a property advertisement. Rightmove.co.uk makes no warranty as to the accuracy or completeness of the advertisement or any linked or associated information, and Rightmove has no control over the content. This property advertisement does not constitute property particulars. The information is provided and maintained by Savills Lettings, Cheshire. Please contact the selling agent or developer directly to obtain any information which may be available under the terms of The Energy Performance of Buildings (Certificates and Inspections) (England and Wales) Regulations 2007 or the Home Report if in relation to a residential property in Scotland.
*This is the average speed from the provider with the fastest broadband package available at this postcode. The average speed displayed is based on the download speeds of at least 50% of customers at peak time (8pm to 10pm). Fibre/cable services at the postcode are subject to availability and may differ between properties within a postcode. Speeds can be affected by a range of technical and environmental factors. The speed at the property may be lower than that listed above. You can check the estimated speed and confirm availability to a property prior to purchasing on the broadband provider's website. Providers may increase charges. The information is provided and maintained by Decision Technologies Limited. **This is indicative only and based on a 2-person household with multiple devices and simultaneous usage. Broadband performance is affected by multiple factors including number of occupants and devices, simultaneous usage, router range etc. For more information speak to your broadband provider.