The Coach House. Tatenhill Common, Rangemore, DE13 9RS

- PROPERTY TYPE
Detached
- BEDROOMS
5
- BATHROOMS
3
- SIZE
Ask agent
- TENUREDescribes how you own a property. There are different types of tenure - freehold, leasehold, and commonhold.Read more about tenure in our glossary page.
Freehold
Key features
- An Idyllic location in the heart of the Staffordshire countryside
- Grade ll listed Coach House dating back to 1892
- Extensively refurbished to create a seamless mix of character and contemporary interiors
- Gated and offering substantial parking including a triple car carport plus storage room/forth carport
- 40ft Kitchen Living Dining Room
- Lounge, Dining Room. Home office & Gym
- Five DOUBLE bedrooms
- Three beautifully appointed bathrooms
- Large walled garden
- Fantastic village location close to Lichfield, Barton, highly regarded schools and Midlands road/rail network
Description
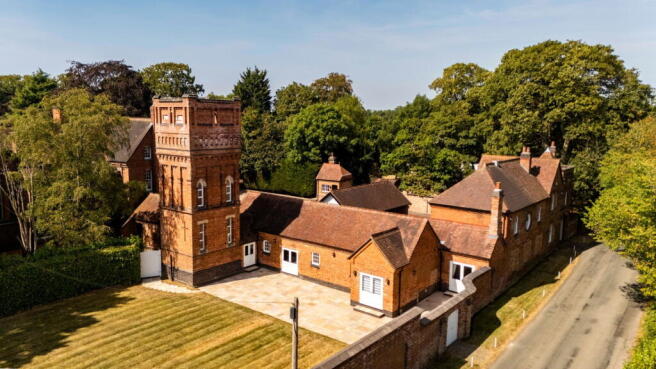
Nestled in an idyllic location, surrounded by Staffordshire countryside this expansive five bedroom Grade II listed, detached family home, dates back to 1892 and has been extensively renovated to now offer for sale a home steeped in character and charm, restored alongside contemporary and sophisticated living spaces, perfectly suited for a family seeking comfort, practicality and a truly unique place to call home.
Accessed via a gated entrance into the stunning courtyard, there is a wealth of space to park as well as a restored stable which now creates a superb, triple car carport along with a storage room complete with lighting and electric, ideal for garden storage or a forth carport if needed
Upon entering The Coach House, a generously proportioned entrance hall provides a warm and inviting welcome, setting the tone for the elegant interiors within. This beautiful, double height entrance to the home has slate tiled flooring, a stunning Victorian cast iron fireplace with stone lintel above, exposed beams, double doors into the rear garden and a solid oak staircase providing access to the first floor.
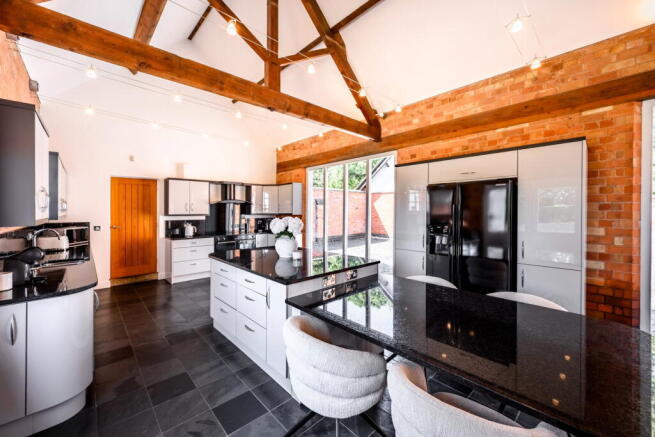
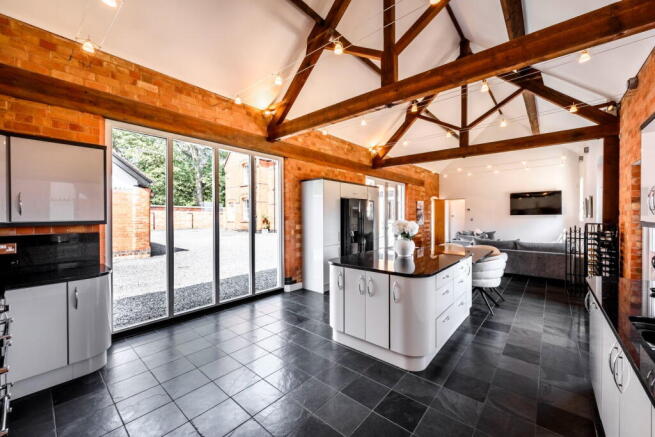
The undisputed heart of this magnificent home unfolds into an impressive open-plan kitchen, living, and dining room, measuring a vast 4.42m x 12.6m (14'6" x 41'4"). This contemporary and stylish space, bathed in natural light, is ideal for both lively family gatherings and quiet evenings, offering ample room for culinary creativity, relaxed dining, and comfortable relaxation. The kitchen itself boasts Granite worktops, modern high gloss cupboards and a fantastic central island - the perfect spot for entertaining! I also love how the kitchen can be adapted perfectly throughout the seasons, with dual aspect windows and doors providing the perfect blend of outside/inside in the Summer months and the double height, vaulted ceilings making this a superb spot for the Christmas tree and family party!
Adjacent, a practical utility room, ensuring household chores are kept out of sight, maintaining the home's pristine ambiance and a useful guest Cloakroom.
For more formal occasions, the elegant dining room, 6.16m x 3.36m (20'2" x 11'0"), provides a refined setting for memorable entertaining and celebratory meals and the bespoke triple height spiral staircase gives access to the water tower which now soaks up the far reaching views and creates an ideal home office or reading/music room.
The spacious lounge, 7.44m x 5.32m (24'4" x 17'5"), offers a comfortable and beautifully proportioned retreat, perfect for unwinding after a long day and the central fireplace makes it the ideal spot to cozy up in the Winter months.
Adding to the home's superb versatility is a dedicated gym/home office, 4.37m x 2.77m (14'4" x 9'1"), providing an ideal, flexible space for invigorating fitness routines or productive remote work, expertly catering to the demands of modern lifestyles.
The ground floor also boasts two well-proportioned and comfortable bedrooms: Bedroom Four, 4.42m x 4.08m (14'6" x 13'4"), and Bedroom Five, 4.42m x 2.95m (14'6" x 9'8"), complemented by a stylish and well-appointed shower room, 1.96m x 2.84m (6'5" x 9'3"), offering excellent flexible living arrangements for guests or extended family.
Ascending to the first floor, a spacious landing guides you to the principal sleeping quarters. Bedroom One, 3.35m x 3.36m (10'11" x 11'0"), is a serene sanctuary, complete with a dedicated dressing room, 3.59m x 2.2m (11'9" x 7'2"), and a private ensuite bathroom, 3.35m x 3.36m (10'11" x 11'0"), offering a luxurious and private escape for relaxation.
Bedroom Two, 3.41m x 4.43m (11'2" x 14'6"), and Bedroom Three, 3.24m x 4.43m (10'7" x 14'6"), are generously sized and beautifully presented, sharing access to a modern Jack & Jill bathroom, 2.33m x 2.89m (7'7" x 9'5"), thoughtfully designed for convenience and comfort.
Externally, the walled garden, offers a huge expanse of lawn for children to enjoy (or even the odd football match!!) and the stylish patio is the idea spot to relax, enjoy the peace and quiet or entertain with a barbecue.
The village of Rangemore sits in the heart of the Staffordshire Countryside yet still provides fantastic links to the main transport hubs of the midlands, including the A38 and A50, further leading to the midlands motorway network. The National Football Centre, St George's Park and its associated facilities lie within two miles as the crow flies. Amenities within the village include a village church and Primary School and further amenities can be found in the surrounding villages of Barton Under Needwood & Tatenhill that include a GP surgery, pharmacy and an excellent array of pubs & boutique shops. Whilst situated in the catchment area for the popular John Taylor High School, a number of private schools are situated within the area including Lichfield Cathedral School, Denstone College and Repton School.
This beautifully presented home offers a seamless blend of luxury, expansive space, and everyday practicality whilst retaining the character of the original coach house and I cannot wait to show you around
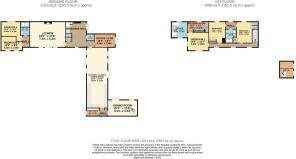
Entrance Hall - 4.31m x 5.32m (14'1" x 17'5")
WC
Lounge - 7.44m x 5.32m (24'4" x 17'5")
Kitchen Living Dining Room - 4.42m x 12.6m (14'6" x 41'4")
Utility Room - 2.62m x 1.69m (8'7" x 5'6")
Dining Room - 6.16m x 3.36m (20'2" x 11'0")
Gym/Home Office - 4.37m x 2.77m (14'4" x 9'1")
Bedroom Four - 4.42m x 4.08m (14'6" x 13'4")
Bedroom Five - 4.42m x 2.95m (14'6" x 9'8")
Shower Room - 1.96m x 2.84m (6'5" x 9'3")
First Floor Landing
Bedroom One - 3.35m x 3.36m (10'11" x 11'0")
Dressing Room - 3.59m x 2.2m (11'9" x 7'2")
Ensuite - 3.35m x 3.36m (10'11" x 11'0")
Bedroom Two - 3.41m x 4.43m (11'2" x 14'6")
Bedroom Three - 3.24m x 4.43m (10'7" x 14'6")
Jack & Jill Bathroom - 2.33m x 2.89m (7'7" x 9'5")
Office/Reading Room - 2.92m x 3.49m (9'6" x 11'5")
Triple Carport
- COUNCIL TAXA payment made to your local authority in order to pay for local services like schools, libraries, and refuse collection. The amount you pay depends on the value of the property.Read more about council Tax in our glossary page.
- Ask agent
- PARKINGDetails of how and where vehicles can be parked, and any associated costs.Read more about parking in our glossary page.
- Yes
- GARDENA property has access to an outdoor space, which could be private or shared.
- Yes
- ACCESSIBILITYHow a property has been adapted to meet the needs of vulnerable or disabled individuals.Read more about accessibility in our glossary page.
- Ask agent
Energy performance certificate - ask agent
The Coach House. Tatenhill Common, Rangemore, DE13 9RS

Add an important place to see how long it'd take to get there from our property listings.
__mins driving to your place
Affordability
About Shaw Property Collective - Powered by eXp UK, West Midlands
Trinity Cottage Town Hill Yoxall DE13 8NN
Notes
Staying secure when looking for property
Ensure you're up to date with our latest advice on how to avoid fraud or scams when looking for property online.
Visit our security centre to find out moreDisclaimer - Property reference S1830159. The information displayed about this property comprises a property advertisement. Rightmove.co.uk makes no warranty as to the accuracy or completeness of the advertisement or any linked or associated information, and Rightmove has no control over the content. This property advertisement does not constitute property particulars. The information is provided and maintained by Shaw Property Collective - Powered by eXp UK, West Midlands. Please contact the selling agent or developer directly to obtain any information which may be available under the terms of The Energy Performance of Buildings (Certificates and Inspections) (England and Wales) Regulations 2007 or the Home Report if in relation to a residential property in Scotland.
*This is the average speed from the provider with the fastest broadband package available at this postcode. The average speed displayed is based on the download speeds of at least 50% of customers at peak time (8pm to 10pm). Fibre/cable services at the postcode are subject to availability and may differ between properties within a postcode. Speeds can be affected by a range of technical and environmental factors. The speed at the property may be lower than that listed above. You can check the estimated speed and confirm availability to a property prior to purchasing on the broadband provider's website. Providers may increase charges. The information is provided and maintained by Decision Technologies Limited. **This is indicative only and based on a 2-person household with multiple devices and simultaneous usage. Broadband performance is affected by multiple factors including number of occupants and devices, simultaneous usage, router range etc. For more information speak to your broadband provider.