Ainsworth Road, Wolverhampton, WV10 8TA

- PROPERTY TYPE
Semi-Detached
- BEDROOMS
3
- BATHROOMS
1
- SIZE
Ask agent
- TENUREDescribes how you own a property. There are different types of tenure - freehold, leasehold, and commonhold.Read more about tenure in our glossary page.
Freehold
Key features
- Immaculately presented three-bedroom semi-detached home
- Generous block-paved driveway with parking for multiple vehicles
- Integral garage with electric up-and-over door
- Three generous bedrooms
- Recently installed family bathroom
- Jacuzzi-style bath and separate corner shower
- Mediterranean-inspired low-maintenance rear garden
- Purpose-built insulated garden workshop potentially available by separate negotiation
- Solar panels owned outright by the current vendors
Description
5 Ainsworth Road, Wolverhampton, WV10 8TA
Offers in the Region of £250,000
THREE-BEDROOM SEMI-DETACHED HOME | MOSELEY PARKLANDS | SUPERB OPEN-PLAN LOUNGE/DINER | RECENTLY INSTALLED FAMILY BATHROOM | JACUZZI BATH & CORNER SHOWER | INTEGRAL GARAGE | MULTI-VEHICLE DRIVEWAY | MEDITERRANEAN-STYLE REAR GARDEN | EPC RATING B | SOLAR PANELS OWNED OUTRIGHT
SLADE property collective proudly introduces 5 Ainsworth Road, offered to the market at Offers in the Region of £250,000.
Another property brought to the market with SLADE where viewing is highly recommended.. and on this occasion, we really do mean that.
This particular home has clearly been extremely well looked after by the current owners, is presented in excellent order throughout and offers a superb balance of generous accommodation, practical family living space and attractive outdoor areas.
Situated within the highly popular and sought-after Moseley Parklands area of Wolverhampton, 5 Ainsworth Road is an excellent example of a three-bedroom semi-detached home which has been maintained and improved with considerable care.
The accommodation provides a welcoming entrance porch, a superb open-plan through lounge and dining room, fitted kitchen, three generous bedrooms and a particularly impressive, recently installed family bathroom.
Outside, there is ample off-road parking for multiple vehicles, an integral garage with electric up-and-over door, secure side access and a beautifully styled, low-maintenance Mediterranean-inspired rear garden.
Add to this an excellent EPC Rating of B and solar panels which we are advised are owned outright by the current vendors, and this really is a home which deserves to be seen internally.
KEY FEATURES
Offers in the Region of £250,000
Immaculately presented three-bedroom semi-detached home
Highly sought-after Moseley Parklands location
Extremely well maintained and presented in excellent order
Generous block-paved driveway with parking for multiple vehicles
Integral garage with electric up-and-over door
Secure gated side access
Superb open-plan through lounge/diner
Well-appointed fitted kitchen
Three generous bedrooms
Recently installed family bathroom
Jacuzzi-style bath and separate corner shower
Mediterranean-inspired low-maintenance rear garden
Purpose-built insulated garden workshop potentially available by separate negotiation
Solar panels owned outright by the current vendors
Excellent EPC Rating: B
Council Tax Band: B
Gas central heating
Double glazing
Viewing strictly via SLADE Property Collective
THE PROPERTY
APPROACH
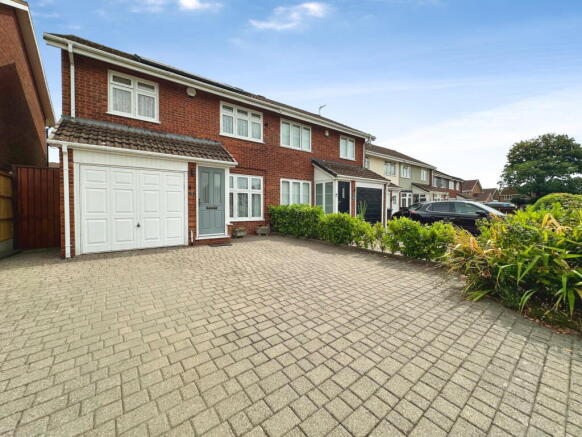
The property is approached over a generous block-paved driveway, providing ample off-road parking for multiple vehicles and leading directly towards the integral garage.
There is also a small established planted area to the frontage, together with secure gated side access leading through to the rear garden.
A modern composite double-glazed entrance door opens into the entrance porch.
ENTRANCE PORCH
The enclosed porch is carpeted and benefits from a double-glazed window to the side elevation.
A further uPVC door leads into the main living accommodation.
OPEN-PLAN LOUNGE / DINER
7.26m x 3.25m (23’10” x 10’8”)
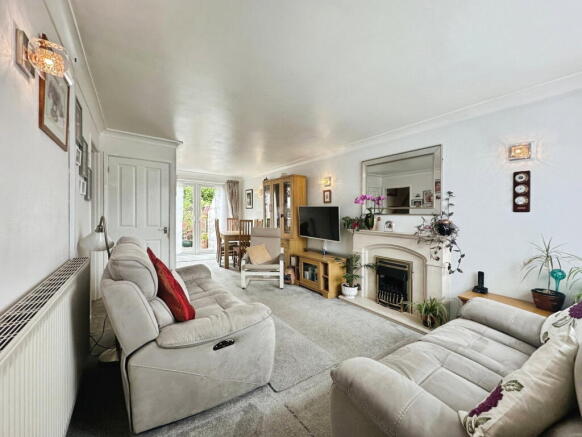
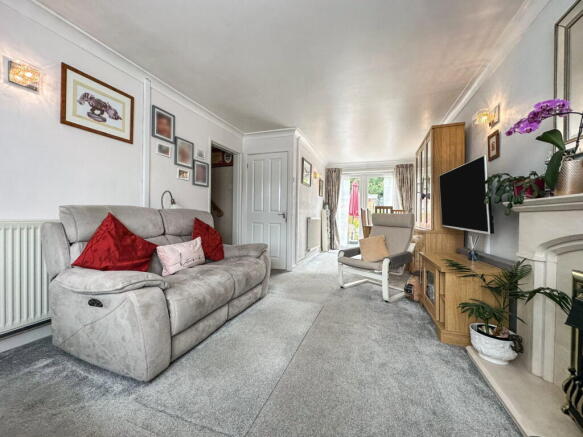
A particularly generous and attractive open-plan through reception room, providing excellent space for both living and dining.
The lounge area enjoys plenty of natural light from a double-glazed window to the front elevation and features carpeting, radiator, coving to the ceiling and an attractive stone fireplace and hearth incorporating a gas fire.
The room flows naturally through into the dining area at the rear, where there is a further radiator and ample space for a family dining table and chairs.
Double-glazed French doors open directly onto the rear garden, helping create an excellent connection between the internal and external living spaces.
This really is an everyday family room and equally suited to entertaining.
An opening provides access towards the staircase to the first floor, while a separate door leads into the kitchen.
KITCHEN
3.28m x 2.59m (10’9” x 8’6”)
The kitchen is fitted with a comprehensive selection of wall and base storage units complemented by roll-top work surfaces and tiled splashbacks.
There is a one-and-a-half-bowl stainless-steel sink and drainer, integrated Belling oven, five-burner gas hob with extractor above, together with space for a fridge/freezer and further domestic appliances.
Additional features include tiled flooring, radiator, useful storage and a water filtration system beneath the sink.
A uPVC double-glazed external door provides access to the side of the property and onwards into the rear garden.
INTEGRAL GARAGE
5.23m x 2.51m (17’2” x 8’3”)
A particularly useful integral garage, approached directly from the driveway and fitted with an electric up-and-over garage door.
The garage provides excellent additional parking, storage or workshop space.
FIRST FLOOR
The staircase rises to the first-floor landing, with a double-glazed window to the side elevation and access to all three bedrooms and the family bathroom.
There is also loft access via a pull-down loft ladder.
BEDROOM ONE
4.14m x 2.46m (13’7” x 8’1”)
A generous principal bedroom positioned at the front of the property.
The room provides excellent space for additional furniture and benefits from an extensive range of floor-to-ceiling fitted wardrobes, together with additional dressing space.
Further features include carpeting, radiator and a double-glazed window overlooking the front elevation.
BEDROOM TWO
3.15m x 2.82m (10’4” x 9’3”)
Another well-proportioned double bedroom, positioned at the rear of the property.
The room is carpeted and has a radiator together with a double-glazed window overlooking the rear garden.
BEDROOM THREE
2.62m x 2.57m (8’7” x 8’5”)
A genuinely useful third bedroom and a notable advantage of this home.
Unlike the smaller box rooms found in many traditional three-bedroom semi-detached properties, this room provides good proportions and excellent flexibility as a child’s bedroom, guest room or home office.
There is a double-glazed window to the front elevation and radiator.
RECENTLY INSTALLED FAMILY BATHROOM
2.72m x 2.69m (8’11” x 8’10”)
One of the standout features of the property is its generous and recently installed family bathroom.
This is an unusually spacious room for a house of this type and has been fitted to provide both a Jacuzzi-style bath and a separate corner shower enclosure, giving purchasers the best of both options.
The bathroom further incorporates a pedestal wash hand basin, low-level WC, Triton electric shower, part-tiled walls, practical flooring, ceiling spotlights, shaver point, double-glazed window and heated towel rails.
There remains plenty of additional room for freestanding bathroom storage.
OUTSIDE
MEDITERRANEAN-STYLE REAR GARDEN
The rear garden has been carefully designed to create an attractive yet relatively low-maintenance outside space with a distinctive Mediterranean-inspired feel.
Immediately beyond the property is a paved patio area, providing an ideal setting for outdoor dining, entertaining and relaxing.
The main garden has been landscaped predominantly with decorative gravel and is currently enhanced by an extensive variety of planted pots, shrubs and trees, creating a colourful and established feel.
A contrasting decorative stone seating area provides an additional sun trap towards the rear.
While individual pots and movable planting may not necessarily form part of the sale, the current arrangement demonstrates the potential of the garden exceptionally well.
Secure gated access leads around the side of the property to the front driveway.
PURPOSE-BUILT GARDEN WORKSHOP
Positioned within the rear garden is an exceptional purpose-built garden workshop, installed by the current vendor at considerable expense.
This is considerably more substantial than a conventional garden shed and is fully clad and insulated, with double-glazed windows, composite entrance door, tiled roof and electrical supply.
It offers superb potential as a:
Home office
Gymnasium
Hobby room
Workshop
Studio
Collector’s room
Additional recreational space
The current vendor advises that the building represented an investment in the region of £20,000 when originally installed.
AGENT’S NOTE — GARDEN WORKSHOP
The garden workshop is not presently included within the sale at the advertised price.
However, the vendor may be willing to make it available to a purchaser by separate negotiation.
Interested parties should discuss this directly with SLADE Property Collective.
ENERGY EFFICIENCY & SOLAR PANELS
The property benefits from an impressive Energy Performance Rating of B, representing a very good level of energy efficiency.
This is further complemented by the installed solar panel system.
AGENT’S NOTE — SOLAR PANELS
SLADE Property Collective has been advised by the current vendors that the solar panels installed at the property have been purchased outright and are fully owned by them.
We are therefore advised that there is no solar panel lease arrangement attached to the property.
The combination of outright-owned solar panels and the property’s excellent EPC Rating B provides an attractive energy-efficient feature and may contribute towards considerable savings on household energy costs moving forward.
Prospective purchasers and their legal representatives should verify all documentation relating to the ownership, installation, warranties and operation of the solar panel system during the conveyancing process.
FLOOR PLAN & ROOM DIMENSIONS
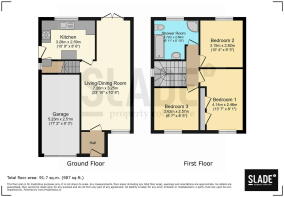
Approximate Total Floor Area: 91.7 sq. m. (987 sq. ft.)
Ground Floor
Open-Plan Lounge/Diner
7.26m x 3.25m (23’10” x 10’8”)
Kitchen
3.28m x 2.59m (10’9” x 8’6”)
Integral Garage
5.23m x 2.51m (17’2” x 8’3”)
First Floor
Bedroom One
4.14m x 2.46m (13’7” x 8’1”)
Bedroom Two
3.15m x 2.82m (10’4” x 9’3”)
Bedroom Three
2.62m x 2.57m (8’7” x 8’5”)
Family Bathroom
2.72m x 2.69m (8’11” x 8’10”)
All measurements are approximate and are provided for guidance purposes only.
PROPERTY INFORMATION
Price: Offers in the Region of £250,000
Property: 5 Ainsworth Road, Wolverhampton, WV10 8TA
Property Type: Three-bedroom semi-detached residence
Approximate Floor Area: 91.7 sq. m. / 987 sq. ft.
Council Tax Band: B
Energy Performance Rating: B
Solar Panels: Owned outright by the current vendors
Tenure: To be confirmed
WHY CHOOSE SLADE PROPERTY COLLECTIVE?
SLADE Property Collective is a genuinely independent residential estate agency combining extensive local knowledge and traditional estate agency values with creative, modern property marketing.
Our approach is deliberately personal. We believe every home deserves individual attention, careful presentation and a proactive sales strategy rather than simply becoming another property amongst hundreds of listings.
WHAT DOES SLADE STAND FOR?
S — Specialists in Residential Sales
L — Live Locally
A — Assured Advice
D — Dedicated to Delivering Excellence
E — Experienced agents evolving with modern methods & traditional values
Led by Mark SLADE and Oliver Jones, SLADE Property Collective brings together decades of residential estate agency experience and extensive knowledge of Wolverhampton and the surrounding areas.
We are proud of our five-star Trustpilot rating and the feedback received from buyers and sellers who have experienced the SLADE Property Collective approach.
VIEWING ARRANGEMENTS
Another property brought to the market with SLADE where viewing is highly recommended — and we mean that.
5 Ainsworth Road has been exceptionally well cared for and presents a superb opportunity for buyers seeking a generous three-bedroom home in a highly popular location.
With three excellent bedrooms, a fabulous open-plan lounge/diner, generous recently installed family bathroom, excellent parking, integral garage, energy-efficient features and a lovely Mediterranean-style rear garden, this property really does deserve to be seen.
VIEWING STRICTLY BY PRIOR APPOINTMENT VIA SLADE PROPERTY COLLECTIVE.
Mark SLADE
Director & Estate Agent
SLADE Property Collective
Oliver Jones
Estate Agent
SLADE Property Collective
Office:
Email:
AML & COMPLIANCE NOTICE
In accordance with current Anti-Money Laundering Regulations, all purchasers will be required to provide satisfactory proof of identity and evidence of the source of funds before a Memorandum of Sale can be issued. As part of our compliance procedures, SLADE Property Collective may utilise an independent online verification service to complete identity checks.
IMPORTANT INFORMATION
Services: We understand that mains gas, electricity, water and drainage are connected; however, purchasers should make their own enquiries to verify the availability and condition of all services.
Broadband & Mobile Coverage: Interested parties are advised to make their own enquiries regarding broadband speeds and mobile network availability prior to exchange of contracts.
All particulars have been prepared with care and are believed to be correct at the time of publication. However, room dimensions, boundaries, tenure, planning matters, services, fixtures, fittings, appliances and any other information relating to the property cannot be guaranteed and should be independently verified by prospective purchasers.
Floor plans, photographs and virtual content are provided for illustrative and guidance purposes only and are not to scale.
Prospective purchasers are strongly advised to obtain independent legal advice and to satisfy themselves regarding all aspects of the property before proceeding.
SLADE Property Collective may receive a referral fee from recommended conveyancing solicitors, independent mortgage advisers or other associated professional service providers should a client choose to use their services. There is no obligation to use any recommended provider.
GENERAL DISCLAIMER
These sales particulars do not constitute or form part of an offer or contract and should not be relied upon as statements or representations of fact. All measurements, room dimensions, floor plans and descriptions are provided as a guide only and should be independently verified by prospective purchasers.
Neither SLADE Property Collective nor any of its employees or representatives has tested any services, systems or appliances referred to within these particulars. Accordingly, no warranty can be given as to their working order or condition.
Nothing contained within these particulars should be relied upon as a statement of fact. Interested parties should satisfy themselves through inspection, survey, legal enquiries and independent professional advice before entering into any legal commitment.
These particulars have been prepared by SLADE Property Collective with the utmost care to provide an accurate representation of the property. Whilst every effort has been made to ensure accuracy, all information should be independently verified by prospective purchasers before entering into any legal commitment.
- COUNCIL TAXA payment made to your local authority in order to pay for local services like schools, libraries, and refuse collection. The amount you pay depends on the value of the property.Read more about council Tax in our glossary page.
- Band: B
- PARKINGDetails of how and where vehicles can be parked, and any associated costs.Read more about parking in our glossary page.
- Garage,Driveway
- GARDENA property has access to an outdoor space, which could be private or shared.
- Yes
- ACCESSIBILITYHow a property has been adapted to meet the needs of vulnerable or disabled individuals.Read more about accessibility in our glossary page.
- Ask agent

Add an important place to see how long it'd take to get there from our property listings.
__mins driving to your place
Affordability

Notes
Staying secure when looking for property
Ensure you're up to date with our latest advice on how to avoid fraud or scams when looking for property online.
Visit our security centre to find out moreDisclaimer - Property reference S1830169. The information displayed about this property comprises a property advertisement. Rightmove.co.uk makes no warranty as to the accuracy or completeness of the advertisement or any linked or associated information, and Rightmove has no control over the content. This property advertisement does not constitute property particulars. The information is provided and maintained by SLADE Property Collective, Wolverhampton. Please contact the selling agent or developer directly to obtain any information which may be available under the terms of The Energy Performance of Buildings (Certificates and Inspections) (England and Wales) Regulations 2007 or the Home Report if in relation to a residential property in Scotland.
*This is the average speed from the provider with the fastest broadband package available at this postcode. The average speed displayed is based on the download speeds of at least 50% of customers at peak time (8pm to 10pm). Fibre/cable services at the postcode are subject to availability and may differ between properties within a postcode. Speeds can be affected by a range of technical and environmental factors. The speed at the property may be lower than that listed above. You can check the estimated speed and confirm availability to a property prior to purchasing on the broadband provider's website. Providers may increase charges. The information is provided and maintained by Decision Technologies Limited. **This is indicative only and based on a 2-person household with multiple devices and simultaneous usage. Broadband performance is affected by multiple factors including number of occupants and devices, simultaneous usage, router range etc. For more information speak to your broadband provider.