Bradnick Place, Tile Hill, Coventry

- PROPERTY TYPE
Flat
- BEDROOMS
1
- BATHROOMS
1
- SIZE
461 sq ft
43 sq m
Key features
- One-bedroom ground floor apartment
- Separate walk-in dressing room/Office
- Private rear garden of approximately 49m²
- Decking and outdoor entertaining area
- Residents’ parking
- Approximately 99 years remaining on the lease
- £10 annual ground rent & low service charge
- Optional furniture and contents package available by separate agreement
- Extensively renovated and modernised since 2017
Description
A beautifully presented and extensively improved one-bedroom ground floor apartment, offering contemporary accommodation together with a particularly impressive private rear garden of approximately 49m², residents’ parking and a separate office space/walk-in dressing room.
The property has been substantially modernised by the current owner and is presented in excellent condition throughout, making it an ideal choice for first-time buyers, downsizers or those looking for a stylish, low-maintenance home with the added benefit of its own generous outdoor space.
Entering the property, the hallway immediately sets the tone for the accommodation, having been upgraded with new tiled flooring, a suspended ceiling and recessed LED spotlights, creating a clean and modern first impression.
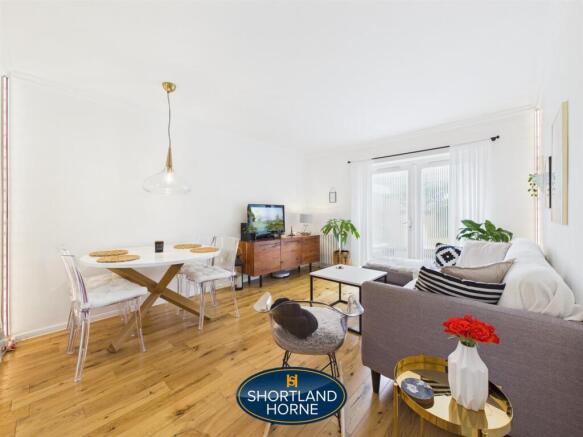
The living room is bright and well presented, featuring warm engineered wooden flooring and contemporary décor. There is ample space for both sitting and dining areas, while French doors provide direct access onto the rear garden, allowing the living accommodation to flow naturally into the outside space.
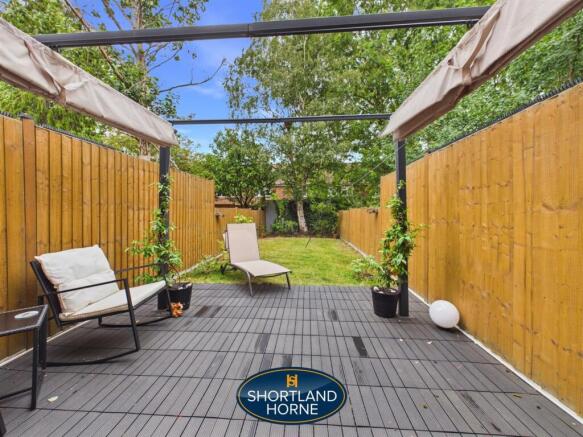
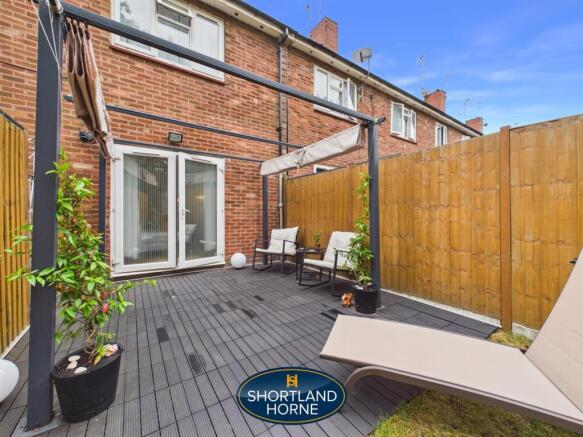
One of the standout features of the property is the private rear garden, which extends to approximately 49m² and is unusually generous for an apartment. The current owner has created an excellent outdoor entertaining area with a substantial decked patio, remote-controlled LED lighting, a gazebo and external storage shed. Beyond the decking is a lawned section enclosed by recently installed fencing, providing a private and versatile space for entertaining, relaxing and outdoor dining.
Completing the accommodation is the contemporary bathroom, which has been comprehensively modernised and features marble-effect tiling, a wall-mounted vanity unit and a whirlpool-style bath.
The kitchen has also been comprehensively modernised and is fitted with a range of contemporary units complemented by new worktops, flooring and splashbacks. Further improvements include updated electrics together with a Redox water filtration system and dedicated drinking-water tap, while the kitchen provides a practical and well-arranged space for everyday use.
The double bedroom is another particularly well-finished room, featuring an acoustic wood-slat feature wall with integrated LED lighting, giving the room a contemporary and distinctive finish.
Adjacent to the bedroom is a separate walk-in dressing room, which has been custom-designed with fitted shelving and hanging rails. This provides excellent additional storage while allowing the main bedroom itself to remain uncluttered.
Completing the accommodation is the bathroom, which has undergone a full renovation and is finished with porcelain wall and floor tiling. The suite incorporates a whirlpool bath, WC, wash basin with vanity storage and modern fittings, alongside upgraded plumbing and a contemporary finish throughout.
Externally, the property also benefits from residents’ parking.
The apartment has been extensively improved during the current owner’s occupation, including upgrades to flooring, internal doors, radiators, lighting and finishes throughout. An optional furniture and contents package may also be available by separate negotiation.
The property is understood to have approximately 99 years remaining on the lease, with a ground rent of £10 per annum and a service charge of approximately £60 per month. These details have been provided by the seller and should be verified by the purchaser’s solicitor as part of the conveyancing process.
Overall, this is considerably more than a standard one-bedroom apartment. The combination of a beautifully presented interior, substantial private garden, separate dressing room, ground-floor position and residents’ parking makes this an excellent opportunity, and an internal viewing is strongly recommended.
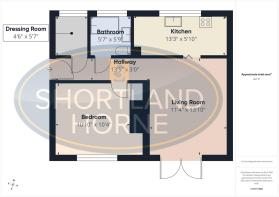
Entrance Hall -
Living Room - 3.45m x 4.22m (11'4" x 13'10") -
Kitchen - 4.04m x 1.78m (13'3" x 5'10") -
Bedroom - 3.30m x 3.15m (10'10" x 10'4") -
Dressing Room - 1.37m x 1.70m (4'6" x 5'7") -
Bathroom - 1.70m x 1.75m (5'7" x 5'9") -
Brochures
Bradnick Place, Tile Hill, CoventryBrochure- COUNCIL TAXA payment made to your local authority in order to pay for local services like schools, libraries, and refuse collection. The amount you pay depends on the value of the property.Read more about council Tax in our glossary page.
- Band: A
- PARKINGDetails of how and where vehicles can be parked, and any associated costs.Read more about parking in our glossary page.
- Yes
- GARDENA property has access to an outdoor space, which could be private or shared.
- Yes
- ACCESSIBILITYHow a property has been adapted to meet the needs of vulnerable or disabled individuals.Read more about accessibility in our glossary page.
- Ask agent
Energy performance certificate - ask agent
Bradnick Place, Tile Hill, Coventry

Add an important place to see how long it'd take to get there from our property listings.
__mins driving to your place
Affordability



Notes
Staying secure when looking for property
Ensure you're up to date with our latest advice on how to avoid fraud or scams when looking for property online.
Visit our security centre to find out moreDisclaimer - Property reference 34883018. The information displayed about this property comprises a property advertisement. Rightmove.co.uk makes no warranty as to the accuracy or completeness of the advertisement or any linked or associated information, and Rightmove has no control over the content. This property advertisement does not constitute property particulars. The information is provided and maintained by Shortland Horne, Coventry. Please contact the selling agent or developer directly to obtain any information which may be available under the terms of The Energy Performance of Buildings (Certificates and Inspections) (England and Wales) Regulations 2007 or the Home Report if in relation to a residential property in Scotland.
*This is the average speed from the provider with the fastest broadband package available at this postcode. The average speed displayed is based on the download speeds of at least 50% of customers at peak time (8pm to 10pm). Fibre/cable services at the postcode are subject to availability and may differ between properties within a postcode. Speeds can be affected by a range of technical and environmental factors. The speed at the property may be lower than that listed above. You can check the estimated speed and confirm availability to a property prior to purchasing on the broadband provider's website. Providers may increase charges. The information is provided and maintained by Decision Technologies Limited. **This is indicative only and based on a 2-person household with multiple devices and simultaneous usage. Broadband performance is affected by multiple factors including number of occupants and devices, simultaneous usage, router range etc. For more information speak to your broadband provider.