
Broomfield Place, Bradford

- PROPERTY TYPE
Semi-Detached
- BEDROOMS
4
- BATHROOMS
1
- SIZE
Ask agent
- TENUREDescribes how you own a property. There are different types of tenure - freehold, leasehold, and commonhold.Read more about tenure in our glossary page.
Ask agent
Key features
- Early Viewing Advised
- High Ceilings
- Ideal Family Home
- Natural Light Throughout
- Off Road Parking
- Four Bedroom Quasi Semi-Detached
- Two Reception Rooms
- Double Garage
- Spacious Garden
- Large Cellar
Description
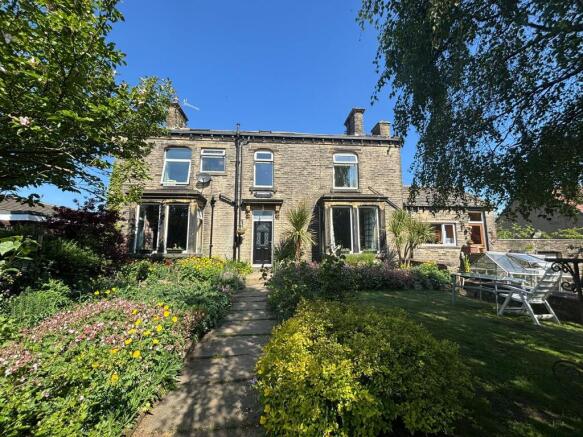
Whitney's are pleased to present this striking and characterful stone-built Victorian quasi semi-detached residence, offering spacious and versatile accommodation over three floors, ideal for modern family life. Set in a peaceful location with an attractive frontage, this charming home combines period charm with generous proportions throughout.
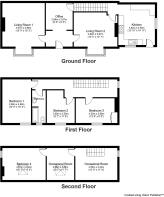
Internally, the property offers an excellent balance of character and practicality. Two elegant reception rooms provide flexible spaces for both relaxing and entertaining, while a dedicated home office is perfect for remote working or study. The well-equipped kitchen caters for everyday family living, complemented a useful cellar providing additional storage space.
The upper floors offer four generously sized bedrooms, providing excellent accommodation for growing families or guests. An additional occasional room on the third floor could serve as a nursery, dressing room, or hobby space, offering further flexibility. The home is bright and welcoming throughout, with pleasant outlooks and a wonderful sense of space.
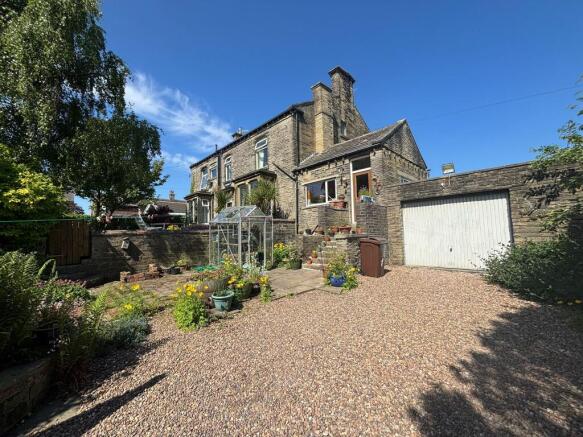
Externally, the beautifully maintained front garden enhances the property's curb appeal and provides a lovely area to sit and enjoy the surroundings. To the rear of the garage, a charming 'wild garden' offers a low-maintenance natural retreat for those who appreciate greenery and outdoor space. A private driveway adds further convenience.
Located in a quiet, yet highly accessible area, close to local amenities, schools, and transport links, this substantial home offers a rare opportunity to acquire a property of such size, character, and presence. Early viewing is highly recommended to fully appreciate everything it has to offer.
Council Tax Band: D
Entrance hall
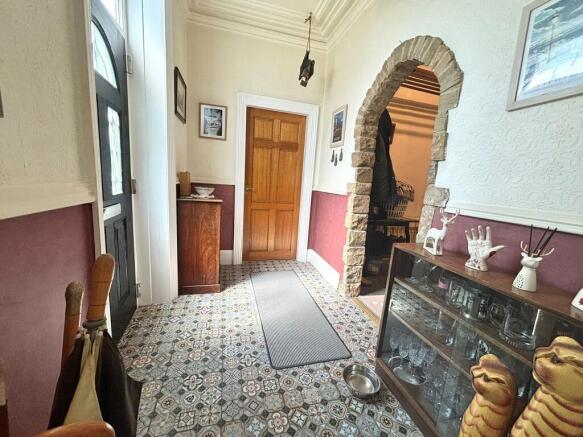
Welcome to this charming and inviting entrance, where modern comfort meets classic style. As you step through the elegant front door, you're greeted by a beautiful blend of vintage and contemporary design. The rich, maroon accent walls complement the intricate, patterned flooring, creating a warm and welcoming atmosphere.
Living room
Step into this beautifully designed living room, where classic charm and serene elegance come together to create the perfect space. The soft blue walls, paired with delicate floral wallpaper, set a peaceful tone, while the abundant natural light flowing through the large windows fills the room with warmth and a refreshing view of the surrounding greenery.
A stunning wooden fireplace, with its striking turquoise tiles, serves as the room's focal point, adding timeless character and warmth. The intricate crown molding and high ceilings elevate the room's grandeur, enhancing the sense of openness and light.
Soft lighting from the elegant chandelier and sconces, combined with the peaceful atmosphere, creates a relaxing ambiance perfect for unwinding after a busy day or hosting friends and family. The harmonious balance between vintage design and modern details makes this living room a truly inviting space to enjoy.
Lounge
This charming second reception room offers a perfect balance of vintage elegance and cozy comfort. Bathed in natural light from the large bay windows, the room features soft blue walls complemented by delicate floral wallpaper, creating a peaceful and serene ambiance. The warm sunlight enhances the vibrant colors and details throughout the space, making it an ideal place for relaxation.
The high ceilings and classic crown molding add a touch of sophistication, while the unique light fixture adds a modern twist to the traditional elements. Framed artwork and carefully chosen decor pieces bring character to the walls, reflecting the thoughtful design of the space. The room flows seamlessly into the adjacent areas, offering an inviting space to entertain guests or enjoy quiet moments.
Kitchen
This neutral kitchen features grey walls, creating a lively atmosphere. Large windows fill the room with natural light and offer views of the garden. The kitchen is equipped with modern appliances, including a sleek range cooker, and has ample counter space for meal prep. The stylish black-and-white tiled backsplash adds a contemporary touch, while the open layout makes it ideal for cooking and entertaining.
Study
This study offers a tranquil environment perfect for focus and reflection. With its neutral walls and slate flooring, the room exudes a calm, inviting atmosphere. Natural light fills the space, creating an ideal setting for reading, writing, or creative work.
The simple yet functional design provides a serene backdrop, making it a perfect spot for productivity or quiet contemplation. Whether you need a space to work or unwind, this study offers a peaceful retreat from the rest of the home.
Master bedroom
This master bedroom offers a tranquil space for rest and relaxation. With soft green and deep teal walls, the room creates a peaceful and soothing atmosphere. A large window fills the room with natural light, offering a pleasant view of the greenery outside.
The clean, minimalistic design provides a restful environment, with modern lighting and thoughtful details that add to the room's calm ambiance. It's the perfect retreat to unwind and enjoy a restful night's sleep.
Bedroom 2
This cheerful second bedroom offers a warm and welcoming atmosphere. The soft yellow walls create a bright, sunny feel, while the large window allows natural light to fill the space, offering a peaceful view of the garden. The room is perfect for a guest bedroom, home office, or cosy retreat.
With built-in storage and a simple, functional layout, this room is both practical and inviting. The soft carpeting and plaid accents add comfort and warmth, making it a relaxing space to unwind or rest.
Bathroom
This cheerful bathroom features vibrant blue walls, creating a fresh and lively atmosphere. The space is well-lit, with natural light streaming in from the window, making it feel airy and open. Stylish tiled accents in shades of blue and green add a touch of character, while modern fixtures provide both convenience and comfort.
The bathroom is designed for functionality, with a well-placed sink, mirror, and towel racks, as well as ample space for your essentials. A clean, minimalist layout enhances the room's sense of space, making it an ideal place for daily routines.
Bedroom 3
This cosy third bedroom offers a calm and welcoming atmosphere, perfect for a guest room, home office, or personal retreat. Soft, neutral walls with a touch of green create a peaceful ambiance, while natural light pours in through the large window, enhancing the room's spacious feel and offering a view of the garden outside.
Bedroom 4
This attic bedroom offers a unique and cozy space with a bright and airy feel. The pitched ceiling and skylight flood the room with natural light, creating a peaceful atmosphere. The soft neutral tones and open layout make it a versatile space, perfect for relaxation or quiet reflection.
The sloped ceilings and angled walls add character to the room, giving it an intimate and charming vibe. Its quiet, elevated position makes it an ideal retreat for those seeking a peaceful getaway.
Outside
This stunning home features a classic stone exterior and an inviting front garden that is a true highlight. The lush, well-maintained garden bursts with vibrant flowers and greenery, creating a warm and welcoming atmosphere. A stone path meanders through the garden, leading to the front door, flanked by neatly trimmed hedges.
The property includes a spacious driveway, providing ample parking, and leads directly to a garage for added convenience and security. The entire garden space is located at the front, offering a lovely area for outdoor relaxation and enjoyment.
Disclaimer
This property is for sale by the online Modern Method of Auction, operated and powered by Advanced Property Auction. This differs from a traditional auction and allows 28 days to exchange contracts from receipt of draft contracts, followed by a further 28 days to complete, allowing buyers to use traditional residential finance.
Following a successful auction, or acceptance of an offer during the auction, the buyer must pay a non-refundable Reservation Fee of 3.5%, subject to a minimum of £5,500 + VAT (£6,600), in addition to the agreed purchase price. The buyer must also sign an Acknowledgement of Reservation before solicitors are instructed.
Full terms, conditions and the Reservation Form are available in the Buyer Information Pack. The property is subject to a reserve price, generally no more than 10% above the Starting Bid. Both the Starting Bid and reserve price may change. Buyers should seek clarification from their legal representative. T&Cs apply.
Brochures
Brochure- COUNCIL TAXA payment made to your local authority in order to pay for local services like schools, libraries, and refuse collection. The amount you pay depends on the value of the property.Read more about council Tax in our glossary page.
- Band: D
- PARKINGDetails of how and where vehicles can be parked, and any associated costs.Read more about parking in our glossary page.
- Garage,Driveway
- GARDENA property has access to an outdoor space, which could be private or shared.
- Enclosed garden
- ACCESSIBILITYHow a property has been adapted to meet the needs of vulnerable or disabled individuals.Read more about accessibility in our glossary page.
- Ask agent
Broomfield Place, Bradford

Add an important place to see how long it'd take to get there from our property listings.
__mins driving to your place
Affordability




Notes
Staying secure when looking for property
Ensure you're up to date with our latest advice on how to avoid fraud or scams when looking for property online.
Visit our security centre to find out moreDisclaimer - Property reference RS0044. The information displayed about this property comprises a property advertisement. Rightmove.co.uk makes no warranty as to the accuracy or completeness of the advertisement or any linked or associated information, and Rightmove has no control over the content. This property advertisement does not constitute property particulars. The information is provided and maintained by Whitney's, Clayton. Please contact the selling agent or developer directly to obtain any information which may be available under the terms of The Energy Performance of Buildings (Certificates and Inspections) (England and Wales) Regulations 2007 or the Home Report if in relation to a residential property in Scotland.
Auction Fees: The purchase of this property may include associated fees not listed here, as it is to be sold via auction. To find out more about the fees associated with this property please call Whitney's, Clayton on 01274 003573.
*Guide Price: An indication of a seller's minimum expectation at auction and given as a “Guide Price” or a range of “Guide Prices”. This is not necessarily the figure a property will sell for and is subject to change prior to the auction.
Reserve Price: Each auction property will be subject to a “Reserve Price” below which the property cannot be sold at auction. Normally the “Reserve Price” will be set within the range of “Guide Prices” or no more than 10% above a single “Guide Price.”
*This is the average speed from the provider with the fastest broadband package available at this postcode. The average speed displayed is based on the download speeds of at least 50% of customers at peak time (8pm to 10pm). Fibre/cable services at the postcode are subject to availability and may differ between properties within a postcode. Speeds can be affected by a range of technical and environmental factors. The speed at the property may be lower than that listed above. You can check the estimated speed and confirm availability to a property prior to purchasing on the broadband provider's website. Providers may increase charges. The information is provided and maintained by Decision Technologies Limited. **This is indicative only and based on a 2-person household with multiple devices and simultaneous usage. Broadband performance is affected by multiple factors including number of occupants and devices, simultaneous usage, router range etc. For more information speak to your broadband provider.