

Swans Brook, Peldon Road, Abberton, Colchester, CO5

- PROPERTY TYPE
Link Detached House
- BEDROOMS
3
- BATHROOMS
2
- SIZE
999 sq ft
93 sq m
- TENUREDescribes how you own a property. There are different types of tenure - freehold, leasehold, and commonhold.Read more about tenure in our glossary page.
Freehold
Key features
- Three bedroom link detached home
- Kitchen/diner across the rear
- Double doors leading out to garden
- Integrated fridge/freezer, washing machine & dishwasher included
- Bathroom & en suite
- Airsource heatpump
- Underfloor heating to ground floor
- Two parking spaces
- EV charger
Description
Description
The Goshawk - Plot 4
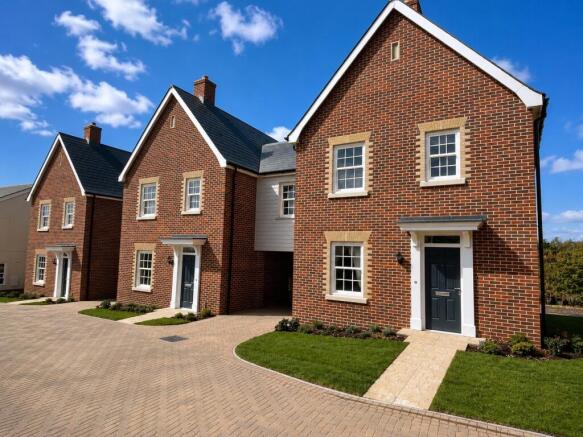
Situated within the desirable Swan Brook development in the picturesque village of Abberton, this beautifully designed three bedroom home by Denbury Homes offers a high specification, creating a stylish and energy-efficient home perfectly suited to modern family living.
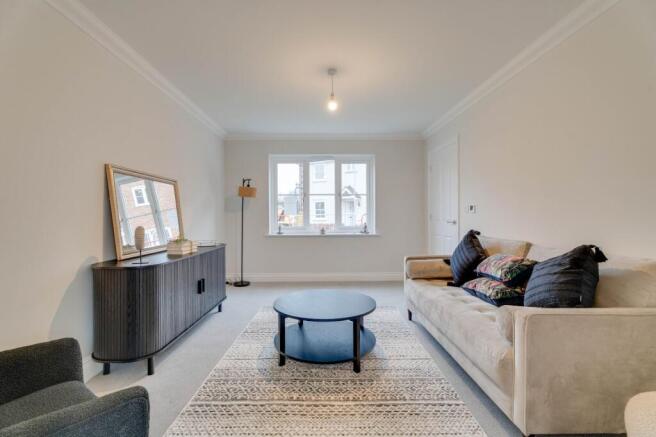
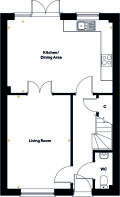
Leading off from the entrance hall, you will find a living room offering an inviting space to relax. To the rear of the property, the impressive open-plan kitchen and dining area forms the heart of the home. Thoughtfully designed, this welcoming space offers ample room for family dining. French doors open directly onto the rear garden. A convenient ground floor cloakroom completes the accommodation on this level.
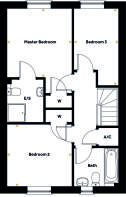
Upstairs, the principal bedroom enjoys the luxury of its own beautifully appointed en suite shower room and fitted wardrobe, while two further well-proportioned bedrooms are served by a contemporary family bathroom, making the home ideal for growing families, professionals or those looking to downsize without compromise.
Built with both comfort and sustainability in mind, this beautiful home benefits from an air source heat pump and underfloor heating throughout the ground floor. The high-quality specification continues throughout, reflecting Denbury Homes' renowned attention to detail and commitment to craftsmanship.
Please note - buyers using either the Easy Move & Part Exchange scheme will not qualify for the full £20,000 incentive
ACCOMMODATION & DIMENSIONS
Kitchen/Dining Area: 5.395m x 3.721m (17' 9 x 12' 3)
Living Room: 3.252m x 4.780m (10' 8 x 15' 8)
W.C
Principal Bedroom: 3.138m x 3.328m (10' 4 x 10' 11)
En suite
Bedroom two: 3.138m x 3.004m (10' 4 x 9' 10)
Bedroom three: 2.159m x 3.721m (7' 1 x 12' 3)
Bathroom
SHOW HOME AVAILABLE TO VIEW BY APPOINTMENT THURSDAY TO MONDAY 10AM - 4PM
KITCHENS
Choice of Gaddesby kitchen cupboards and Egger worktops
Contemporary white glass splashback to hob
Integrated Bosch oven, ceramic hob and hood
Integrated fridge/freezer to The Swan, The Sandpiper, The Guillemot and The Siskin
Integrated dishwasher to The Sandpiper,The Guillemot and The Siskin
Integrated washing machine to The Sandpiper
Silestone worktops to The Swan, The Sandpiper, The Guillemot and The Siskin
ELECTRICAL
Electric vehicle charging unit to all homes
Outside lighting to front and rear • Mains-wired smoke detector to all homes
Mains-wired carbon monoxide detectors to all homes with fireplaces
TV points to living room and principal bedroom
Data points to living room, study and principal bedroom
Downlights to the kitchen to all homes
Downlights to the dining area and wet rooms in The Guillemot and The Siskin
Downlights to utility rooms
PLUMBING
Space and plumbing for a washing machine in utility room
White Porcelanosa sanitaryware throughout with chrome-effect mixer taps plus white bath panel Outside tap to all gardens
Air source heat pump supplying underfloor heating to ground floor and thermostatically controlled radiators to upper floor on all houses
TILING
Kitchen – choice of Porcelanosa floor tiles*
Bathroom – choice of Porcelanosa wall tiles at half-height all round*
En suite – choice of Porcelanosa wall tiles at full height to shower cubicle with splashback above hand basin*
En suite with bath – choice of Porcelanosa wall tiles at full height to shower cubicle and half height all round*
Cloakroom – choice of Porcelanosa wall tiles to splashback above hand basin
JOINERY
Moulded skirting and architraves
Four-panel internal doors with matching chrome-effect handles
UVPC double-glazed windows throughout
Fitted wardrobes where indicated
Coved cornicing
OTHER ITEMS
Loft light
Front garden landscaped and turfed
Rear garden cleared, rotavated and topsoiled
All internal walls painted Dulux Swansdown
Natural Riven paving slabs to paths and patios
Ultrafast Fibre Broadband to all plots^
Wood burner to The Swan, The Sandpiper, The Guillemot and The Siskin • All internal walls finished with wet plaster to give a smooth appearance
* Subject to build stage. ^ The fibre broadband provided is a closed network service provided by nominated suppliers only. Integrated washing machine not applicable to
homes with a utility room.
Please note the specification is subject to change depending on materials and suppliers. Please speak to our Sales Consultant for further details.
Photographs depict previous Denbury Homes' developments.
Location
Perfectly positioned just south of Colchester, the picturesque village of Abberton offers an exceptional blend of peaceful countryside living with everyday convenience. Surrounded by open farmland and renowned for the stunning Abberton Reservoir, the village is a desirable rural location, appealing to families, professionals and those seeking a relaxed pace of life without sacrificing connectivity.
Abberton enjoys a welcoming community atmosphere and shares many of its amenities with neighbouring Langenhoe. Residents benefit from a well-regarded primary school, village hall, community open spaces and regular bus services, while a wider range of shopping, leisure and healthcare facilities can be found just a short drive away in Colchester, Mersea Island and Tiptree. Everyday essentials are also close at hand, with supermarkets, independent retailers, cafés and restaurants all within easy reach.
Nature lovers are particularly drawn to the area thanks to the internationally recognised Abberton Reservoir Nature Reserve, one of the UK's premier birdwatching destinations. Miles of scenic walking and cycling routes wind through the surrounding countryside, while the nearby Essex coastline and Mersea Island provide beautiful beaches, sailing clubs and waterfront restaurants just minutes away.
Families are well catered for with Langenhoe Community Primary School located within the village, while an excellent choice of highly regarded secondary schools, including both state and independent options, are available in Colchester. The city is also home to the prestigious University of Essex.
For commuters, Abberton is exceptionally well placed. The B1025 provides direct access to Colchester, where the A12 connects to Chelmsford, the M25 and London. Colchester North and Colchester Town railway stations offer regular direct services to London Liverpool Street in approximately 50 minutes, making the village an excellent choice for those balancing rural living with city commuting.
Square Footage: 999 sq ft
Additional Info
Internal images shown are of a previous development
External images shown have been digitally finished for the purpose of marketing
Estimated estate charge per annum per plot is £293.00.
Once a sale has been agreed, a £1,000 reservation fee becomes payable.
This development complies with the Consumer Code for New Homes.
10 year NHBC Warranty.
Brochures
Web Details- COUNCIL TAXA payment made to your local authority in order to pay for local services like schools, libraries, and refuse collection. The amount you pay depends on the value of the property.Read more about council Tax in our glossary page.
- Band: TBC
- PARKINGDetails of how and where vehicles can be parked, and any associated costs.Read more about parking in our glossary page.
- Yes
- GARDENA property has access to an outdoor space, which could be private or shared.
- Yes
- ACCESSIBILITYHow a property has been adapted to meet the needs of vulnerable or disabled individuals.Read more about accessibility in our glossary page.
- Ask agent
Energy performance certificate - ask agent

Add an important place to see how long it'd take to get there from our property listings.
__mins driving to your place
Affordability


Notes
Staying secure when looking for property
Ensure you're up to date with our latest advice on how to avoid fraud or scams when looking for property online.
Visit our security centre to find out moreDisclaimer - Property reference CHD260188. The information displayed about this property comprises a property advertisement. Rightmove.co.uk makes no warranty as to the accuracy or completeness of the advertisement or any linked or associated information, and Rightmove has no control over the content. This property advertisement does not constitute property particulars. The information is provided and maintained by Savills New Homes, Chelmsford. Please contact the selling agent or developer directly to obtain any information which may be available under the terms of The Energy Performance of Buildings (Certificates and Inspections) (England and Wales) Regulations 2007 or the Home Report if in relation to a residential property in Scotland.
*This is the average speed from the provider with the fastest broadband package available at this postcode. The average speed displayed is based on the download speeds of at least 50% of customers at peak time (8pm to 10pm). Fibre/cable services at the postcode are subject to availability and may differ between properties within a postcode. Speeds can be affected by a range of technical and environmental factors. The speed at the property may be lower than that listed above. You can check the estimated speed and confirm availability to a property prior to purchasing on the broadband provider's website. Providers may increase charges. The information is provided and maintained by Decision Technologies Limited. **This is indicative only and based on a 2-person household with multiple devices and simultaneous usage. Broadband performance is affected by multiple factors including number of occupants and devices, simultaneous usage, router range etc. For more information speak to your broadband provider.