Dublin, Booterstown, Ireland

- PROPERTY TYPE
House
- BEDROOMS
4
- BATHROOMS
2
- SIZE
Ask agent
Description
The location of Dornden Park is unparalleled, offering a tranquil residential setting with incredible urban convenience. Excellent public transport links, including the DART and multiple QBC bus routes, provide swift and easy access to Dublin city centre. Furthermore, the property is situated just moments from prestigious amenities, including University College Dublin (UCD), St. Vincent’s University Hospital, and the vibrant villages of Blackrock and Booterstown, making this the perfect home for families, professionals, and downsizers alike.
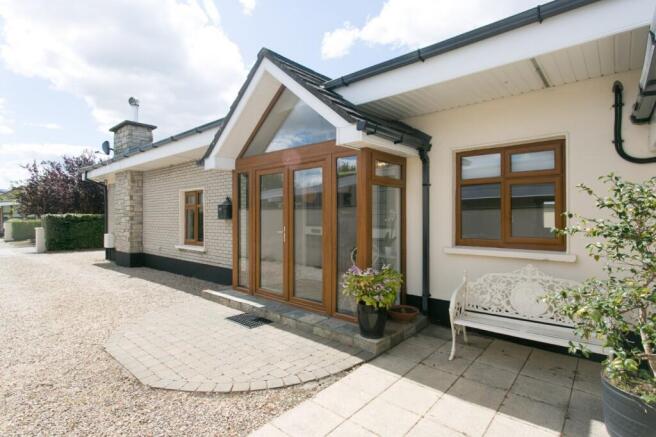
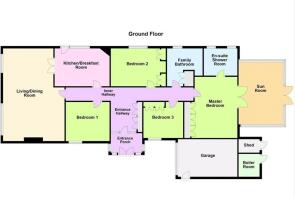
Entrance Porch 2.65m x 1.55m
Tiled floor. Leads to the gracious entrance hall.
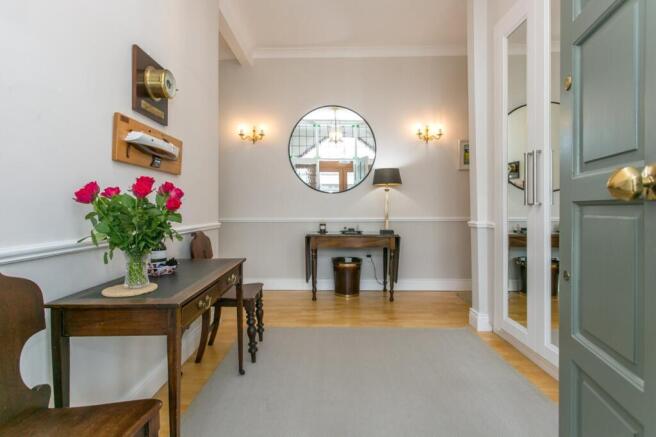
Hall 3.65m x 2.3m
Inviting entrance hall with feature high ceilings and accommodation off.
Living Room / Dining Room 7.95m x 4.35m
Very large open plan reception rooms with the living room comprising a feature fireplace with gas inset, timber floors, a TV point and coving to the ceilings. The dining area also have ceiling covings and double doors leading to the kitchen.
Kitchen / Breakfast Room 4.8m x 3.2m
Newly installed kitchen comprising high gloss white floor and eye level units, integrated appliances including a cooker, hob, dishwasher and fridge freezer. Door to the garden.
Bedroom 1 5m x 3.6m
Very large main bedroom suite comprising a bedroom area with fitted wardrobes and ensuite off. There is also a private reception room off.
Ensuite 2.6m x 2.3m
Newly upgraded ensuite comprising an oversized shower, wc & twin sinks with a feature mirror above. Tastefully tiled.
Sun Room 5.35m x 3.7m
Large reception room overlooking the rear garden and double doors leading to same. Timber floors. Velux roof windows.
Bedroom 2 4.75m x 3.2m
Double bedroom with fitted wardrobes.
Bedroom 3 3.5m x 2.95m
Double bedroom with fitted wardrobes.
Bedroom 4 3.75m x 3.3m
Double bedroom with coving to ceiling. TV point. Currently used as a sitting room.
Shower Room 3.2m x 3m
Large shower, sink in a vanity unit with storage over, wc & whb. Abundance of additional storage also. Tiled floor.
Converted Garage 4.9m x 3.15m
Front facaing room with independent access. With little expenditure this could be taken into the house or return to a garage. Boiler house to rear.
Gardens
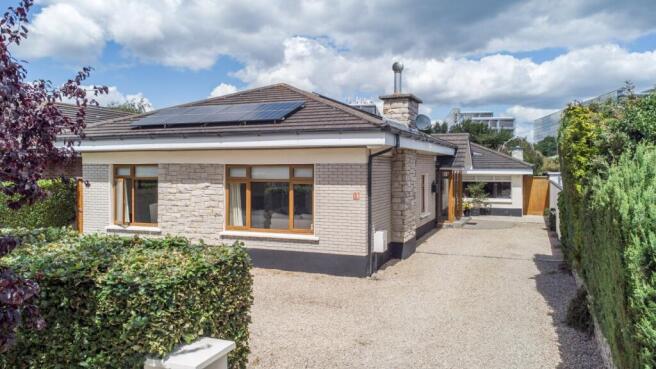
Dual driveway with ample off street parking on a pebbled forecourt. Walled in rear garden with extensive lawns, plants and shrubs together with a raised deck, patio areas and paved pathways.
Dublin, Booterstown, Ireland

NEAREST AIRPORTS
Distances are straight line measurements- Dublin(International)8.5 miles
- Waterford(International)86.6 miles
- Belfast(International)93.4 miles
Advice on buying Irish property
Learn everything you need to know to successfully find and buy a property in Ireland.
Notes
This is a property advertisement provided and maintained by Hamptons, International (reference 22024288_15606011) and does not constitute property particulars. Whilst we require advertisers to act with best practice and provide accurate information, we can only publish advertisements in good faith and have not verified any claims or statements or inspected any of the properties, locations or opportunities promoted. Rightmove does not own or control and is not responsible for the properties, opportunities, website content, products or services provided or promoted by third parties and makes no warranties or representations as to the accuracy, completeness, legality, performance or suitability of any of the foregoing. We therefore accept no liability arising from any reliance made by any reader or person to whom this information is made available to. You must perform your own research and seek independent professional advice before making any decision to purchase or invest in overseas property.