
Dornoch Square East, Dornoch, IV25 3SA

- PROPERTY TYPE
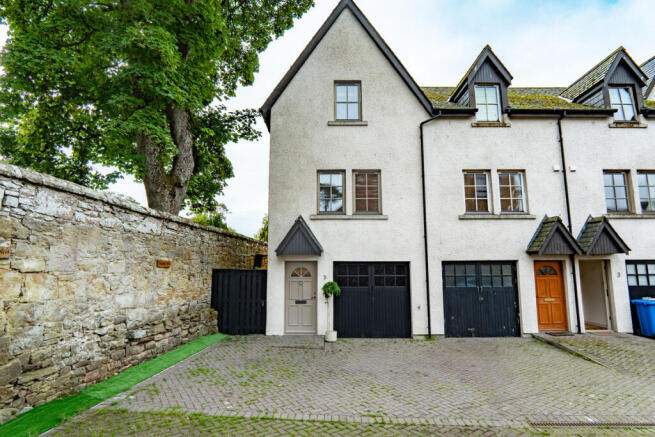
End of Terrace
- BEDROOMS
3
- BATHROOMS
2
- SIZE
1,324 sq ft
123 sq m
- TENUREDescribes how you own a property. There are different types of tenure - freehold, leasehold, and commonhold.Read more about tenure in our glossary page.
Freehold
Key features
- Open Plan Kitchen Dining Living Space
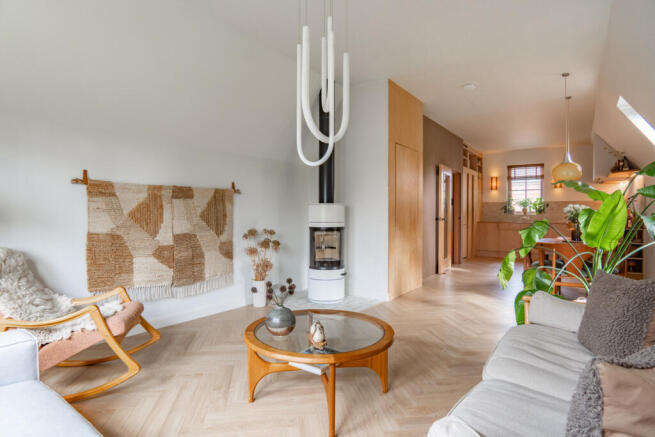
- Contemporary White SCAN Log Burning Stove
- Three Bedrooms, Master With En Suite Bathroom
- Stylish First Floor Shower Room
- Ground Floor Bedroom Adds Extra Flexibility
- Dedicated Home Office Or Study Room
- Separate Utility With Permanent Laundry Space
- Underfloor Heating And Electric Towel Rails
- Attached Former Garage Provides Useful Storage
- Dedicated Parking Within Communal Front Area
Description
Behind its understated exterior lies a carefully considered contemporary interior influenced by mid-century, Japanese and Scandinavian design. Natural timber, clean lines, concealed lighting and carefully selected finishes run throughout, complemented by seamlessly integrated modern technology and high-specification appliances.
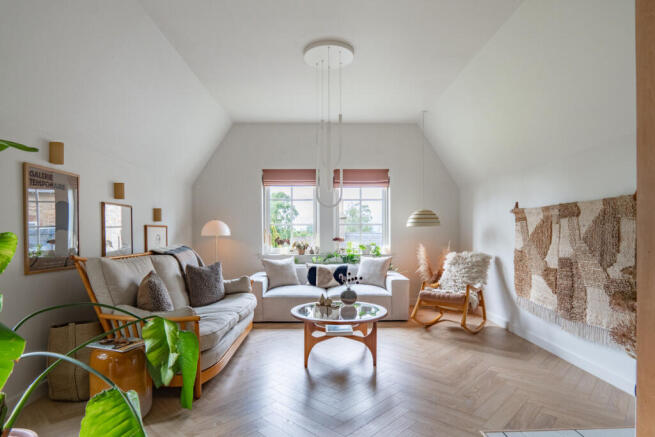
The result is a highly individual yet practical three-bedroom home, centred around a spectacular open-plan kitchen, dining and living space occupying the entire upper floor.
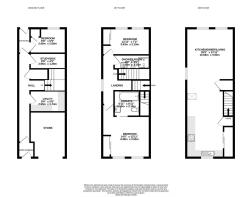
The Upper Floor
The second floor is the defining feature of the property.
The impressive open-plan space combines kitchen, dining and a relaxed seating area; the high ceiling creates a bright loft-like environment.
Kitchen
• Bespoke light timber cabinetry throughout
• Excellent storage; including a hidden built-in pantry
• Range of modern Wi-Fi-enabled appliances including a touchscreen 90cm oven, touchscreen 90cm hob and a 90cm extractor fan and integrated dishwasher
• Open shelving with concealed lighting for a refined finish
Dining Area
• Centrally positioned within the space
• Designed for sociable everyday living and entertaining
Seating Area
• Centred around a contemporary white SCAN log-burning stove
• Impressive views directly over to the new Royal Dornoch Clubhouse and the coastline beyond
First Floor
The first floor provides two generous bedrooms and an immaculate adjacent shower room.
Master Bedroom
This stunning boutique-style space combines influences from both Japanese and Scandinavian design.
• Bespoke birch and ash timber walls and built-in furniture with storage and concealed, dimmable lighting
• Engineered dark oak flooring throughout
• En-suite bathroom is separated by a timber-framed fluted glass sliding doors
• Bathroom includes:
Warm-toned tiling
Brass detailing
Substantial bath with a rainfall shower
Wall mounted Lusso Stone toilet
Designer Italian Terrazzo deep sink
Electric towel rail
Underfloor heating
Wall mounted storage
Original mid-century mirror, with updated dimmable LED lighting
Second Bedroom
• Comfortable double room
• Excellent natural light with with uninterrupted views towards Royal Dornoch Clubhouse and the garden below
• Wide fitted wardrobe with ribbed sliding doors
Shower Room
• Contemporary contrast of light tiling and black fittings
• Black-framed shower enclosure
• Wall mounted Lusso Stone toilet
• Recessed illuminated shelving
• Wall-mounted basin and illuminated mirror
• Electric towel rail
• Underfloor heating
Ground Floor
The ground floor offers excellent flexibility and an adaptable living space.
Bedroom Three
• Overlooks the rear of the property
• Built-in storage
• Suitable as guest bedroom or additional sleeping accommodation
• Fitted with Kersaint Cobb carpet and underfloor heating
Home Office
• Plywood lined walls with feature lighting
• Previously configured as a bathroom
• Services remain in place, allowing reinstatement if desired
• Carpeted with Kersaint Cobb Sisal carpet and underfloor heating
This level is ideal for guest use, multi-purpose living or dedicated home working.
Utility Room
• Dedicated laundry space
• Integrated housing for washing machine and tumble dryer
• Built-in fridge freezer, combined oven and microwave, boiling water tap
• Concealed Wi-fi router, heating app controller and consumer unit
• Plywood lined walls and kitchen
Storage
• Former garage providing substantial storage
• Ideal for golf equipment, bicycles and outdoor gear
Outside
To the rear and side is a private, low-maintenance outdoor area.
• Larch decked seating and entertaining space
• Enclosed by stone wall and timber fencing
• Raised stone borders with established planting (no lawn maintenance required)
• Raised wood clad stone planter area with mature plants, two bespoke hexagonal wood stores
• Wall hung bar and space for wood burning stove and BBQ
• Double waterproof power socket
The front of the property benefits from dedicated parking.
The house has been finished to an exceptionally high standard throughout. All sockets and switches are from Corston Architectural, many include built in USB C charging points. The theme also runs to door handles and other fittings.
A Contemporary Home in Historic Dornoch
The property’s appeal is enhanced by its exceptional setting.
Located within the Dornoch Conservation Area and within walking distance of the town centre, it combines a contemporary interior with the lifestyle advantages of this highly desirable location.
Nearby amenities include:
• World-renowned Royal Dornoch Golf Club
• Sandy beach
• Cathedral
• Independent shops, cafés and restaurants
Offering a rare combination of design-led living and central location, this is a turnkey opportunity for a permanent home, Highland retreat or second home,
General Information:
Services: Mains Water, Electric, boiler and underfloor heating.
Council Tax Band: D
EPC Rating: D (67)
Entry Date: Early entry available
Home Report: Available on request.
Viewings: 7 Days accompanied by agent.
- COUNCIL TAXA payment made to your local authority in order to pay for local services like schools, libraries, and refuse collection. The amount you pay depends on the value of the property.Read more about council Tax in our glossary page.
- Band: D
- PARKINGDetails of how and where vehicles can be parked, and any associated costs.Read more about parking in our glossary page.
- Yes
- GARDENA property has access to an outdoor space, which could be private or shared.
- Yes
- ACCESSIBILITYHow a property has been adapted to meet the needs of vulnerable or disabled individuals.Read more about accessibility in our glossary page.
- Ask agent

Add an important place to see how long it'd take to get there from our property listings.
__mins driving to your place
Affordability


Notes
Staying secure when looking for property
Ensure you're up to date with our latest advice on how to avoid fraud or scams when looking for property online.
Visit our security centre to find out moreDisclaimer - Property reference RX828424. The information displayed about this property comprises a property advertisement. Rightmove.co.uk makes no warranty as to the accuracy or completeness of the advertisement or any linked or associated information, and Rightmove has no control over the content. This property advertisement does not constitute property particulars. The information is provided and maintained by Hamish Homes, Inverness. Please contact the selling agent or developer directly to obtain any information which may be available under the terms of The Energy Performance of Buildings (Certificates and Inspections) (England and Wales) Regulations 2007 or the Home Report if in relation to a residential property in Scotland.
*This is the average speed from the provider with the fastest broadband package available at this postcode. The average speed displayed is based on the download speeds of at least 50% of customers at peak time (8pm to 10pm). Fibre/cable services at the postcode are subject to availability and may differ between properties within a postcode. Speeds can be affected by a range of technical and environmental factors. The speed at the property may be lower than that listed above. You can check the estimated speed and confirm availability to a property prior to purchasing on the broadband provider's website. Providers may increase charges. The information is provided and maintained by Decision Technologies Limited. **This is indicative only and based on a 2-person household with multiple devices and simultaneous usage. Broadband performance is affected by multiple factors including number of occupants and devices, simultaneous usage, router range etc. For more information speak to your broadband provider.