
Louth Road, Fotherby, Louth, LN11

- PROPERTY TYPE
Semi-Detached
- BEDROOMS
5
- BATHROOMS
3
- SIZE
Ask agent
- TENUREDescribes how you own a property. There are different types of tenure - freehold, leasehold, and commonhold.Read more about tenure in our glossary page.
Freehold
Key features
- Extremely Spacious Semi Detached Home
- Freshley Decorated Throughout
- 1 Bathroom, 1 En-Suite And W/C Downstairs
- New Bathroom And Kitchen Suites Recently
- New Oak Internal Doors Throughout
- Recent Re-Wire And Newly Installed Patio Doors
- Oil-Fired Central Heating, Plus Multifuel Burner
- Modern But Characterful
- Ample Off Road Parking
- Generous Rear Garden, Scope To Build
Description
Spacious Five-Bedroom Home with Countryside Views and a Large Rear Garden.
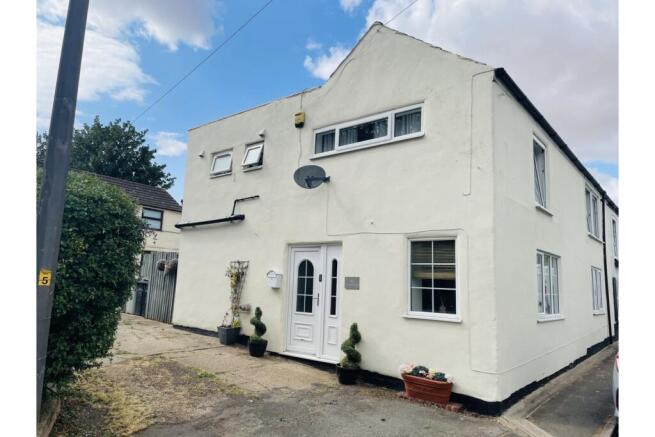
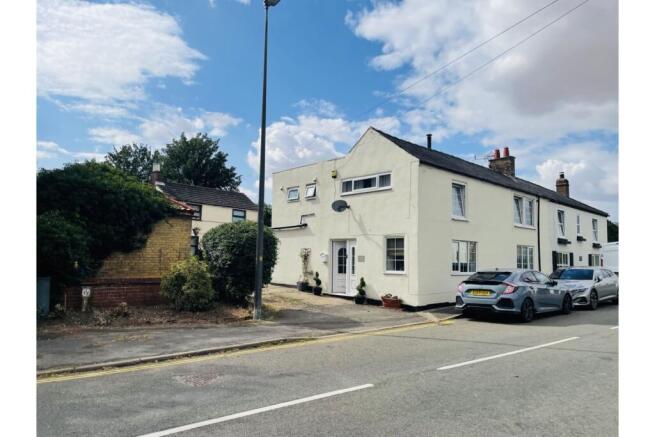
Extensive space, fresh decoration, countryside views and a garden with room to really make your mark. This substantial five-bedroom semi-detached home in the popular village of Fotherby, near Louth, offers a generous amount of living space both inside and out, with plenty of useful updates already taken care of.
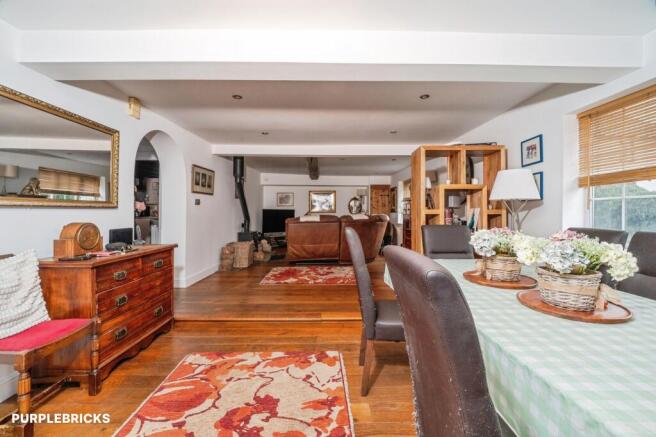
The home has been freshly decorated throughout and features a welcoming open-plan entrance, lounge and dining area, creating a sociable heart to the property. There are four double bedrooms and a further single bedroom, including a particularly spacious master bedroom with its own en-suite WC and airing cupboard.
Outside is where this home really comes into its own. There is off-road parking for plenty of vehicles, a large patio for outdoor seating and entertaining, and an exceptionally generous rear garden enjoying open countryside views. The garden also includes a brick-built outhouse, providing useful additional storage or workspace.
For anyone looking for more than just a standard garden, the size of the plot also offers scope to explore future possibilities, subject to planning permission and any other necessary consents. There is no planning permission currently in place.
Inside
Step through the front door and you'll find an open-plan entrance hall, lounge and dining room, giving the property a bright and connected feel from the moment you arrive.
The lounge has a multifuel burner, creating a cosy focal point for relaxing, while patio doors provide a natural connection to the outside space.
The kitchen was replaced around three years ago and offers a practical modern space for everyday cooking. There is also a downstairs WC, adding a useful touch of convenience.
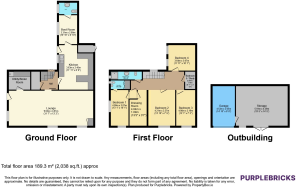
Upstairs, there are five bedrooms in total. Four are doubles, giving plenty of flexibility for bedrooms, home working or additional living space, while the fifth is a single room.
The master bedroom is particularly generous and benefits from an en-suite WC and airing cupboard.
The main bathroom has also been updated and includes a walk-in shower, making it practical as well as smart. There is a loft ladder providing access to a small loft storage area.
Outside
The rear garden is a major feature. It is very large, with a substantial patio area leading onto the garden and far-reaching countryside views beyond.
There is plenty of space for outdoor dining, relaxing, gardening and making the most of the warmer months. The brick-built outhouse adds handy storage, while the overall size of the plot gives the garden a real sense of space and potential.
To the front, the property benefits from generous off-road parking, making it particularly practical for a household with several vehicles.
SUMMARY - This is a home that gives you room to live, room to adapt and room to enjoy the setting. Five bedrooms, generous living space, a huge rear garden, countryside views and plenty of parking are not an everyday combination. Add in the recent rewire, newer kitchen and bathroom, fresh decoration and updated internal doors, and there is plenty here to get excited about.
Whether you want space for a larger household, flexible rooms for working from home or simply don't want to compromise on garden and parking, this property gives you plenty of options... And when you're ready for the next chapter, the work that's already been done means you can spend less time planning improvements and more time enjoying the space.
Location
Life in Fotherby
Fotherby offers the best of both worlds: a peaceful village setting surrounded by the Lincolnshire countryside, while being close to Louth, giving you easy access to a wider range of shops, schools, healthcare, leisure and everyday amenities.
Louth is a well-established market town with a traditional town centre, independent shops, cafés, pubs and restaurants, alongside regular market days and a range of local services.
The surrounding area is particularly appealing for anyone who enjoys getting outdoors, with the Lincolnshire Wolds providing beautiful countryside, walking routes and open landscapes close to home. Louth is also noted for its rural setting and views across the Wolds.
Fotherby itself has a strong village character, including the historic Church of St Mary, a Grade II listed parish church dating from the medieval period with a later rebuilding.
For days out and fresh air, Hubbard's Hills in Louth is a popular local country park, while the town also offers parks and green spaces including Westgate Fields and Spoutyard Park.
The location also provides access to local bus services, with planning documents for Fotherby noting regular services connecting the village with Louth and other nearby settlements. For education, there are a number of schools in and around Louth, with the town providing both primary and secondary education options. School admissions and catchment should always be checked directly with Lincolnshire County Council and the relevant school.
Book your viewing 24/7, via the brochure link below!
Property Description Disclaimer
This is a general description of the property only, and is not intended to constitute part of an offer or contract. It has been verified by the seller(s), unless marked as "draft". Purplebricks conducts some valuations online and some of our customers prepare their own property descriptions, so if you decide to proceed with a viewing or an offer, please note this information may have been provided solely by the vendor, and we may not have been able to visit the property to confirm it. If you require clarification on any point then please contact us, especially if you’re traveling some distance to view. All information should be checked by your solicitor prior to exchange of contracts.
Successful buyers will be required to complete anti-money laundering and proof of funds checks. The current non-refundable cost is £80 inc. VAT per offer. You’ll need to pay this to Purplebricks and complete all checks before we can issue a memorandum of sale. The cost includes obtaining relevant data and any manual checks and monitoring which might be required.
Brochures
Brochure- COUNCIL TAXA payment made to your local authority in order to pay for local services like schools, libraries, and refuse collection. The amount you pay depends on the value of the property.Read more about council Tax in our glossary page.
- Band: B
- PARKINGDetails of how and where vehicles can be parked, and any associated costs.Read more about parking in our glossary page.
- Driveway
- GARDENA property has access to an outdoor space, which could be private or shared.
- Private garden
- ACCESSIBILITYHow a property has been adapted to meet the needs of vulnerable or disabled individuals.Read more about accessibility in our glossary page.
- Ask agent

Add an important place to see how long it'd take to get there from our property listings.
__mins driving to your place
Affordability


Notes
Staying secure when looking for property
Ensure you're up to date with our latest advice on how to avoid fraud or scams when looking for property online.
Visit our security centre to find out moreDisclaimer - Property reference 2133985-1. The information displayed about this property comprises a property advertisement. Rightmove.co.uk makes no warranty as to the accuracy or completeness of the advertisement or any linked or associated information, and Rightmove has no control over the content. This property advertisement does not constitute property particulars. The information is provided and maintained by Purplebricks, covering Lincoln. Please contact the selling agent or developer directly to obtain any information which may be available under the terms of The Energy Performance of Buildings (Certificates and Inspections) (England and Wales) Regulations 2007 or the Home Report if in relation to a residential property in Scotland.
*This is the average speed from the provider with the fastest broadband package available at this postcode. The average speed displayed is based on the download speeds of at least 50% of customers at peak time (8pm to 10pm). Fibre/cable services at the postcode are subject to availability and may differ between properties within a postcode. Speeds can be affected by a range of technical and environmental factors. The speed at the property may be lower than that listed above. You can check the estimated speed and confirm availability to a property prior to purchasing on the broadband provider's website. Providers may increase charges. The information is provided and maintained by Decision Technologies Limited. **This is indicative only and based on a 2-person household with multiple devices and simultaneous usage. Broadband performance is affected by multiple factors including number of occupants and devices, simultaneous usage, router range etc. For more information speak to your broadband provider.