
Boundary Way, Glapwell, Chesterfield

- PROPERTY TYPE
Detached
- BEDROOMS
4
- BATHROOMS
2
- SIZE
Ask agent
- TENUREDescribes how you own a property. There are different types of tenure - freehold, leasehold, and commonhold.Read more about tenure in our glossary page.
Freehold
Key features
- Four Double Bedrooms, All Generously Proportioned
- Underfloor Heating Throughout the Ground Floor
- Plantation Shutter Blinds Fitted to all Windows
- Premium Kitchen w/ Quartz Worktops, Quooker Tap & Bosch Integrated Appliances
- Contemporary Bathrooms, Fully Tiled w/ Premium Fittings
- Professionally Landscaped Rear Garden w/ Two Pergolas & Open-Field Backdrop
- Garage Plus Driveway Parking for Two Vehicles & Anderson EV Charging Unit
- High Quality Oak Flooring & Four Integrated Ethernet Media Points
- Statement Dtop-Light Feature in Atrium, Creating Stunning First Impression
- Council Tax Band D/EPC Rating B
Description
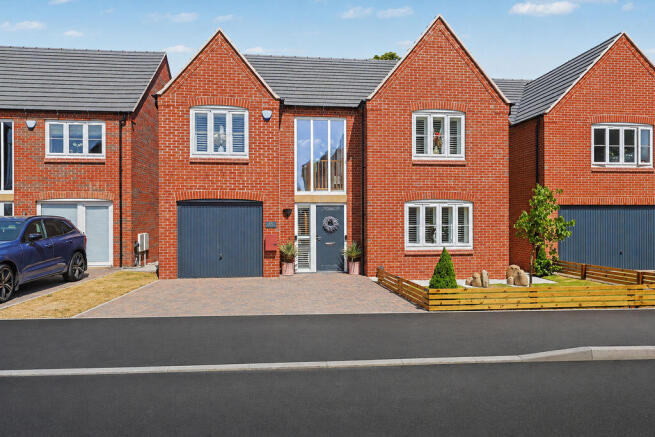
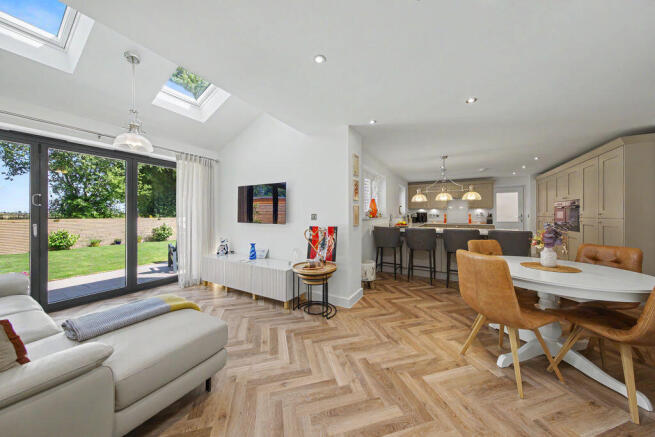
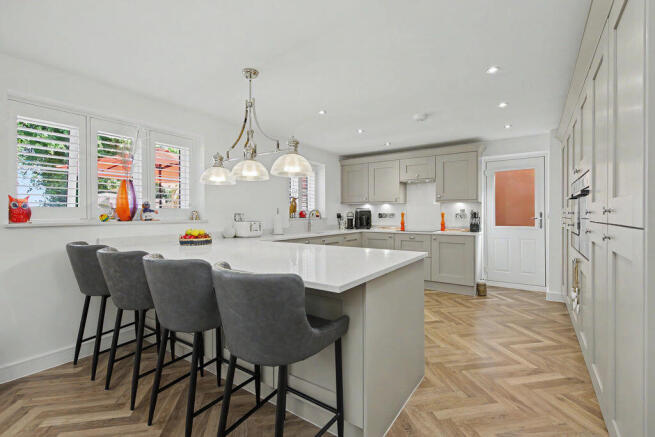
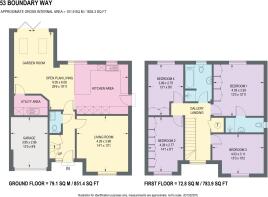
A beautifully finished four-bedroom detached family home in one of Glapwell’s most desirable modern developments, enjoying a peaceful position backing directly onto open fields and adjacent to the village cricket ground. Offering a rare blend of contemporary specification, semi-rural tranquillity, and superb connectivity, this is a standout property for buyers seeking quality, space, and modern living. Located moments from Chesterfield, Mansfield and Bolsover, with fast access to the M1, the home sits within easy reach of excellent schools, amenities, transport links and the stunning parkland of Hardwick Hall. **Ground Floor**The property opens into a bright and welcoming hallway with storage and a fully tiled WC. The entrance is framed by a double-height atrium, where a striking multi-sphere drop-light installation cascades elegantly from the ceiling - a true centrepiece visible through the front façade, setting the tone for the home’s refined design. At the front sits a private, well-proportioned living room offering an ideal place to relax and unwind. The rear of the home is its showpiece: a stunning open-plan kitchen, dining and garden room, designed for modern family life. The kitchen features shaker-style cabinetry, quartz worktops, a Quooker boiling-water tap, and a full suite of integrated Bosch appliances including a full-height refrigerator, full-height freezer, oven, microwave oven and warming drawer. A breakfast bar with additional cabinetry provides a perfect social hub. The dining area flows into the garden room, where bi-fold doors flood the space with natural light and open onto the landscaped garden. A side door offers external access, and an internal door leads to a separate utility room with further shaker units and space for freestanding appliances. The entire ground floor benefits from underfloor heating, quality oak flooring, and four integrated Ethernet media points - ideal for home working, streaming, and modern digital living.
**First Floor**The first floor offers four excellent double bedrooms. The principal bedroom overlooks the rear garden and includes fitted panelled wardrobes and a stylish, fully tiled ensuite. Bedrooms two and four also feature fitted wardrobes, with bedroom two positioned at the front and bedroom four at the rear. Bedroom three is still a great sized double overlooking the front. The family bathroom is beautifully appointed with a four-piece suite, comprising a separate shower cubicle, bath, wash basin and WC. Additional features include wall-mounted cabinets with integrated electrical points and LED strip lighting. A landing cupboard houses the cylinder tank and provides additional storage. **Outside**The rear garden has been professionally landscaped to create a private, enclosed retreat backing onto open countryside. A patio seating area with pergola sits closest to the house, with decorative pebbled pathways running along both sides. A second pergola - complete with electrics - offers an additional entertaining space. The central lawn is designed for easy maintenance and family enjoyment. To the front, the home continues to impress with a landscaped garden, driveway parking for two vehicles, and an Andersen EV charging point. The garage provides further storage. **Summary**Boundary Way is a premium, move-in-ready family home offering exceptional specification, thoughtful design, and a rare countryside outlook. The dramatic drop-light feature in the atrium adds architectural elegance and a warm, welcoming glow - a hallmark of the home’s refined character and attention to detail.
Brochures
Property BrochureFull Details- COUNCIL TAXA payment made to your local authority in order to pay for local services like schools, libraries, and refuse collection. The amount you pay depends on the value of the property.Read more about council Tax in our glossary page.
- Band: D
- PARKINGDetails of how and where vehicles can be parked, and any associated costs.Read more about parking in our glossary page.
- Yes
- GARDENA property has access to an outdoor space, which could be private or shared.
- Yes
- ACCESSIBILITYHow a property has been adapted to meet the needs of vulnerable or disabled individuals.Read more about accessibility in our glossary page.
- Ask agent

Add an important place to see how long it'd take to get there from our property listings.
__mins driving to your place
Affordability


Notes
Staying secure when looking for property
Ensure you're up to date with our latest advice on how to avoid fraud or scams when looking for property online.
Visit our security centre to find out moreDisclaimer - Property reference 12889154. The information displayed about this property comprises a property advertisement. Rightmove.co.uk makes no warranty as to the accuracy or completeness of the advertisement or any linked or associated information, and Rightmove has no control over the content. This property advertisement does not constitute property particulars. The information is provided and maintained by Haus, Chesterfield. Please contact the selling agent or developer directly to obtain any information which may be available under the terms of The Energy Performance of Buildings (Certificates and Inspections) (England and Wales) Regulations 2007 or the Home Report if in relation to a residential property in Scotland.
*This is the average speed from the provider with the fastest broadband package available at this postcode. The average speed displayed is based on the download speeds of at least 50% of customers at peak time (8pm to 10pm). Fibre/cable services at the postcode are subject to availability and may differ between properties within a postcode. Speeds can be affected by a range of technical and environmental factors. The speed at the property may be lower than that listed above. You can check the estimated speed and confirm availability to a property prior to purchasing on the broadband provider's website. Providers may increase charges. The information is provided and maintained by Decision Technologies Limited. **This is indicative only and based on a 2-person household with multiple devices and simultaneous usage. Broadband performance is affected by multiple factors including number of occupants and devices, simultaneous usage, router range etc. For more information speak to your broadband provider.