4 Park Close, Fenstanton, Huntingdon, Cambridgeshire, PE28 9PH

- PROPERTY TYPE
Detached
- BEDROOMS
4
- BATHROOMS
2
- SIZE
1,069 sq ft
99 sq m
- TENUREDescribes how you own a property. There are different types of tenure - freehold, leasehold, and commonhold.Read more about tenure in our glossary page.
Freehold
Key features
- NO UPWARD CHAIN
- 2 years remaining on NHBC warranty
- High specification accommodation
- Driveway parking
- Double garage
- Sought after residential location
Description
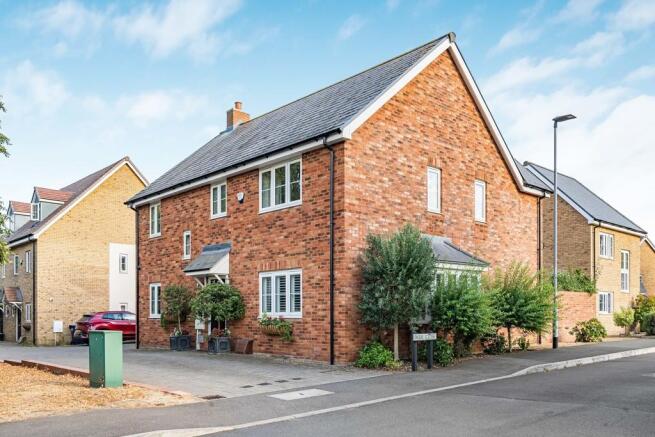
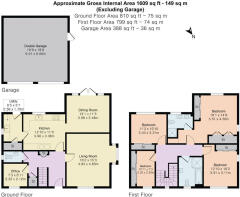
A significantly upgraded four bedroom detached family home occupying an enviable position within this attractive residential development, enjoying leafy outlooks and a position adjacent to an attractive green area with a pond. The well planned accommodation has been finished to a high specification throughout and extends to approximately 1,609 sq. ft., arranged over two floors. The property further benefits from driveway parking and a detached double garage.
Location
Fenstanton is a well established and highly regarded village in South Cambridgeshire, situated approximately 8 miles north west of Cambridge and nearby the market town of St Ives. The village enjoys an attractive setting, with convenient access to major transport routes, employment centres, and a wide range of local amenities.
Transport connectivity is a particular strength. The nearby A14 provides direct access to Cambridge, Huntingdon, and the wider motorway network, whilst the A1(M) is readily accessible to the west. The village is also well served by the Cambridgeshire Guided Busway, with regular services operating from nearby St Ives, providing convenient links to Cambridge city centre, Cambridge North railway station, the Science Park, and Addenbrooke's Biomedical Campus.
Fenstanton offers a good range of everyday amenities, including a village shop, public houses, a pharmacy, post office facilities, and a number of community and recreational organisations. More extensive shopping, dining, and leisure facilities are available in neighbouring St Ives, together with larger retail provision in Cambridge and Huntingdon.
The surrounding area provides excellent opportunities for outdoor recreation. The village is bordered by attractive open countryside and benefits from a network of footpaths and cycle routes, whilst nearby riverside walks along the Great Ouse and the extensive green spaces surrounding St Ives further enhance the appeal of the location.
Educational provision is well catered for, with Fenstanton and Hilton Primary School serving the village and secondary education available at the well regarded Swavesey Village College. In addition, a wide selection of highly regarded independent schools can be found within Cambridge, including The Perse School, St Faith's, The Leys, and Stephen Perse Foundation.
Accommodation
Ground floor
Entrance Hallway
With entrance door, wood effect tiled floor, stairs to the first floor, double cupboard, under stairs storage cupboard
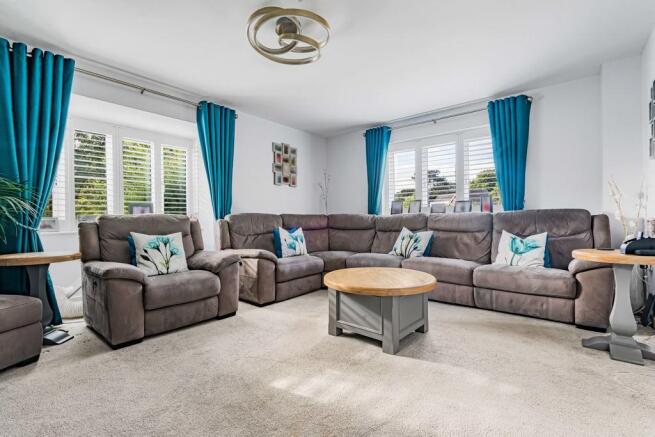
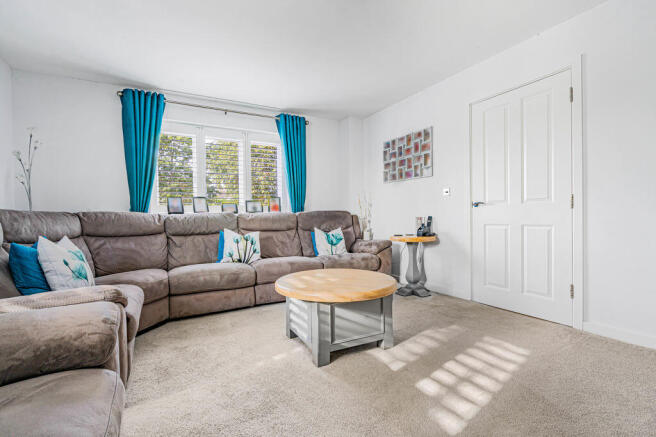
Living room
With window to the front aspect and bay window to the side aspect both fitted with Hilary's shutters
Kitchen
With window to the rear aspect, high specification Howdens handless kitchen with range of eye and base level units, quartz counter with under mounted sink with chrome mixer tap over, five ring Neff induction hob with extractor hood over, space for Aga or Rangemaster style oven, integrated microwave and double oven, wood effect tiled floor, opening to dining room, door to
Utility room
With window to the side aspect, door to the garden, high specification Howdens handless kitchen with range of eye and base level units, quartz counter with undermounted sink with chrome mixer tap over, space and plumbing for washing machine and dryer, integral storage cupboard housing hot water cylinder, wood effect tiled flooring
Dining room
With windows to the rear aspect, wood effect tiled floor, French doors opening to the garden
Study
With window to the front aspect, wood effect tiled floor
Guest cloakroom
With window to the side aspect, contemporary suite comprising low level wc with hidden cistern and eco flush plate, wash basin with chrome mixer tap over and storage cupboard below, part tiled walls, wood effect tiled floor
First floor
Landing
With window to the front aspect, integral double cupboard, doors to
Principal Bedroom
With window to the side and rear aspects, fitted wardrobe with mirrored sliding doors, two integral double wardrobes, door to
En-suite shower room
With window to the rear aspect, contemporary suite comprising; low level wc with eco flush button, double vanity unit with chrome mixer taps over and large shower enclosure with drencher head over and glass and chrome sliding door, chrome heated towel rail, tiled walls
Bedroom two
With window to the rear aspect, feature panelled wall, fitted wardrobe with mirrored sliding door
Bedroom three
With window to the front and side aspect, fitted wardrobe with mirrored sliding door, loft access via hatch
Bedroom four
With window to the front aspect, fitted wardrobe with mirrored sliding door
Family bathroom
With window to the front aspect, contemporary suite comprising; low level wc with eco flush button, wall mounted vanity unit with inset basin and chrome mixer tap over, panelled bath with chrome mixer tap and hand held shower head attachment and shower enclose with drencher head over and glass and chrome bifolding door, part tiled walls, chrome heated towel rail, wood effect flooring
Outside
The property is approached via a shared paved driveway set against an attractive frontage of established hedgerow and mature trees. A well stocked planted bed incorporating decorative mulch and a variety of shrubs enhances the frontage, while the driveway continues to the main entrance, private parking area, and double garage with an electric car charging point.
The fully enclosed, part walled rear garden benefits from a desirable southerly aspect and has been attractively landscaped to create a private and inviting outdoor space. Predominantly laid to lawn, the garden features a patio seating area, well stocked beds, mature shrubs and small trees, together with a composite decking area, which is screened by a selection of bleached trees. Further benefits include an outside tap, external power points, access to the double garage, and gated side access.
Brochures
Brochure- COUNCIL TAXA payment made to your local authority in order to pay for local services like schools, libraries, and refuse collection. The amount you pay depends on the value of the property.Read more about council Tax in our glossary page.
- Band: E
- PARKINGDetails of how and where vehicles can be parked, and any associated costs.Read more about parking in our glossary page.
- Off street
- GARDENA property has access to an outdoor space, which could be private or shared.
- Yes
- ACCESSIBILITYHow a property has been adapted to meet the needs of vulnerable or disabled individuals.Read more about accessibility in our glossary page.
- Ask agent
4 Park Close, Fenstanton, Huntingdon, Cambridgeshire, PE28 9PH

Add an important place to see how long it'd take to get there from our property listings.
__mins driving to your place

Notes
Staying secure when looking for property
Ensure you're up to date with our latest advice on how to avoid fraud or scams when looking for property online.
Visit our security centre to find out moreDisclaimer - Property reference 452961FH. The information displayed about this property comprises a property advertisement. Rightmove.co.uk makes no warranty as to the accuracy or completeness of the advertisement or any linked or associated information, and Rightmove has no control over the content. This property advertisement does not constitute property particulars. The information is provided and maintained by Brown & Co, Cambridge. Please contact the selling agent or developer directly to obtain any information which may be available under the terms of The Energy Performance of Buildings (Certificates and Inspections) (England and Wales) Regulations 2007 or the Home Report if in relation to a residential property in Scotland.
*This is the average speed from the provider with the fastest broadband package available at this postcode. The average speed displayed is based on the download speeds of at least 50% of customers at peak time (8pm to 10pm). Fibre/cable services at the postcode are subject to availability and may differ between properties within a postcode. Speeds can be affected by a range of technical and environmental factors. The speed at the property may be lower than that listed above. You can check the estimated speed and confirm availability to a property prior to purchasing on the broadband provider's website. Providers may increase charges. The information is provided and maintained by Decision Technologies Limited. **This is indicative only and based on a 2-person household with multiple devices and simultaneous usage. Broadband performance is affected by multiple factors including number of occupants and devices, simultaneous usage, router range etc. For more information speak to your broadband provider.