
Ilett Crescent, Tadpole Garden Village, SN25

- PROPERTY TYPE
Detached
- BEDROOMS
4
- BATHROOMS
2
- SIZE
2,454 sq ft
228 sq m
- TENUREDescribes how you own a property. There are different types of tenure - freehold, leasehold, and commonhold.Read more about tenure in our glossary page.
Freehold
Key features
- Immaculately presented throughout
- Family games room
- Master room with ensuite and roof terrace
- Downstairs study
- Utility space
- Downstairs wc
- Driveway parking for four
- Four double bedrooms
- Beautiful views
- Underfloor heating throughout ground floor and air conditioning in master bedroom
Description
“We love how quiet and peaceful the area is. The nature reserve is beautiful, and the wildlife we get around here feels really special. We’re also lucky to have such lovely neighbours, which makes the area feel even more like home.”
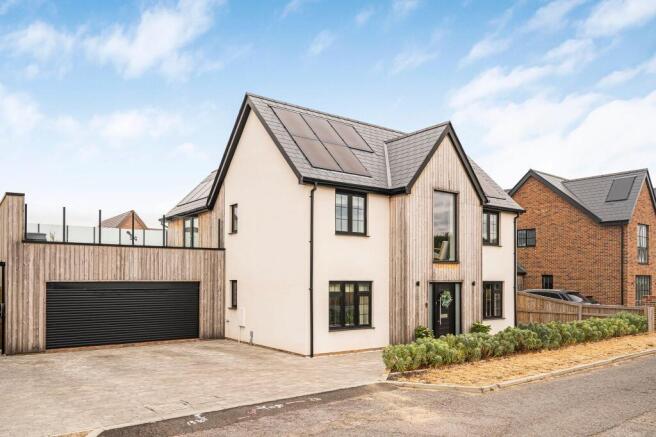
This four bedroom self-built home is immaculately presented throughout with the space and layout that stands out from the rest.
With so much curb appeal, you can’t help but want to take a peep inside.
As you step through the entry way, you’re met with a bright and inviting space. Two storage cupboards are a handy stop gap to keep muddy shoes and wet umbrellas at bay. Underfloor heating throughout the downstairs comes in handy, especially during the colder months.
On the right, you’ll find the lounge. It’s beautifully presented with Herringbone LVT flooring, black grid windows and a log burner that keeps things warm and cosy. If you’re after somewhere to unwind at the end of a long day, you can do that in style here.
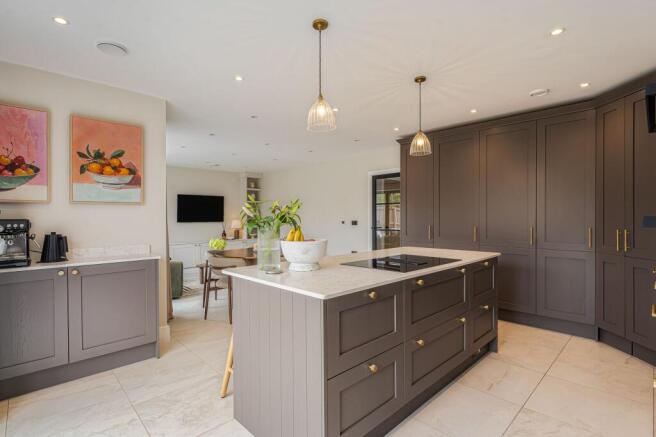
Let’s talk about one of the current owners favourite spots, the open-plan kitchen-living-dining room. Fully integrated and modern in design, it’s a dreamy space that makes everyday life feel special.
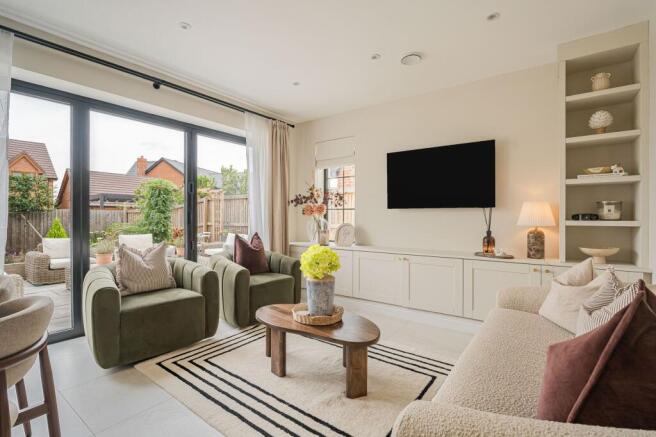
With plenty of storage cupboards, gold accents, quartz worktop and bifold doors that open out on the garden, it’s a space made with entertainment in mind. A large island is a peachy place. Whether it’s for a slow morning coffee or catching up with friends over a glass of wine, it’s got you covered.
The dining area close by means everyone can get involved in the cooking and no chef misses out on the conversation. With a snug only a few steps away, it’s the perfect spot for a well deserved lie down after cooking up your best dishes.
What makes this one our pick of the bunch? A place dedicated entirely to a good time, the family games room. You can’t help but be impressed here. Painted floor to ceiling in a deep burgundy with golden light fixtures, it’s a room that you find yourself wanting to spend time in. Currently kitted out with a brown corner sofa and a pool table, there’s something for everyone to enjoy.
There’s a downstairs loo and a separate utility space to keep things nice and practical.
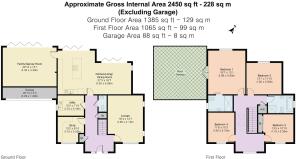
On the first floor, no compromises have been made. With a large landing, stunning views and little nooks to be made the most out of. Four well-presented double bedrooms mean no one draws the short straw.
The master room feels like its own retreat. With lots of space, air conditioning, natural light and access to its own private roof terrace, it’s ready and waiting for the right person. For an extra layer of privacy, it even has the bonus of its own ensuite. A standalone shower, green wall tiling, two sinks (yes two) and plenty of storage means you can get ready each day in luxury.
If you’re someone who’s after some extra hanger space, there’s a room with built-in storage for that too.
A family bathroom with a stunning four-piece suite means that everyday can feel like a trip to the spa. Wooden wall panelling, marble effect floor tiling and a walk in shower keeps everyone happy. With a bathroom like this, the only problem you’ll have is leaving it.
At the back of the home, the rear garden is incredibly spacious. With a mix of pristine porcelain tiles, artificial lawn and sleeper beds, outside feels just as peachy.
Driveway parking means arrivals home are kept straight forward and fuss-free
In terms of location, you’re in the right place. Surrounded by greenery and with Tadpole nature reserve right on your doorstep, and The Strawberry Thief, Project Coffee, and local primary schools all within walking distance. The secondary school and Tadpole Doctors Surgery are also close by, whilst the Orbital, A419, and the Cotswolds are all just a very short drive away.
A rare home with so much to offer. We can’t see this one hanging around for long.
- COUNCIL TAXA payment made to your local authority in order to pay for local services like schools, libraries, and refuse collection. The amount you pay depends on the value of the property.Read more about council Tax in our glossary page.
- Band: G
- PARKINGDetails of how and where vehicles can be parked, and any associated costs.Read more about parking in our glossary page.
- Yes
- GARDENA property has access to an outdoor space, which could be private or shared.
- Private garden
- ACCESSIBILITYHow a property has been adapted to meet the needs of vulnerable or disabled individuals.Read more about accessibility in our glossary page.
- Ask agent
Energy performance certificate - ask agent

Add an important place to see how long it'd take to get there from our property listings.
__mins driving to your place
Affordability



Notes
Staying secure when looking for property
Ensure you're up to date with our latest advice on how to avoid fraud or scams when looking for property online.
Visit our security centre to find out moreDisclaimer - Property reference 9be42d82-a2a6-4ca7-805d-48ec98b7a879. The information displayed about this property comprises a property advertisement. Rightmove.co.uk makes no warranty as to the accuracy or completeness of the advertisement or any linked or associated information, and Rightmove has no control over the content. This property advertisement does not constitute property particulars. The information is provided and maintained by Peach, Swindon. Please contact the selling agent or developer directly to obtain any information which may be available under the terms of The Energy Performance of Buildings (Certificates and Inspections) (England and Wales) Regulations 2007 or the Home Report if in relation to a residential property in Scotland.
*This is the average speed from the provider with the fastest broadband package available at this postcode. The average speed displayed is based on the download speeds of at least 50% of customers at peak time (8pm to 10pm). Fibre/cable services at the postcode are subject to availability and may differ between properties within a postcode. Speeds can be affected by a range of technical and environmental factors. The speed at the property may be lower than that listed above. You can check the estimated speed and confirm availability to a property prior to purchasing on the broadband provider's website. Providers may increase charges. The information is provided and maintained by Decision Technologies Limited. **This is indicative only and based on a 2-person household with multiple devices and simultaneous usage. Broadband performance is affected by multiple factors including number of occupants and devices, simultaneous usage, router range etc. For more information speak to your broadband provider.