Windsor Drive, Fulwood, PR2

- PROPERTY TYPE
Semi-Detached
- BEDROOMS
4
- BATHROOMS
3
- SIZE
1,409 sq ft
131 sq m
- TENUREDescribes how you own a property. There are different types of tenure - freehold, leasehold, and commonhold.Read more about tenure in our glossary page.
Freehold
Key features
- Four bedrooms: flexible space for family, guests, working from home or hobbies
- Extended accommodation: more room to live without compromising the existing layout
- Quiet yet convenient setting: peaceful at home without sacrificing everyday amenities
- Garage and two bathrooms: practical extras that make daily life easier
Description
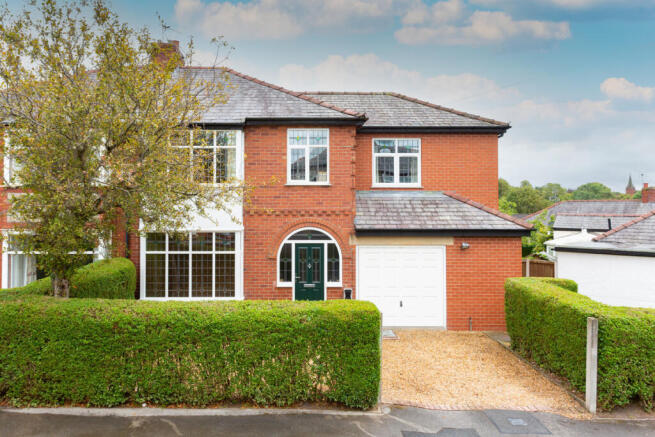
Set in a quiet position, the property offers the kind of space and flexibility that makes an ideal family home. With four bedrooms, two bathrooms, a separate WC, off-road parking for two cars and a garage, there is plenty here to accommodate both busy everyday life and the occasional need for extra space.
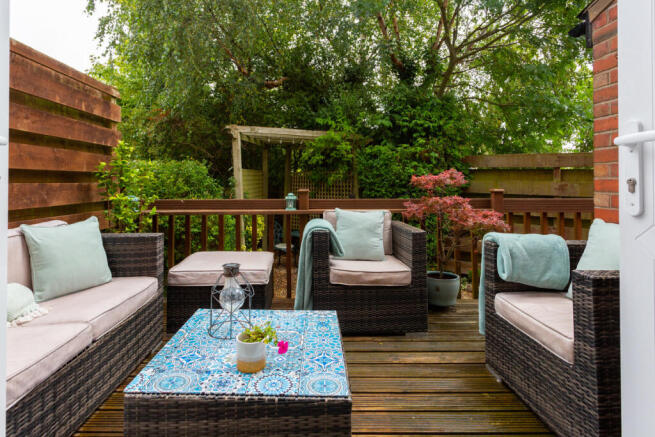
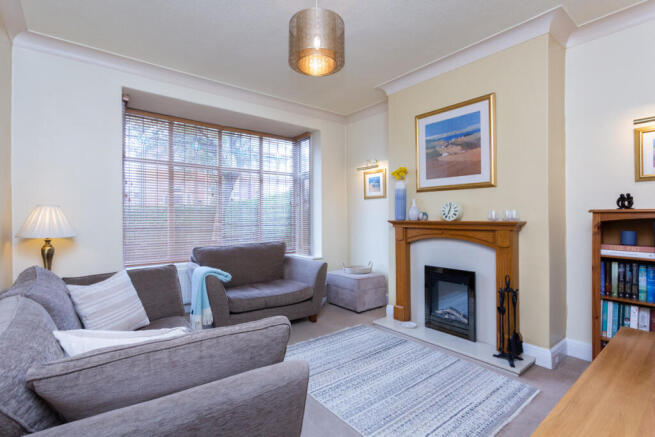
Inside, the accommodation is arranged around a versatile selection of living areas. Two separate reception rooms provide flexibility for relaxing, entertaining or creating a quieter space away from the main family areas. The sitting room has the added character of an open fire and opens directly onto a decked seating area, creating a natural connection between the home and garden.
The dining room provides a dedicated space for family meals and entertaining, while the extension adds further valuable living accommodation. Together, these spaces give the property a level of flexibility that is particularly appealing to growing families, buyers who work from home or anyone looking for more than the standard three-bedroom layout.
The modern kitchen sits at the heart of the home and provides a practical setting for everyday cooking and entertaining. The separate reception spaces mean the property avoids the need for everything to revolve around one large open-plan room, giving each area its own purpose while maintaining a comfortable flow throughout the ground floor.
Upstairs, the four bedrooms provide genuine flexibility for modern family living. The master bedroom benefits from fitted wardrobes and an en-suite, creating a more private principal bedroom suite. The remaining bedrooms could be used for children, guests, a home office, dressing room or hobbies, depending on the needs of the next owners.
A family bathroom and separate WC complement the en-suite, providing two bathrooms plus an additional WC and making the layout particularly practical for family life.
Outside, the garden has been thoughtfully arranged into three distinct areas. The decked seating area leads directly from the sitting room and creates an ideal spot for relaxing outdoors. A separate patio leads from the dining room, providing a natural setting for outdoor dining and entertaining, while the lawned garden offers additional space for children, pets or simply enjoying the outdoors.
The property also benefits from off-road parking for two cars and an electric car charger, while the garage provides useful additional storage.
What makes this four-bedroom family home particularly appealing is the combination of space, flexibility and practicality. Rather than simply offering another standard semi-detached layout, the property provides multiple reception rooms, an extension, a modern kitchen, an open fire, four bedrooms, an en-suite, a separate WC and three distinct garden areas.
For buyers searching for a spacious four-bedroom semi-detached house with parking, garden space and flexible accommodation, 4 Windsor Drive offers a home that has plenty to work with from day one.
Property Summary
A four-bedroom semi-detached family home offering approximately 1,409 sq ft of accommodation over two floors. Features include two reception rooms, a dining room, extended living space, modern kitchen, master bedroom with fitted wardrobes and en-suite, family bathroom, separate WC, open fire, three distinct garden areas, off-road parking for two cars, electric car charger and garage. The flexible four-bedroom layout provides excellent options for family living, guests, working from home and hobbies.
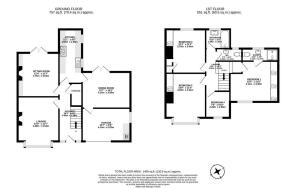
Hallway
16'3 x 6'6
Lounge
14'0 x 11'7
Sitting Room
12'4 x 11'7
Kitchen
15'1 x 6'6
Dining Room
13'7 x 10'2
Garage
13'7 x 9'3
Landing
12'0 x 10'3
Master Bedroom
13'7 x 11'5
Ensuite
10'2 x 3'6
WC
7'3 x 3'6
Bathroom
6'10 x 5'5
Bedroom Three
12'4 x 11'3
Bedroom Two
14'0 x 11'3
Bedroom Four
7'6 x 6'10
- COUNCIL TAXA payment made to your local authority in order to pay for local services like schools, libraries, and refuse collection. The amount you pay depends on the value of the property.Read more about council Tax in our glossary page.
- Band: C
- PARKINGDetails of how and where vehicles can be parked, and any associated costs.Read more about parking in our glossary page.
- Yes
- GARDENA property has access to an outdoor space, which could be private or shared.
- Yes
- ACCESSIBILITYHow a property has been adapted to meet the needs of vulnerable or disabled individuals.Read more about accessibility in our glossary page.
- Ask agent
Windsor Drive, Fulwood, PR2

Add an important place to see how long it'd take to get there from our property listings.
__mins driving to your place
Affordability
About Michael Bailey, Powered by Keller Williams, Preston
29 Manor Avenue, Penwortham, Preston PR1 0XH
Notes
Staying secure when looking for property
Ensure you're up to date with our latest advice on how to avoid fraud or scams when looking for property online.
Visit our security centre to find out moreDisclaimer - Property reference RX812180. The information displayed about this property comprises a property advertisement. Rightmove.co.uk makes no warranty as to the accuracy or completeness of the advertisement or any linked or associated information, and Rightmove has no control over the content. This property advertisement does not constitute property particulars. The information is provided and maintained by Michael Bailey, Powered by Keller Williams, Preston. Please contact the selling agent or developer directly to obtain any information which may be available under the terms of The Energy Performance of Buildings (Certificates and Inspections) (England and Wales) Regulations 2007 or the Home Report if in relation to a residential property in Scotland.
*This is the average speed from the provider with the fastest broadband package available at this postcode. The average speed displayed is based on the download speeds of at least 50% of customers at peak time (8pm to 10pm). Fibre/cable services at the postcode are subject to availability and may differ between properties within a postcode. Speeds can be affected by a range of technical and environmental factors. The speed at the property may be lower than that listed above. You can check the estimated speed and confirm availability to a property prior to purchasing on the broadband provider's website. Providers may increase charges. The information is provided and maintained by Decision Technologies Limited. **This is indicative only and based on a 2-person household with multiple devices and simultaneous usage. Broadband performance is affected by multiple factors including number of occupants and devices, simultaneous usage, router range etc. For more information speak to your broadband provider.