
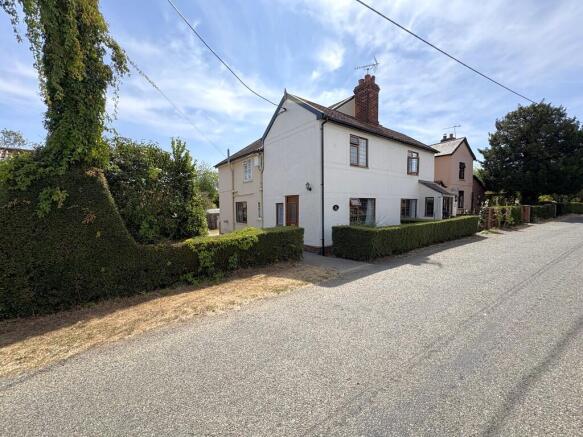
Stambourne, Halstead, Essex

Letting details
- Let available date:
- Now
- Deposit:
- £1,558A deposit provides security for a landlord against damage, or unpaid rent by a tenant.Read more about deposit in our glossary page.
- Furnish type:
- Unfurnished
- Council Tax:
- Ask agent
- PROPERTY TYPE
Cottage
- BEDROOMS
2
- BATHROOMS
2
- SIZE
1,327 sq ft
123 sq m
Key features
- Cottage with Studio annexe
- Sitting room
- Kitchen/dining room
- Bathroom
- Two bedrooms
- Studio; bed/sitting/dining room, kitchen and shower room
- Garage
- Parking for three/four cars
- Delightful rear garden
Description
The Cottage;
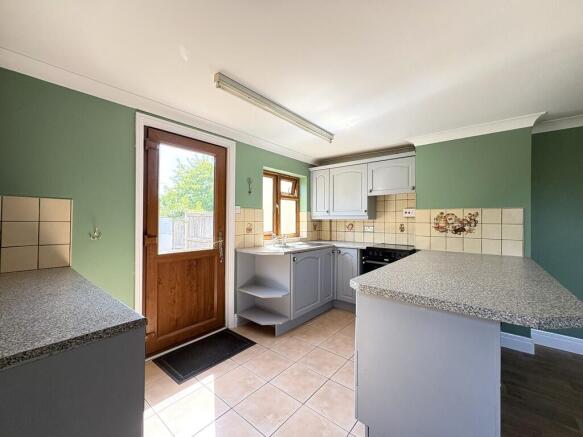
Entrance door from the side to the sitting room. This room features an ornate fireplace (non-functional), radiator, and windows to front and side. A doorway leads to the lobby, from which there are stairs rising to first floor and doorway to the Kitchen/dining room. The kitchen area provides space for appliances, is fitted with a free-standing cooker, and features a large breakfast bar and floor and wall units. There is an oil fed heating/water boiler, window to rear, and door to the rear garden. Within the dining area there is a useful under stairs cupboard and radiator, window to side.
To the first floor there are two bedrooms, both with useful cupboards and a bathroom which features a Triton electric shower unit over the bath, and airing cupboard. The landing provides independent access to these rooms, the loft space is unavailable for storage (maintenance only).
Annexe;
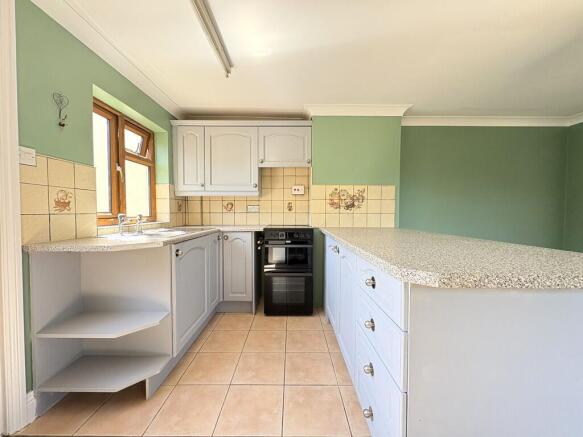
A door around the rear of the garage building leads to the Kitchen, which features counter tops either side, floor and wall cabinets, space for appliances, cooker and extractor hood supplied. Door way to shower room and stairs to first floor living area.
The first-floor room is of excellent size and would make for a generous studio living/sleeping combination. There is storage to the eaves and multiple windows for natural light.
Exterior;
The single garage located immediately below is include within the let and parking potential for several cars is provided.
The rear garden is of excellent size, private and ideal for entertaining.
Agents note.
Heating in the annexe is via a combination of panel and fan heaters. Hot water is via a water heater in the kitchen and electric shower unit in the bathroom.
TENURE: A holding deposit of one week's rent will be required to process an application for a Tenancy. One month's rent and 5 weeks security deposit will be payable prior to handover, the holding deposit will go towards this payment. Fees may be charged for late payment of rent and mislaid keys.
NOTICE: Whilst every effort has been made to ensure the accuracy of these sales details, they are for guidance purposes only and prospective purchasers or lessees are advised to seek their own professional advice as well as to satisfy themselves by inspection or otherwise as to their correctness. No representation or warranty whatsoever is made in relation to this property by David Burr or its employees nor do such sales details form part of any offer or contract.
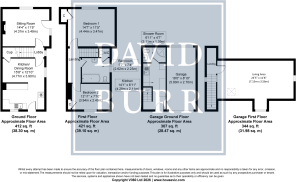
LOBBY
KITCHEN/DINING ROOM 15' 7" x 12' 9" (4.77m x 3.90m)
SITTING ROOM 14' 4" x 11' 5" (4.37m x 3.49m)
LANDING
BEDROOM ONE 14' 6" x 11' 4" (4.44m x 3.47m)
BEDROOM TWO 12' 11" x 7' 10" (3.94m x 2.40m)
BATHROOM 8' 7" x 7' 3" (2.62m x 2.23m)
ANNEXE:
KITCHEN 14' 0" x 6' 11" (4.29m x 2.11m)
SHOWER ROOM 6' 11" x 4' 6" (2.11m x 1.39m)
LANDING
LIVING AREA 23' 5" x 11' 8" (7.15m x 3.56m)
GARAGE 19' 0" x 8' 10" (5.80m x 2.70m)
Brochures
Brochure- COUNCIL TAXA payment made to your local authority in order to pay for local services like schools, libraries, and refuse collection. The amount you pay depends on the value of the property.Read more about council Tax in our glossary page.
- Band: B
- PARKINGDetails of how and where vehicles can be parked, and any associated costs.Read more about parking in our glossary page.
- Garage,Off street
- GARDENA property has access to an outdoor space, which could be private or shared.
- Yes
- ACCESSIBILITYHow a property has been adapted to meet the needs of vulnerable or disabled individuals.Read more about accessibility in our glossary page.
- Ask agent

Add an important place to see how long it'd take to get there from our property listings.
__mins driving to your place

About David Burr Estate Agents, Castle Hedingham
12 St. James Street, Castle Hedingham, CO9 3EJ


Notes
Staying secure when looking for property
Ensure you're up to date with our latest advice on how to avoid fraud or scams when looking for property online.
Visit our security centre to find out moreDisclaimer - Property reference 100424031023. The information displayed about this property comprises a property advertisement. Rightmove.co.uk makes no warranty as to the accuracy or completeness of the advertisement or any linked or associated information, and Rightmove has no control over the content. This property advertisement does not constitute property particulars. The information is provided and maintained by David Burr Estate Agents, Castle Hedingham. Please contact the selling agent or developer directly to obtain any information which may be available under the terms of The Energy Performance of Buildings (Certificates and Inspections) (England and Wales) Regulations 2007 or the Home Report if in relation to a residential property in Scotland.
*This is the average speed from the provider with the fastest broadband package available at this postcode. The average speed displayed is based on the download speeds of at least 50% of customers at peak time (8pm to 10pm). Fibre/cable services at the postcode are subject to availability and may differ between properties within a postcode. Speeds can be affected by a range of technical and environmental factors. The speed at the property may be lower than that listed above. You can check the estimated speed and confirm availability to a property prior to purchasing on the broadband provider's website. Providers may increase charges. The information is provided and maintained by Decision Technologies Limited. **This is indicative only and based on a 2-person household with multiple devices and simultaneous usage. Broadband performance is affected by multiple factors including number of occupants and devices, simultaneous usage, router range etc. For more information speak to your broadband provider.