RoseBank West Mersea, CO5

- PROPERTY TYPE
Detached
- BEDROOMS
3
- BATHROOMS
2
- SIZE
Ask agent
- TENUREDescribes how you own a property. There are different types of tenure - freehold, leasehold, and commonhold.Read more about tenure in our glossary page.
Freehold
Key features
- Chain free
- Detached three-bedroom home
- Highly sought-after Anchorage location
- Excellent modernisation potential
- Additional versatile reception room
- Good double glazing and newer gas boiler
- Driveway providing off-road parking
- Single garage
- Minutes from the coast and sailing facilities
Description
Set within one of West Mersea’s most desirable residential areas, Rosebank is a detached three-bedroom home bursting with potential and offering a fantastic opportunity for its next owners to create something truly their own. The property is ready for a fresh chapter, with plenty of scope to modernise, improve and tailor the accommodation to suit individual tastes. Importantly, some of the more substantial updates have already been addressed, including good double-glazed windows and a relatively new gas boiler, leaving the new owners free to focus on transforming the interiors and making the most of this exciting opportunity.
Life at The Anchorage is all about making the most of Mersea’s unique coastal setting. Within minutes you can be beside the water, enjoying shoreline walks, sailing, paddleboarding or simply taking in the ever-changing views across the coast. West Mersea’s renowned sailing community and yacht club are close by, while the island’s relaxed atmosphere, seafood restaurants, cafés and coastal character make this a wonderful place to enjoy both everyday life and weekends by the sea.
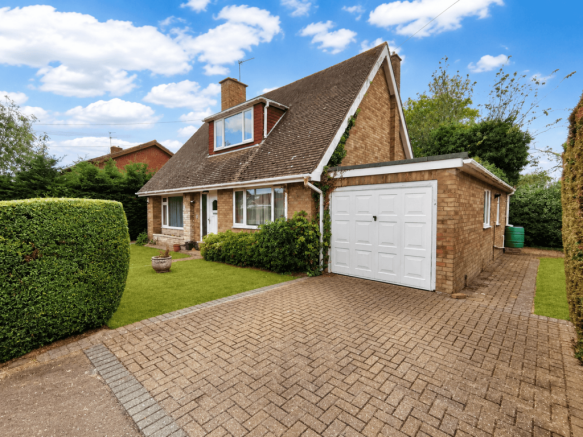
Externally, the property benefits from a private driveway providing off-road parking together with a single garage. Offering a desirable address, practical existing improvements and plenty of scope to enhance and personalise, Rosebank represents a wonderful opportunity to create a fantastic family home in one of Mersea Island's most appealing locations.
Property additional info
Entrance Hall: 3.94m x 3.00m (12' 11" x 9' 10")
Entering through the front door, you are welcomed into a bright entrance hallway featuring attractive solid hardwood parquet flooring and an open hardwood staircase rising to the first floor. Doors lead naturally through to the principal ground-floor rooms, creating a practical and traditional layout.
Lounge / Dining Room: 6.60m x 3.65m (21' 8" x 12' )
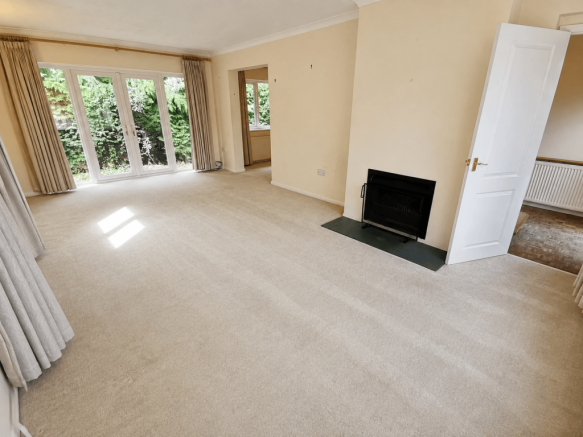
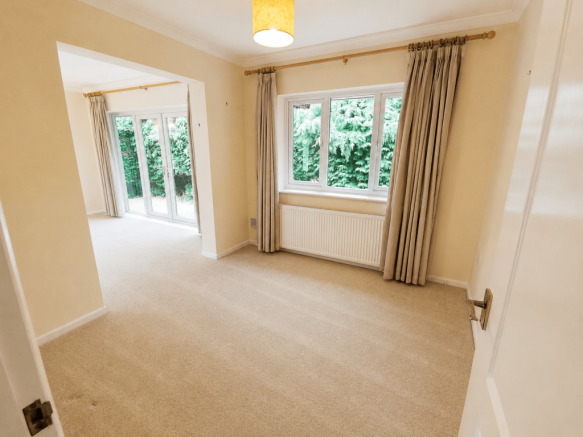
The main reception space is a particularly generous open-plan lounge and dining room, filled with natural light from windows to three aspects. An open working fireplace provides a characterful focal point, while patio doors open directly onto the rear courtyard, creating an easy connection between the house and garden. An archway leads through to the dining area, where a rear-facing window and traditional serving hatch through to the kitchen add to the room's character and versatility.
Dining Room: 2.95m x 2.81m (9' 8" x 9' 3")
Second Reception Room: 2.97m x 3.47m (9' 9" x 11' 5")
Positioned off the entrance hall is a further well-proportioned reception room with a large window to the front aspect. Offering excellent flexibility, this room could work equally well as a formal dining room, snug, television room, home office or occasional fourth bedroom, depending on the needs of the next owners. We understand that the original hardwood parquet flooring may also continue beneath the existing carpet.
Kitchen: 3.89m x 2.70m (12' 9" x 8' 10")
The kitchen is where new owners have a real opportunity to put their own stamp on the property. The existing layout provides a good-sized space with twin sinks positioned beneath a rear-facing window overlooking the courtyard. While ready for updating, the room offers an excellent blank canvas to create a contemporary kitchen designed around individual tastes and requirements.
Utility Room: 1.79m x 2.94m (5' 10" x 9' 8")
Directly from the kitchen is a spacious and useful utility room, providing a sink together with space and plumbing for a washing machine. The room also houses the Baxi gas central heating boiler and provides access through to the downstairs cloakroom and the rear of the garage.
Downstairs Cloakroom: 1.96m x 1.36m (6' 5" x 4' 6")
A useful ground-floor cloakroom is fitted with a WC and wash basin set within a vanity unit, together with a heated towel rail.
First Floor Landing:
The open hardwood staircase rises to the first-floor landing, from which all three bedrooms and the family bathroom are accessed.
Principal Bedroom: 4.44m x 3.78m (14' 7" x 12' 5")
To the left of the landing is a particularly spacious dual-aspect principal bedroom, enjoying windows overlooking both the side and rear of the property. A substantial eaves storage area currently provides excellent built-in storage and could readily be utilised as wardrobe space. Subject to the necessary considerations, there may also be potential to remove the stud partition and incorporate some of this area into the bedroom itself, creating an even larger principal suite.
Bedroom Two: 4.46m x 2.45m (14' 8" x 8' )
The second bedroom is another comfortable double room with a large window overlooking the rear garden. Once again, there is particularly generous eaves storage, offering excellent practical space or potential, subject to requirements, to incorporate part of the storage area into the bedroom. The room also benefits from a fitted vanity unit with wash basin.
Bedroom Three / Home Office: 4.46m x 2.45m (14' 8" x 8' )
Positioned centrally on the first floor is the traditional box room, featuring a large window to the front aspect. The room is capable of accommodating a single bed but would also make an excellent home office, dressing room or nursery.
Family Bathroom: 1.68m x 3.03m (5' 6" x 9' 11")
Completing the first-floor accommodation is the family bathroom, fitted with a walk-in power shower, WC and wash basin set upon a pedestal, together with an obscured window to the rear aspect.
Single Garage: 4.85m x 2.95m (15' 11" x 9' 8")
The integral single garage can be accessed internally from the utility area as well as from the driveway. It provides useful parking or storage space and also houses the property's electricity meter.
Front Garden, Driveway & Parking:
To the front, the property is set behind its own private garden, bordered by established natural hedging which provides an attractive degree of screening. A dropped kerb gives access to the driveway, providing off-road parking for one vehicle and leading directly to the single garage.
Rear & Side Gardens: 15.54m x 12.60m (51' x 41' 4")
Immediately behind the property is a courtyard-style patio garden, conveniently accessed from the lounge/dining room and providing a pleasant space for outdoor seating and entertaining. The main section of garden extends to the right-hand side of the property and is enclosed by established shrubs together with timber fencing, offering plenty of scope for the next owners to landscape and personalise the outside space to suit their own lifestyle.
Roof type: Clay tiles.
Construction materials used: Brick and block.
Water source: Direct mains water.
Electricity source: National Grid.
Sewerage arrangements: Standard UK domestic.
Heating Supply: Central heating (gas).
Brochures
Brochure 1- COUNCIL TAXA payment made to your local authority in order to pay for local services like schools, libraries, and refuse collection. The amount you pay depends on the value of the property.Read more about council Tax in our glossary page.
- Band: D
- PARKINGDetails of how and where vehicles can be parked, and any associated costs.Read more about parking in our glossary page.
- Yes
- GARDENA property has access to an outdoor space, which could be private or shared.
- Yes
- ACCESSIBILITYHow a property has been adapted to meet the needs of vulnerable or disabled individuals.Read more about accessibility in our glossary page.
- Ask agent

Add an important place to see how long it'd take to get there from our property listings.
__mins driving to your place
About Game Estate Agents, West Mersea
41a High Street West Mersea Essex CO5 8QA



Notes
Staying secure when looking for property
Ensure you're up to date with our latest advice on how to avoid fraud or scams when looking for property online.
Visit our security centre to find out moreDisclaimer - Property reference gea_149996421. The information displayed about this property comprises a property advertisement. Rightmove.co.uk makes no warranty as to the accuracy or completeness of the advertisement or any linked or associated information, and Rightmove has no control over the content. This property advertisement does not constitute property particulars. The information is provided and maintained by Game Estate Agents, West Mersea. Please contact the selling agent or developer directly to obtain any information which may be available under the terms of The Energy Performance of Buildings (Certificates and Inspections) (England and Wales) Regulations 2007 or the Home Report if in relation to a residential property in Scotland.
*This is the average speed from the provider with the fastest broadband package available at this postcode. The average speed displayed is based on the download speeds of at least 50% of customers at peak time (8pm to 10pm). Fibre/cable services at the postcode are subject to availability and may differ between properties within a postcode. Speeds can be affected by a range of technical and environmental factors. The speed at the property may be lower than that listed above. You can check the estimated speed and confirm availability to a property prior to purchasing on the broadband provider's website. Providers may increase charges. The information is provided and maintained by Decision Technologies Limited. **This is indicative only and based on a 2-person household with multiple devices and simultaneous usage. Broadband performance is affected by multiple factors including number of occupants and devices, simultaneous usage, router range etc. For more information speak to your broadband provider.