Thormanby, York, North Yorkshire

- PROPERTY TYPE
Detached
- BEDROOMS
6
- BATHROOMS
2
- SIZE
2,240 sq ft
208 sq m
- TENUREDescribes how you own a property. There are different types of tenure - freehold, leasehold, and commonhold.Read more about tenure in our glossary page.
Freehold
Key features
- Guide Price: £650,000
- Charming rural property
- 6 bedroom detached house
- Generous grounds extending to more than 5 acres
- (additional grazing available on licence)
- Traditional buildings and outhouse
- Panoramic rural views!
Description
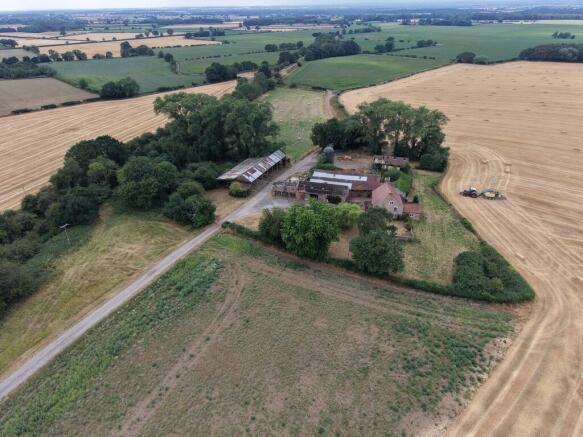
The property adjoins open farmland and enjoys far-reaching views across the picturesque North Yorkshire landscape.
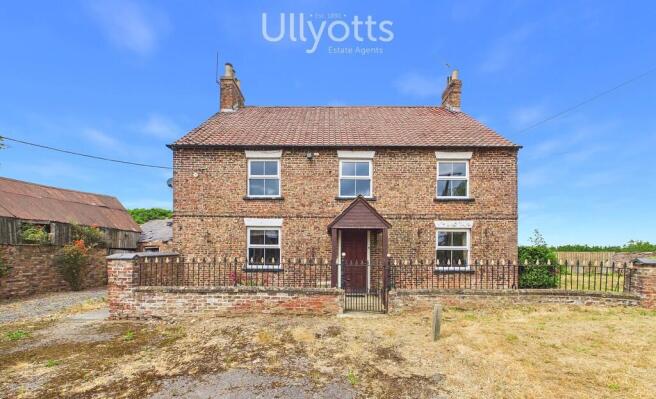
The property extends to over 5 acres (with additional grazing available on licence) providing the opportunity for grazing and keeping horses, growing vegetables or just enjoying owning land together with a late Georgian or early Victorian 6 bedroom home and traditional buildings with restoration potential.
Thormanby Hill Farmstead occupies an enviable position within open North Yorkshire farmland, offering a rare combination of privacy, scale and panoramic rural views. Its traditional farmstead setting, complemented by surrounding agricultural land and distant hill scape views, provides an idyllic and timeless backdrop suited to both country living and diversified rural use.
The farmstead lies within a gently undulating landscape forming part of the Vale of York/Vale of Mowbray transition, where the land is notably open with expansive skies and long-distance vistas. The surrounding terrain is predominantly level to softly elevated, creating a sense of breadth and exposure, with views extending toward the Hambleton Hills to the east.
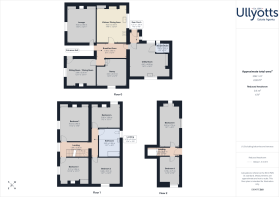
The accommodation is arranged over ground and two above floors and provides versatile family accommodation, including a welcoming entrance hall, two reception rooms, dining kitchen, breakfast area, additional pantry, large utility room and shower room. Four bedrooms and a family bathroom on the first floor and two attic bedrooms on the second floor. Oil central heating and double glazing.
Traditional outhouse and farm buildings, together with other buildings, gardens and grounds in all extending to more than 5 acres.
ENTRANCE HALL Entrance to the property is via a wooden door leading into the entrance hall with staircase rising to the first-floor landing.
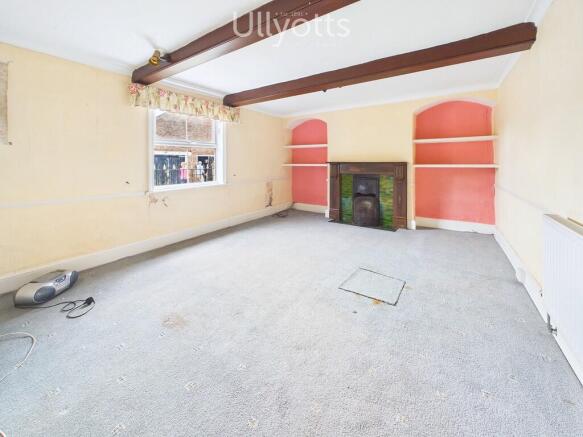
LOUNGE 15' 1" x 12' 11" (4.60m x 3.95m) The lounge benefits from decorative cove moulding, exposed beams ceiling and a feature open fireplace with an attractive surround creating a focal point and with inset shelving either side. South-west facing window.
SITTING ROOM/DINING ROOM 12' 11" x 12' 1" (3.95m x 3.69m) The second reception room offers excellent versatility and could be used as a formal dining room or an additional sitting room. The room has a south west facing window, varnished floorboards, and an open fire and feature surround. A door provides access through to the breakfast area.
BREAKFAST AREA/ROOM 12' 9" x 6' 5" (3.90m x 1.98m) The breakfast room forms the central hub of the house being ideal for a casual dining area or family gathering space. Tiled flooring with doors leading to the kitchen, pantry and utility room.
DINING KITCHEN 14' 9" x 12' 10" (4.50m x 3.93m) The kitchen is a generous and versatile space, offering ample room for a dining table and providing an ideal area for casual family meals. Fitted with a range of wall, base, and drawer units with work surfaces over, the kitchen features tile-effect vinyl flooring and retains further character with exposed beams. A rear-facing westerly window enjoys fantastic open countryside views, with a one and a half bowl sink and drainer with mixer tap positioned beneath. The room also benefits from an oil-fired central heating boiler, a storage cupboard housing the hot water cylinder, and a radiator. Fitted appliances include an electric oven, hob, and extractor fan, which have not been tested.
UTILITY ROOM 16' 0" x 14' 5" (4.89m x 4.41m) The utility room is a generously proportioned and practical space, featuring two windows to the side elevations providing ample natural light. Fitted with a range of base units incorporating work surfaces over, it also includes a sink and drainer, tiled flooring. A charming feature stove adds character to the room, while doors lead through to the shower room and the rear porch, making this an ideal everyday utility area.
SHOWER ROOM 6' 2" x 4' 0" (1.90m x 1.23m) The shower room is fitted with fully tiled walls and features a window to the side elevation, allowing for natural light and ventilation. Comprising a WC and a shower area with an electric shower over.
REAR PORCH 4' 6" x 4' 5" (1.39m x 1.37m) The rear porch provides a useful entrance to the property, with a door leading out to the enclosed courtyard at the rear, offering a practical space for everyday access.
FIRST FLOOR LANDING The first-floor landing is spacious, featuring a window to the front elevation that fills the landing with natural light. Doors to all first-floor rooms with a staircase to the second floor attic accommodation.
BEDROOM 1 15' 2" x 12' 11" (4.63m x 3.95m) A generously proportioned bedroom with useful built-in storage cupboards. A charming open fireplace serves as an attractive focal point, adding character and period appeal to the room. A south-west facing window provides abundant natural light.
BEDROOM 2 12' 9" x 12' 1" (3.91m x 3.69m) A south-easterly facing window provides delightful open views towards the iconic White Horse.
BEDROOM 3 12' 11" x 10' 10" (3.94m x 3.31m) A well-proportioned bedroom with built-in storage cupboards and a charming feature fireplace adding character and creating an attractive focal point. South-west facing window.
BEDROOM 4 12' 11" x 9' 2" (3.96m x 2.80m) Built-in storage cupboards and a charming feature fireplace.
FAMILY BATHROOM 12' 7" x 9' 3" (3.85m x 2.84m) The family bathroom is a generously sized room, enjoying a rear-facing window with delightful open views. The suite comprises a panelled bath with an electric shower over and a glazed shower screen, a wash hand basin, and a low-flush WC. Additional features include a radiator, a useful built-in storage cupboard ideal for towels and linens.
SECOND FLOOR LANDING The second-floor landing provides access to the two remaining bedrooms and also benefits from a door leading to the eaves, offering useful additional storage space.
ATTIC BEDROOM 5 19' 1" x 8' 11" (5.83m x 2.73m) With useful built-in storage cupboards and window.
ATTIC BEDROOM 6 12' 4" x 9' 0" (3.78m x 2.75m) With stunning countryside views from the window.
REAR COURTYARD The rear courtyard provides a pleasant outdoor space, ideal for placing a bistro table and enjoying morning coffee while taking in the attractive open views. Hand water pump bearing the date 1850. The area also offers practical access to the oil tank.
GARDENS Adjoining on the south side of the house is a mainly dwarf walled grassed garden. To the south west of the house is a large, grassed garden area with approach driveway.
GROUNDS Land and buildings adjoining the house in all extending to more than 5 acres. The Seller may make available a seasonal grazing licence (6 April to 11 October) for the adjoining grass paddock extending to about 3.38 acres.
BUILDINGS The property includes a traditional range of brick buildings, including outhouses, which are in various states of disrepair. There are also more recent buildings in a similar condition. Care should be taken when inspecting the buildings.
Outhouse in brick and tile. Subdivided into former wash house 5.28 x 3.15 m with door to coals 2.58 x 1.87.
Three bay cart shed with part granary above in brick.
Single-storey store adjoining the cart shed measuring internally 12.94 x 6.76 in brick with asbestos or similar, roof covering.
Garage and store at the north end of the single-storey store. Garage measuring 4.49 x 2.48 and the store 4.55 x 4.00.
Other buildings. Various.
COUNCIL TAX Band F.
ENERGY PERFORMANCE CERTIFICATE Rating E.
LOCAL PLANNING AUTHORITY North Yorkshire Council.
SERVICES Mains water and electricity. Private drainage.
TENURE Freehold.
VACANT POSSESSION On completion.
VIEWING A limited number of viewing days will be arranged.
MODE OF SALE Initially by private treaty.
OTHER MATTERS
Title
The Sale Property forms part of land and property registered in the name of the Seller at the Land Registry under title number NYK262239.
"Sale Property" means the property to be sold by the Seller.
"Retained Land" means land registered under the Title, save for the Sale Property.
"Seller" means the proprietors registered under Land Registry at number NYK262239.
"Mines and minerals" below a depth of 60.96 m (200 feet) from surface together with ancillary powers of working are excepted from the Sale Property with provision for compensation in the event of damage caused thereby.
Private drainage
The Seller has no first-hand information regarding the private drainage arrangements. A previous occupier indicated that the private drainage may be a septic tank installed around 25 years ago in a location about 40 m west south-west of the rear of the farmhouse i.e. to the north of the buildings with an outfall to land drains. The Sale Property includes the continued right to drain into the Retained Land subject to not causing pollution or contamination. The right to include a right of entry onto the Retained Land for the purposes of maintenance, repair and renewal subject to first giving written notice to the owners of the Retained Land and paying compensation for any damage done or loss incurred by those owners or those claiming through them due to the exercise of the right.
Water and water meter
Yorkshire Water records refer to a 19mm HPPE 2001 water pipe in the west verge of the A19. There is a verge fire hydrant just north of the access to the Sale Property. The water meter is thought to be in the same verge some 200 m north of the access to the Sale Property. The exact location has not been identified. It is assumed that a private water supply pipe runs from the meter to the Sale Property probably through the Retained Land. The Sale Property will include the right of continued use of the private supply water pipe through or under the Retained Land until 31 December 2028 whereupon that right will cease. The Buyer of the Sale Property will covenant with the Seller to lay a replacement private supply pipe from the water main through or under the Sale Property to and including the farmhouse on before 31 December 2028.
Electricity
An overhead line (thought to be single phase) arrives at the property from the south-east, terminating on a pole in the house garden and from there to meters in the house dairy.
Fencing
The Buyer will covenant with the Seller to fence and thereafter maintain a good and substantial stock proof fence along the northern, western and southern boundaries of the Sale Property which fencing shall be completed by not later than 31 December 2028. In default the Seller may fence and recover the reasonable cost from the Buyer.
GPS Survey plan
The Seller will provide at their own cost a GPS survey plan of the boundaries of the Sale Property during the period between exchange of contracts and completion.
Access
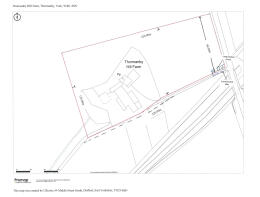
The eastern 20 m of the existing access to the A19 is shown hatched blue on the Plan. The Buyer will before 31 December 2028 and at its own cost provide a 4.00m wide twinned access 20 m east to west shown hatched green on the Plan. The Seller and Buyer shall have mutual repairing obligations and unimpeded rights to pass and re-pass over the widened access comprising the land hatched blue on the land hatched green on the Plan, thereby ensuring that vehicles can enter and leave side-by-side without having to wait in the A19.
The Buyer shall have the right to use the existing access from the land hatched blue to the farmhouse to and including 31 December 2028, subject to paying 50% of the Sellers reasonable costs of maintaining the access. By 31 December 2028 the Buyer shall provide an independent access within the Sale Property from the western edge of the land hatched green on the Plan, unless, before that date the Seller, in its absolute discretion, agrees a later date.
The Buyer shall not obstruct or allow the obstruction of the access departure visibility splays.
Asbestos
No asbestos report has been commissioned and non-will be made available.
Brochures
Brochure - Thorma...- COUNCIL TAXA payment made to your local authority in order to pay for local services like schools, libraries, and refuse collection. The amount you pay depends on the value of the property.Read more about council Tax in our glossary page.
- Band: F
- PARKINGDetails of how and where vehicles can be parked, and any associated costs.Read more about parking in our glossary page.
- Garage,Off street
- GARDENA property has access to an outdoor space, which could be private or shared.
- Yes
- ACCESSIBILITYHow a property has been adapted to meet the needs of vulnerable or disabled individuals.Read more about accessibility in our glossary page.
- Ask agent

Add an important place to see how long it'd take to get there from our property listings.
__mins driving to your place
Affordability



Notes
Staying secure when looking for property
Ensure you're up to date with our latest advice on how to avoid fraud or scams when looking for property online.
Visit our security centre to find out moreDisclaimer - Property reference 103066015150. The information displayed about this property comprises a property advertisement. Rightmove.co.uk makes no warranty as to the accuracy or completeness of the advertisement or any linked or associated information, and Rightmove has no control over the content. This property advertisement does not constitute property particulars. The information is provided and maintained by Ullyotts, Driffield. Please contact the selling agent or developer directly to obtain any information which may be available under the terms of The Energy Performance of Buildings (Certificates and Inspections) (England and Wales) Regulations 2007 or the Home Report if in relation to a residential property in Scotland.
*This is the average speed from the provider with the fastest broadband package available at this postcode. The average speed displayed is based on the download speeds of at least 50% of customers at peak time (8pm to 10pm). Fibre/cable services at the postcode are subject to availability and may differ between properties within a postcode. Speeds can be affected by a range of technical and environmental factors. The speed at the property may be lower than that listed above. You can check the estimated speed and confirm availability to a property prior to purchasing on the broadband provider's website. Providers may increase charges. The information is provided and maintained by Decision Technologies Limited. **This is indicative only and based on a 2-person household with multiple devices and simultaneous usage. Broadband performance is affected by multiple factors including number of occupants and devices, simultaneous usage, router range etc. For more information speak to your broadband provider.