
Queens Drive, Colwyn Bay, Conwy, LL29

- PROPERTY TYPE
Detached
- BEDROOMS
6
- BATHROOMS
2
- SIZE
Ask agent
- TENUREDescribes how you own a property. There are different types of tenure - freehold, leasehold, and commonhold.Read more about tenure in our glossary page.
Freehold
Key features
- Six Bedroom Detached Residence
- Grade II Listed Property
- Three Floors Of Accommodation
- Multiple Reception Rooms
- Just Under One Acre
- Detached Garage & Parking
- Gas Central Heating
- Central Location with Sea Views
Description
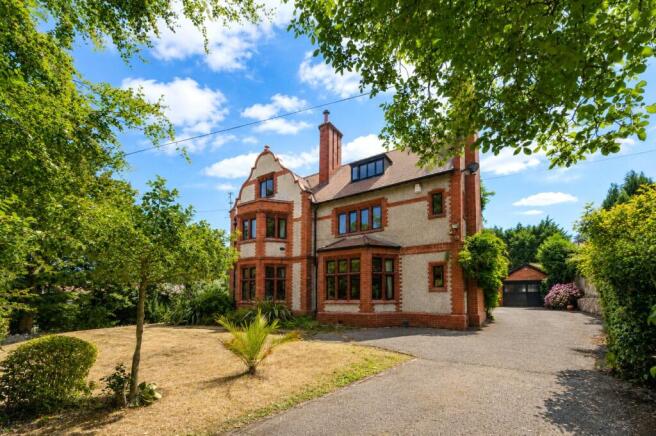
Impressive Six-Bedroom Detached Grade II listed property which was built as a private retreat in 1893 by the renowned architects Douglas and Fordham of Chester, and situated in one of the most sought-after areas of Colwyn Bay, directly opposite the prestigious Rydal Penrhos School and set within just under 0.7 acres of beautifully maintained grounds. This impressive residence offers an exceptional combination of period charm, elegant original features and spacious accommodation extending over three floors. Beautifully presented throughout, the property boasts an array of stunning reception rooms, a spacious kitchen, six well-proportioned bedrooms, generous outdoor entertaining spaces including an outdoor bar and sauna, mature landscaped gardens, a detached garage and ample off-road parking. Rarely do homes of this calibre become available, offering a unique opportunity to acquire a distinguished Grade II listed residence in one of Colwyn Bay's most desirable locations.
Colwyn Bay is a thriving coastal town offering an excellent selection of independent shops, cafés, restaurants, supermarkets and leisure facilities, together with superb transport links via the A55 North Wales Expressway, providing easy access across North Wales and towards Chester. The area is particularly renowned for its excellent choice of schools, with the highly regarded Rydal Penrhos School located opposite the property. The town's picturesque promenade, sandy beaches, Pwllycrochan Woods, Eirias Park and nearby countryside walks further enhance the appeal of this exceptional location, making it one of the most desirable places to live on the North Wales coast.
Stepping through the front door, you are welcomed into an impressive entrance hall that immediately showcases the character and grandeur of this beautiful Grade II listed home. High ceilings, original period detailing and elegant proportions create a wonderful first impression whilst providing access to the principal reception rooms and staircase leading to the upper floors.
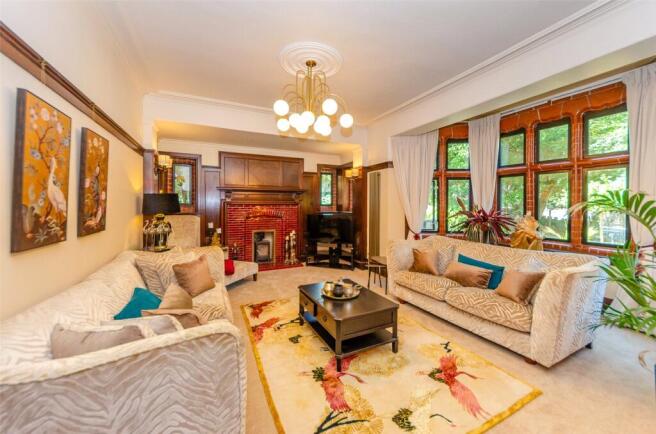
Positioned to the right of the entrance hall is the magnificent formal dining room, a truly impressive space featuring exceptional ceiling heights, stunning original wood panelling, an elegant fireplace and a beautiful chandelier. Large windows flood the room with natural light, whilst the polished timber flooring enhances its timeless character, creating an outstanding setting for both formal dining and entertaining.
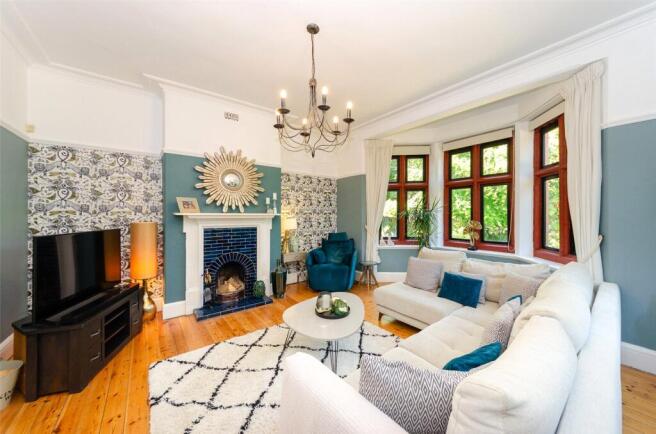
Located to the left of the hallway is the first reception room, a beautifully proportioned lounge enjoying an attractive bay window that fills the room with natural light. A charming working wood-burning stove creates a striking focal point, whilst the generous proportions provide ample space for a variety of seating arrangements, making this a wonderfully inviting room to relax and unwind.
Continuing through the property, the living room offers a cosy yet elegant living space, complete with beautiful wooden flooring and a feature fireplace. Rich in character and warmth, this room provides an ideal setting for quieter evenings or informal entertaining.
A door situated towards the rear of the property provides access to the garden, as well as access to the cellar, which offers an excellent amount of useful storage.
The kitchen successfully combines traditional charm with everyday practicality. Extensive cabinetry and generous worktop space provide ample storage and preparation areas, whilst the striking AGA range cooker, set within the original fireplace, creates an impressive focal point. Large windows allow natural light to flood the room, complementing the generous layout and making it a wonderful space for cooking, dining and entertaining.
Leading on from the kitchen is a cosy snug, offering a comfortable additional reception space ideal for relaxing, before continuing through to the practical utility room, which provides further storage, additional work surfaces and space for laundry appliances.
Ascending to the first floor, the impressive principal bedroom enjoys generous proportions and an abundance of natural light, creating a peaceful and elegant retreat. The room is complemented by a spacious en-suite bathroom comprising a jacuzzi bath, separate shower enclosure with tiled walls and flooring, wash hand basin, WC and an electric shower.
This level hosts a further three bedrooms, many enjoying breathtaking views across Colwyn Bay towards the coastline and sea beyond. A family bathroom with a shower over the bath and a separate WC are conveniently located off the landing. The bedrooms are connected by a generously proportioned landing, bathed in natural light from the striking staircase window.
Continuing to the second floor, you'll find the final two bedrooms, one of which is currently used as a games room, along with ample attic and eaves storage.
The property benefits from gas central heating and a mixture of glazing throughout.
Outside the property is set within just under 0.7 acres of grounds, the beautifully maintained gardens provide an exceptional setting for this distinguished residence. Expansive lawns, mature trees, established planting and thoughtfully designed seating areas create a private and tranquil outdoor environment, perfectly complementing the character of the property. A truly outstanding outdoor entertaining area has been thoughtfully designed to maximise both space and functionality. The extensive paved terrace incorporates a sunken seating area, outdoor bar, sauna and multiple seating areas, creating an exceptional setting for alfresco dining, entertaining and enjoying the beautifully landscaped surroundings throughout the year.
The property further benefits from a detached garage together with extensive off-road parking, completing what is an exceptional home in one of Colwyn Bay's most desirable residential locations.
Entrance Hall
Sitting Room
5.45m x 6.56m
max. dimensions into bay
Living Room
5.61m x 4.98m
max. dimensions into bay
Rear Porch
WC
3.03m x 1.53m
Kitchen
3.91m x 4.78m
max. dimensions
Dining Room
7.09m x 4.26m
max. dimensions into bay
Study
3.87m x 3.02m
Utility Room
1.93m x 3.88m
First Floor Landing
Bedroom 1
6.59m x 3.97m
max. dimensions
En-Suite
Bedroom 2
4.6m x 4.52m
max. dimensions
Bedroom 3
4.36m x 4.03m
max. dimensions
Bedroom 4
2.78m x 4.41m
max. dimensions
WC
Bathroom
3.13m x 1.72m
max. dimensions
Second Floor Landing
Bedroom 5
4.65m x 4.56 - max. dimensions into bay
Bedroom 6
4.57m x 6.66m
max. dimensions into bay
Attic Storage
Cellar
Council Tax
The property is council tax band H.
Tenure / Heating / Services
We have been informed the tenure is freehold with vacant possession upon completion of sale. Vendor’s solicitors should confirm title. We are informed by the seller this property benefits from Mains Water, Gas, Electricity and Drainage. Gas Central Heating. The agent has tested no services, appliances or central heating system (if any). The vendor informs us that broadband/fibre is available, Ofcom checker suggests outdoor mobile coverage is likely.
Disclaimer
Dafydd Hardy Estate Agents Limited for themselves and for the vendor of this property whose agents they are to give notice that: (1) These particulars do not constitute any part of an offer or a contract. (2) All statements contained in these particulars are made without responsibility on the part of Dafydd Hardy Estate Agents Limited. (3) None of the statements contained in these particulars are to be relied upon as a statement or representation of fact. (4) Any intending purchaser must satisfy himself/herself by inspection or otherwise as to the correctness of each of the statements contained in these particulars. (5) The vendor does not make or give and neither do Dafydd Hardy Estate Agents Limited nor any person in their employment has any authority to make or give any representation or warranty whatever in relation to this property. (6) Where every attempt has been made to ensure the accuracy of the floorplan contained here, measurements of doors, windows, rooms and (truncated)
Brochures
Particulars- COUNCIL TAXA payment made to your local authority in order to pay for local services like schools, libraries, and refuse collection. The amount you pay depends on the value of the property.Read more about council Tax in our glossary page.
- Band: H
- PARKINGDetails of how and where vehicles can be parked, and any associated costs.Read more about parking in our glossary page.
- Garage,Off street
- GARDENA property has access to an outdoor space, which could be private or shared.
- Yes
- ACCESSIBILITYHow a property has been adapted to meet the needs of vulnerable or disabled individuals.Read more about accessibility in our glossary page.
- Ask agent

Add an important place to see how long it'd take to get there from our property listings.
__mins driving to your place
Affordability



Notes
Staying secure when looking for property
Ensure you're up to date with our latest advice on how to avoid fraud or scams when looking for property online.
Visit our security centre to find out moreDisclaimer - Property reference COL260243. The information displayed about this property comprises a property advertisement. Rightmove.co.uk makes no warranty as to the accuracy or completeness of the advertisement or any linked or associated information, and Rightmove has no control over the content. This property advertisement does not constitute property particulars. The information is provided and maintained by Dafydd Hardy, Colwyn Bay. Please contact the selling agent or developer directly to obtain any information which may be available under the terms of The Energy Performance of Buildings (Certificates and Inspections) (England and Wales) Regulations 2007 or the Home Report if in relation to a residential property in Scotland.
*This is the average speed from the provider with the fastest broadband package available at this postcode. The average speed displayed is based on the download speeds of at least 50% of customers at peak time (8pm to 10pm). Fibre/cable services at the postcode are subject to availability and may differ between properties within a postcode. Speeds can be affected by a range of technical and environmental factors. The speed at the property may be lower than that listed above. You can check the estimated speed and confirm availability to a property prior to purchasing on the broadband provider's website. Providers may increase charges. The information is provided and maintained by Decision Technologies Limited. **This is indicative only and based on a 2-person household with multiple devices and simultaneous usage. Broadband performance is affected by multiple factors including number of occupants and devices, simultaneous usage, router range etc. For more information speak to your broadband provider.