
Chadwick Bank, Stourport-on-Severn, DY13

- PROPERTY TYPE
Semi-Detached
- BEDROOMS
4
- BATHROOMS
4
- SIZE
3,065 sq ft
285 sq m
- TENUREDescribes how you own a property. There are different types of tenure - freehold, leasehold, and commonhold.Read more about tenure in our glossary page.
Freehold
Key features
- Amazingly spacious semi-detached country property in half-acre plot
- Over 3000 sq ft internal area
- Three principal en-suite bedrooms, one with rooftop balcony
- Top floor teenager suite with bedroom, dressing room & 21' lounge
- Fabulous 23' x 20' lounge/ games room
- Huge 42' x 22' open plan breakfast kitchen/ dining/ living room
- Study/ Office
- Excellent range of outbuildings including double garage converted to gym
- Gated driveway & parking for upto 8 cars
- Ideal for multi-generational living
Description
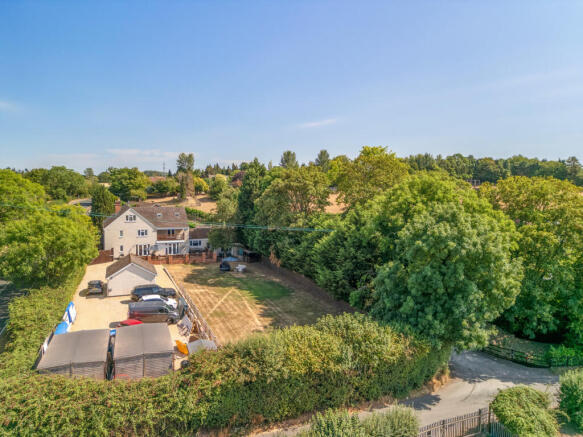
Situated a couple of miles from Stourport on the Worcester side of town, the property stands in a rural location at the corner of Chadwick Bank and Lincomb Lane with delightful country views from the first & second floors.
The discreet road frontage gives few clues to the hugely impressive property which only fully reveals itself from behind the electric security gates and when seen from the garden, with the orientation of the property ensuring an excellent degree of privacy all round without being at all overlooked.
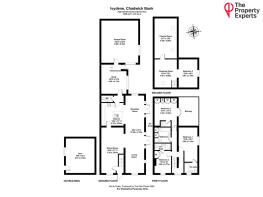
The internal area extends to over 3000 sq ft, with an incredibly flexible and versatile layout ideal for multi-generational living.
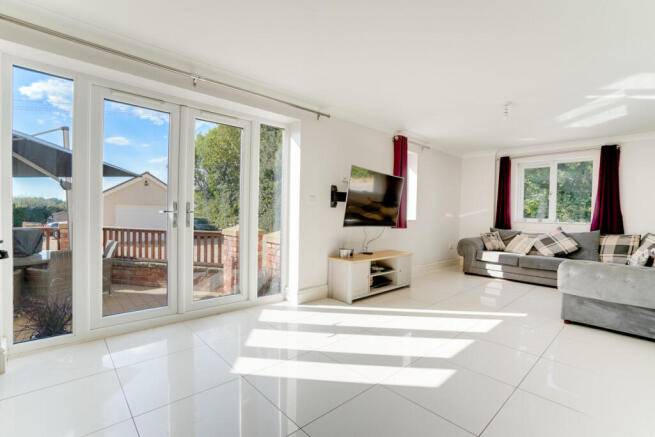
The ground floor includes a huge open plan living space (42' x 22' overall), loosely arranged to provide a kitchen area combined with breakfast room, dining room & living room areas. The kitchen area features a range of oak wall & base cabinets with granite work surfaces, central island, Smeg electric oven, ceramic hob & hood.
The whole of this open living space has tiled flooring with two pairs of french doors opening out to the garden patio.
In addition there is also a guest cloakroom and excellent 15' x 13' study/ home office, ideal for home working.
This in turn leads through to the fabulous 23' x 20' family lounge, alternatively making an ideal games room with more than enough space for a full size snooker table.
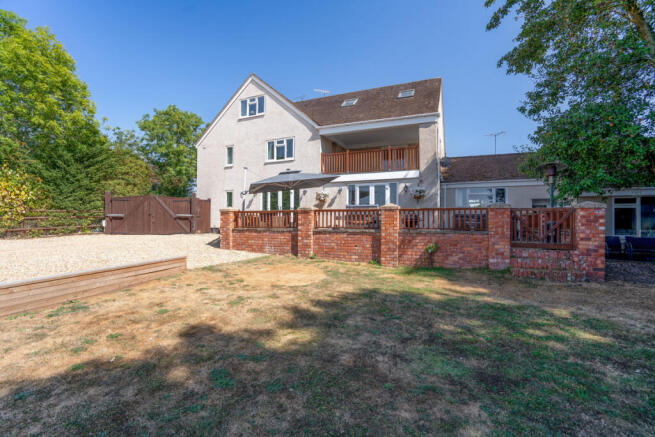
To the first floor there are three separate en-suite bedrooms plus a family bathroom. The largest bedroom measures over 19' in length whilst the second bedroom has a full width range of fitted wardrobes and french windows opening out onto a splendid covered rooftop balcony, overlooking the gardens and fields beyond.
The second floor has a fourth bedroom with large open plan dressing room or study area, as well as another splendid 21' x 12' room which has been used previously as a cinema room. The layout also means the entire top floor could make an ideal teenager's suite, complete with own lounge.
The gardens are a very attractive feature of the home, with an extensive lawn and large paved patio terrace, ideal for entertaining. The securely gated gravel driveway can comfortably accommodate several cars whilst the excellent range of outbuildings includes a timber garage plus adjacent workshop, both with power & lighting.
Separately, the converted former garage now makes an excellent gym, 18'9" x 15'7", though easily reinstated as a double garage if preferred.
Ivydene is a property which cannot fail to impress on so many levels, with viewing essential to fully appreciate the size and calibre of the accommodation on offer.
Tenure: Freehold
Local Authority: Wychavon District Council
Council Tax Band: E
Services: Mains electricity & water are connected. Drainage is to a septic tank
Heating & Glazing: An oil-fired central heating system is installed, as is upvc double glazing
Mobile: Good outdoor (Ofcom)
Broadband: Superfast broadband is available in this location (Ofcom)
Disclaimer
DISCLAIMER: Whilst these particulars are believed to be correct and are given in good faith, they are not warranted, and any interested parties must satisfy themselves by inspection, or otherwise, as to the correctness of each of them. These particulars do not constitute an offer or contract or part thereof and areas, measurements and distances are given as a guide only. Photographs depict only certain parts of the property. Nothing within the particulars shall be deemed to be a statement as to the structural condition, nor the working order of services and appliances.
- COUNCIL TAXA payment made to your local authority in order to pay for local services like schools, libraries, and refuse collection. The amount you pay depends on the value of the property.Read more about council Tax in our glossary page.
- Band: E
- PARKINGDetails of how and where vehicles can be parked, and any associated costs.Read more about parking in our glossary page.
- Driveway
- GARDENA property has access to an outdoor space, which could be private or shared.
- Yes
- ACCESSIBILITYHow a property has been adapted to meet the needs of vulnerable or disabled individuals.Read more about accessibility in our glossary page.
- Ask agent
Chadwick Bank, Stourport-on-Severn, DY13

Add an important place to see how long it'd take to get there from our property listings.
__mins driving to your place


Notes
Staying secure when looking for property
Ensure you're up to date with our latest advice on how to avoid fraud or scams when looking for property online.
Visit our security centre to find out moreDisclaimer - Property reference RX824034. The information displayed about this property comprises a property advertisement. Rightmove.co.uk makes no warranty as to the accuracy or completeness of the advertisement or any linked or associated information, and Rightmove has no control over the content. This property advertisement does not constitute property particulars. The information is provided and maintained by Prestige Property Experts, London. Please contact the selling agent or developer directly to obtain any information which may be available under the terms of The Energy Performance of Buildings (Certificates and Inspections) (England and Wales) Regulations 2007 or the Home Report if in relation to a residential property in Scotland.
*This is the average speed from the provider with the fastest broadband package available at this postcode. The average speed displayed is based on the download speeds of at least 50% of customers at peak time (8pm to 10pm). Fibre/cable services at the postcode are subject to availability and may differ between properties within a postcode. Speeds can be affected by a range of technical and environmental factors. The speed at the property may be lower than that listed above. You can check the estimated speed and confirm availability to a property prior to purchasing on the broadband provider's website. Providers may increase charges. The information is provided and maintained by Decision Technologies Limited. **This is indicative only and based on a 2-person household with multiple devices and simultaneous usage. Broadband performance is affected by multiple factors including number of occupants and devices, simultaneous usage, router range etc. For more information speak to your broadband provider.