
Mill Gardens, Silsden

- PROPERTY TYPE
Semi-Detached
- BEDROOMS
3
- BATHROOMS
2
- SIZE
1,701 sq ft
158 sq m
- TENUREDescribes how you own a property. There are different types of tenure - freehold, leasehold, and commonhold.Read more about tenure in our glossary page.
Freehold
Key features
- **ALSO AVAILABLE AT 45% OWNERSHIP**
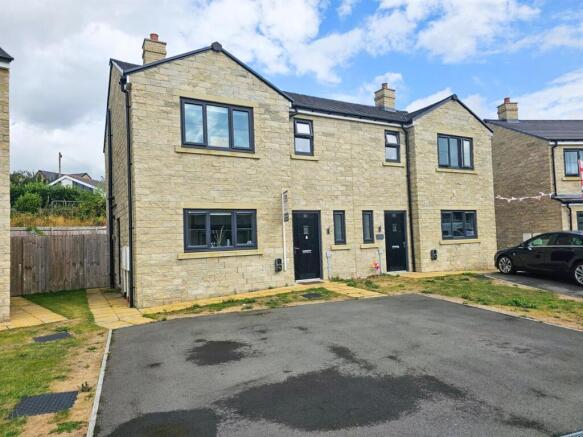
- MODERN STONE-BUILT, SEMI-DETACHED PROPERTY
- THREE WELL-PROPORTIONED BEDROOMS
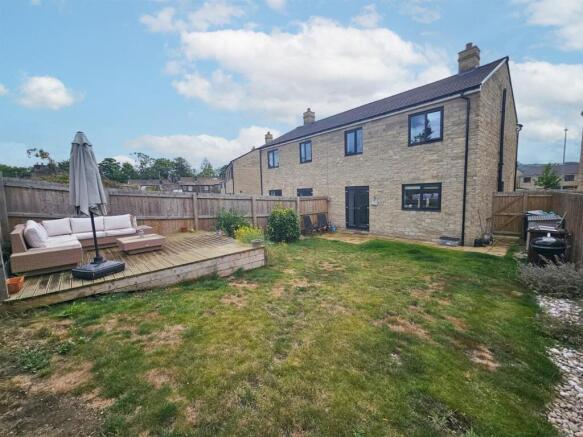
- PRIVATE ENCLOSED GARDEN
- UTILITY ROOM & GROUND FLOOR W.C
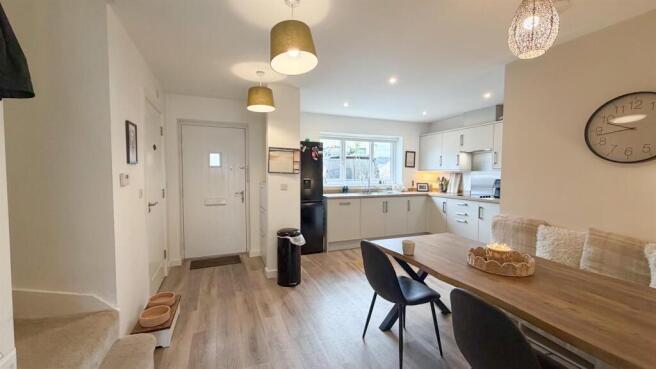
- SPACIOUS DINING KITCHEN
- PRINCIPAL BEDROOM WITH EN-SUITE SHOWER ROOM
- IDEAL FAMILY HOME
- POPULAR LOCATION
- CLOSE TO LOCAL AMENITIES
Description
Property Details - Occupying a pleasant position within the recently constructed Mill Gardens development, this beautifully presented three-bedroom home offers buyers a particularly exciting and flexible route into modern home ownership, being available to purchase at either 100% ownership or as a 45% Shared Ownership purchase in conjunction with Yorkshire Housing, subject to eligibility and the relevant terms.
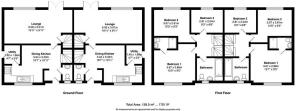
Completed in 2023, the property combines contemporary, energy-conscious construction with a superb family-friendly layout comprising a spacious kitchen/dining room, separate lounge, utility, ground-floor WC, three well-proportioned bedrooms, en-suite and house bathroom. Add to this a surprisingly generous, private rear garden which is not directly overlooked, and the result is an excellent modern home with options to suit buyers at different stages of the property ladder.
The property opens into a bright and welcoming kitchen/dining room, providing a sociable heart to the ground floor and plenty of space for a family dining table. The contemporary kitchen is fitted with an attractive range of light-coloured wall and base units complemented by wood-effect work surfaces and incorporates an integrated oven, hob and dishwasher.
Tucked conveniently off the kitchen is a separate utility room, providing additional fitted storage and worktop space together with provision for laundry appliances and an external door. A useful ground-floor WC further enhances the practicality of the accommodation.
Leading through from the dining area is the generously proportioned lounge, offering ample room for substantial seating and additional freestanding furniture. Glazed doors open directly onto the garden, allowing the living accommodation to flow naturally outdoors and bringing plenty of natural light into the room.
Upstairs are three well-proportioned bedrooms, including two particularly good doubles. The principal bedroom comfortably accommodates a large bed and accompanying furniture and benefits from its own en-suite shower room, fitted with shower enclosure, WC and wash basin.
Bedroom two is another impressive double, presently arranged with extensive open wardrobe storage which demonstrates the amount of furniture the room can comfortably accommodate. Bedroom three provides a versatile additional space, currently arranged to incorporate a desk and occasional seating and equally suited to use as a child's bedroom, nursery, guest bedroom or dedicated home office.
A modern house bathroom serves the remaining bedrooms, while the combination of bathroom, en-suite and downstairs WC creates an excellent arrangement for couples and growing families.
Outside, the rear garden is a genuine highlight. Generous for a recently constructed property and already established, it is predominantly laid to lawn with planted areas and a raised timber deck creating an ideal spot for outdoor dining, entertaining and summer seating. Fully enclosed and not directly overlooked from the rear, it enjoys an excellent degree of privacy and provides ample room for children, pets and those simply wanting to make the most of the outdoors.
One of the property's biggest advantages is the choice offered to purchasers. The home is available either at 100% ownership or, for qualifying purchasers, by buying a 45% share through Shared Ownership with Yorkshire Housing.
Shared Ownership can provide an attractive alternative for buyers who would love to own their own home but find the deposit and mortgage required for a full open-market purchase difficult to reach. Rather than purchasing the entire property from day one, you purchase a percentage of the home – in this instance 45% – and pay rent to Yorkshire Housing on the remaining share, together with any applicable service charges.
Because a mortgage is required only for the share being purchased, the initial mortgage and deposit required can potentially be considerably lower than those associated with purchasing the whole property, providing another route onto the property ladder without compromising on the home itself.
Importantly, Shared Ownership does not necessarily mean remaining at 45% forever. Subject to the terms of the lease, owners can generally purchase additional shares in their home over time through a process known as staircasing. As the percentage owned increases, rent on the remaining Yorkshire Housing share reduces accordingly and, in many cases, owners can ultimately staircase to 100% ownership.
Yorkshire Housing is an established housing provider operating throughout Yorkshire, providing homes for affordable rent and alternative routes into home ownership including Shared Ownership and Rent to Buy. The organisation also has its own development programme and reinvests income back into providing and improving homes and services across the region, giving Shared Ownership purchasers the reassurance of dealing with an experienced regional housing provider.
Prospective Shared Ownership purchasers will need to meet the applicable eligibility and affordability criteria, and the precise rent, service charge, lease terms, staircasing provisions and other costs should be confirmed with Yorkshire Housing and the purchaser's legal adviser prior to commitment.
Mill Gardens is a small modern development completed around 2023, giving purchasers the appeal of a recently constructed home while remaining firmly connected to the established community of Silsden. The development sits within easy reach of the town's independent shops, cafés, everyday services and schools, while beautiful surrounding countryside provides an abundance of opportunities for walking and outdoor pursuits.
Silsden is particularly well positioned for commuters, with road connections towards Skipton, Keighley and the wider Aire and Wharfe Valleys, while Steeton & Silsden railway station is approximately one kilometre away, providing convenient rail connections further afield.
For buyers who are able to purchase outright, the opportunity to acquire 100% ownership provides a straightforward route into an attractive and recently constructed family home. Equally, the 45% Shared Ownership option opens the door to purchasers who may otherwise find a home of this size, age and specification beyond their immediate budget. Whichever route is chosen, Mill Gardens offers a compelling combination of modern construction, generous accommodation, a private garden and an established Silsden location.
Additional Information - Service charge is £21.27pcm which covers building insurance, management charges, gardens & grounds, emergency light provision and carpark/footpath provision
Brochures
Mill Gardens, SilsdenWalkthrough Video- COUNCIL TAXA payment made to your local authority in order to pay for local services like schools, libraries, and refuse collection. The amount you pay depends on the value of the property.Read more about council Tax in our glossary page.
- Band: D
- PARKINGDetails of how and where vehicles can be parked, and any associated costs.Read more about parking in our glossary page.
- Yes
- GARDENA property has access to an outdoor space, which could be private or shared.
- Yes
- ACCESSIBILITYHow a property has been adapted to meet the needs of vulnerable or disabled individuals.Read more about accessibility in our glossary page.
- Ask agent

Add an important place to see how long it'd take to get there from our property listings.
__mins driving to your place
Affordability


Notes
Staying secure when looking for property
Ensure you're up to date with our latest advice on how to avoid fraud or scams when looking for property online.
Visit our security centre to find out moreDisclaimer - Property reference 34883174. The information displayed about this property comprises a property advertisement. Rightmove.co.uk makes no warranty as to the accuracy or completeness of the advertisement or any linked or associated information, and Rightmove has no control over the content. This property advertisement does not constitute property particulars. The information is provided and maintained by Wilman & Lodge, Silsden. Please contact the selling agent or developer directly to obtain any information which may be available under the terms of The Energy Performance of Buildings (Certificates and Inspections) (England and Wales) Regulations 2007 or the Home Report if in relation to a residential property in Scotland.
*This is the average speed from the provider with the fastest broadband package available at this postcode. The average speed displayed is based on the download speeds of at least 50% of customers at peak time (8pm to 10pm). Fibre/cable services at the postcode are subject to availability and may differ between properties within a postcode. Speeds can be affected by a range of technical and environmental factors. The speed at the property may be lower than that listed above. You can check the estimated speed and confirm availability to a property prior to purchasing on the broadband provider's website. Providers may increase charges. The information is provided and maintained by Decision Technologies Limited. **This is indicative only and based on a 2-person household with multiple devices and simultaneous usage. Broadband performance is affected by multiple factors including number of occupants and devices, simultaneous usage, router range etc. For more information speak to your broadband provider.