New Street, Kenilworth

Letting details
- Let available date:
- Now
- Deposit:
- £980A deposit provides security for a landlord against damage, or unpaid rent by a tenant.Read more about deposit in our glossary page.
- Furnish type:
- Unfurnished
- Council Tax:
- Ask agent
- PROPERTY TYPE
Apartment
- BEDROOMS
1
- BATHROOMS
1
- SIZE
Ask agent
Key features
- Ground Floor Maisonette
- One Double Bedroom
- Shower Room
- EPC Rating C
- Kitchen With Appliances
- Shared Garden with Shared Storage
- Ideally Located For Warwick University
- Electric Heating
- Permit Parking Available
- Available 28th August 2026 UNFURNISHED.
Description
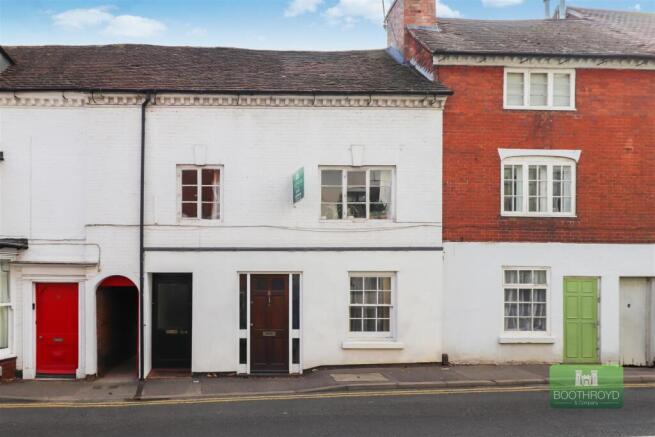
The Property - This flat was built in the 18th Century in what is known as 'old Historic' Kenilworth. It was a local hostelry called 'The Barrel and Cask' in the first half of the 19th Century but now the converted cottage which is grade 2 listed, has been fully modernised for the 21st Century and provides 1 double bedroom ground floor facility with all modern accoutrements.
Situated in a main road location close to Abbey Fields, the old High Street and Kenilworth Castle. This conveniently located Apartment is ideal for Warwick University and local employment centres as well as surrounding towns such as Coventry. The attractively presented accommodation offers, private front door to lobby, spacious living room with Study/dining recess, fully fitted Kitchen with appliances, fully fitted shower room, double bedroom, outside secure shared Walled patio and garden with outside storage outbuilding having southerly aspect, economical, fully programmable electric radiator heating, carpets, décor and appliances and permit parking in Abbey Fields Car Park. The Apartment is available NOW
Entrance - With fitted carpeting and opening to the
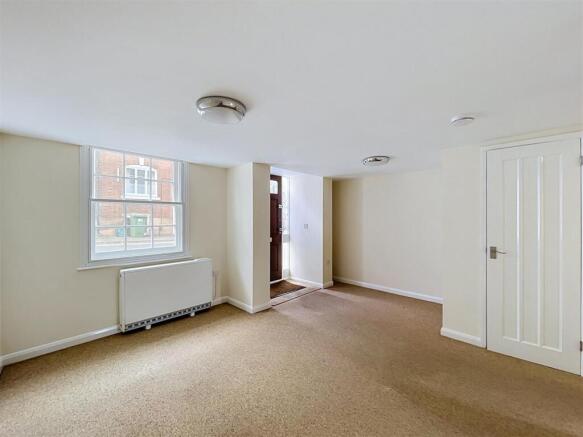
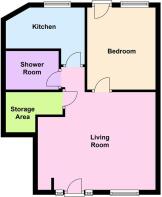
Sitting Room - 4.60m x 3.81m - With matching fitted carpeting, study/dining area, four power points, telephone point, Georgian sash window to front with fully programmable modern electric radiator beneath, further radiator, two ceiling light points, t.v. aerial point on two positions and door to large storage cupboard with under stairs storage, fitted light and access to cellar storage through a trap door which houses the electricity meter and the trip consumer unit.
Inner Hallway - With ceiling light, carpeting and doors off to
Shower Room - 2.03m x 1.55m - With corner quadrant shower with fully tiled walls, Mira Sport electric shower with glazed shower doors, vanity unit with porcelain wash hand basin with mixer tap, pop up waste, tiled splash backs and double cupboards beneath with mirror above, low level w.c. with concealed cistern, wood effect vinyl floor covering, fully programmable modern electric radiator, extractor fan, light fitment.
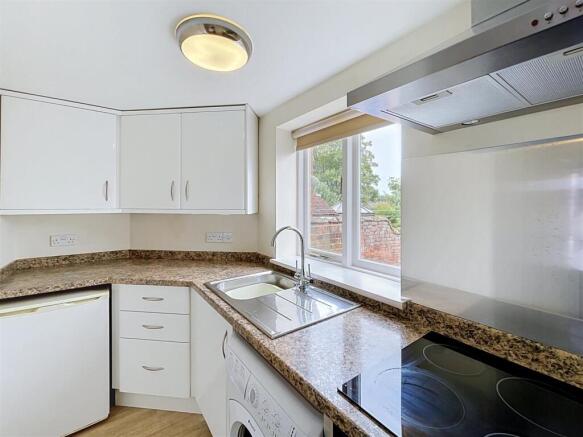
Fitted Kitchen - 2.95m x 1.57m - Comprehensively fitted with high gloss bevelled base and wall units with brushed steel handles, rounded edge work surfaces with matching up-stands with inset single bowl single drainer stainless steel sink unit with mixer tap, integrated four ring ceramic electric hob with illuminated cooker filter above and single electric fan oven and grill beneath, fitted automatic washing machine, refrigerator with ice box, wood effect vinyl floor covering, window overlooking the rear garden, spot light fitment and mains wired smoke alarm
Double Bedroom - 3.25m x 2.77m - With matching carpeting, fully programmable modern electric radiator, window to rear with vertical blinds, hardwood and glazed door leading to the outside garden.
Outside - There is an attractive hard landscaped tiered rear patio area of some 25 square meters for seating with electric and water facilities. The main garden area which is shared with the tenants above, is a 125 square meter grassed area with mature trees and is a great place to relax on warm evenings. The garden has a substantial secure walled perimeter. The maintenance of the garden is the tenants responsibility.
Additionally there is a shared outbuilding which provides useful storage to such things as bicycles, BBQ equipment etc.
There is a secure and substantially gated side passageway for access to the garden from the street.
In addition to the availability of a parking permit facility for the local Abbey Fields Car Park, the premises are on two main bus routes (no 11 & X 17) with very regular services to Kenilworth and Coventry and both Warwick and Coventry Universities. There is easy access to local countryside and Abbey Fields facilities, it is also adjacent to "The Cross" Michelin starred restaurant and other eateries.
Brochures
New Street, Kenilworth- COUNCIL TAXA payment made to your local authority in order to pay for local services like schools, libraries, and refuse collection. The amount you pay depends on the value of the property.Read more about council Tax in our glossary page.
- Band: B
- PARKINGDetails of how and where vehicles can be parked, and any associated costs.Read more about parking in our glossary page.
- Yes
- GARDENA property has access to an outdoor space, which could be private or shared.
- Yes
- ACCESSIBILITYHow a property has been adapted to meet the needs of vulnerable or disabled individuals.Read more about accessibility in our glossary page.
- Ask agent

Add an important place to see how long it'd take to get there from our property listings.
__mins driving to your place


Notes
Staying secure when looking for property
Ensure you're up to date with our latest advice on how to avoid fraud or scams when looking for property online.
Visit our security centre to find out moreDisclaimer - Property reference 34883195. The information displayed about this property comprises a property advertisement. Rightmove.co.uk makes no warranty as to the accuracy or completeness of the advertisement or any linked or associated information, and Rightmove has no control over the content. This property advertisement does not constitute property particulars. The information is provided and maintained by Boothroyd & Company, Kenilworth. Please contact the selling agent or developer directly to obtain any information which may be available under the terms of The Energy Performance of Buildings (Certificates and Inspections) (England and Wales) Regulations 2007 or the Home Report if in relation to a residential property in Scotland.
*This is the average speed from the provider with the fastest broadband package available at this postcode. The average speed displayed is based on the download speeds of at least 50% of customers at peak time (8pm to 10pm). Fibre/cable services at the postcode are subject to availability and may differ between properties within a postcode. Speeds can be affected by a range of technical and environmental factors. The speed at the property may be lower than that listed above. You can check the estimated speed and confirm availability to a property prior to purchasing on the broadband provider's website. Providers may increase charges. The information is provided and maintained by Decision Technologies Limited. **This is indicative only and based on a 2-person household with multiple devices and simultaneous usage. Broadband performance is affected by multiple factors including number of occupants and devices, simultaneous usage, router range etc. For more information speak to your broadband provider.