St. Georges Road, Truro

- PROPERTY TYPE
Town House
- BEDROOMS
3
- BATHROOMS
1
- SIZE
1,334 sq ft
124 sq m
- TENUREDescribes how you own a property. There are different types of tenure - freehold, leasehold, and commonhold.Read more about tenure in our glossary page.
Freehold
Key features
- Period Townhouse
- Close city centre
- Fully renovated
- 3 bedrooms
- Combined bath and shower room
- 2 receptions
- Fitted kitchen
- Cloakroom
- Gas central heating
- Rear courtyard garden
Description
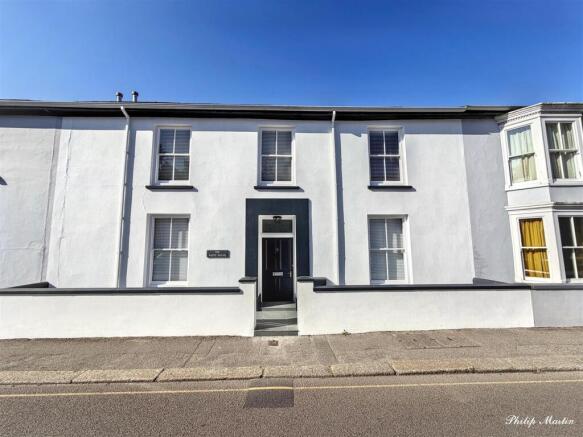
A classic double-fronted family house presented to the market in excellent condition and ready to move into without any further expense.
3 double-size bedrooms, family bath/shower-room, 2 receptions, kitchen/dining room and cloakroom.
Some double glazing and gas fired central heating.
High-walled rear courtyard and garden.
SOLD WITH NO CHAIN
Freehold. EPC Band - C Council Tax Band - C
General Remarks And Location - The White House is a period property in a very convenient situation especially for the shopping centre of Truro and also the main-line railway station. Whilst very much an urban location the property is very close to Victoria Gardens, a little known public park centred on a traditional band-stand. the house has been updated and completely redecorated and evokes a feeling of light and space. There are 3 good size bedrooms, a combined bath and shower room, 2 main receptions, cloakroom and a kitchen/dining room with twin double glazed doors opening to a high-walled courtyard-type garden to the rear. There is gas fired central heating throughout.
The property is not "listed" but lies within the designated Truro Conservation Area.
Truro is renowned for its excellent shopping centre, fine selection of restaurants, bars, private and state schools and main line railway link to London (Paddington). The Hall for Cornwall is also a popular venue providing all year round entertainment and other cultural facilities include the Royal Cornwall Museum and the historic Cathedral.
The Accommodation - Wherever possible traditional period features remain and in the main reception there are panelled window reveals and an intricate cornice ceiling. A turning staircase with a wide landing is typical of its era and there are panelled doors and high ceilings throughout.
In greater detail the accommodation comprises (all measurements are approximate):
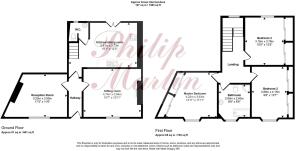
GROUND FLOOR
Hallway - entered via a traditional panelled front door and with coved ceiling and pendant light fitting.
Sitting Room - 4.75m x 3.94m (15'7" x 12'11") - a well proportioned room featuring an ornate corniced ceiling, traditional panelled window reveals with fitted window blinds and two attractive pendant light fittings. The room focuses to a painted fire surround with internal electric convector fire in addition to the central heating radiator.
Reception Room - 5.26m x 3.51m max (17'3" x 11'6" max) - a room suitable as a second sitting room, formal dining room, study or even a fourth bedroom. Moulded ceiling cornice, fitted window blinds radiator and pendant light fitting.
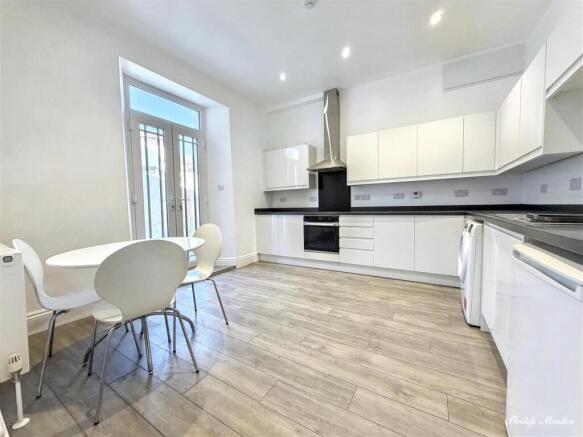
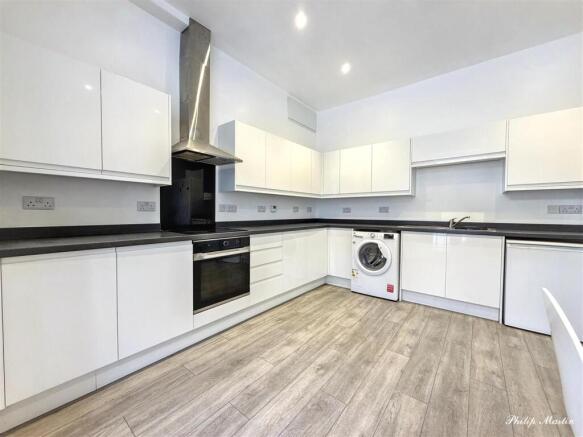
Kitchen/Dining Room - 5.51m x 3.73m (18'1" x 12'3") - fitted with a comprehensive range of white units including numerous base cupboards, drawers and matching wall cabinets. Work surface area with sink and drainer inset and integral appliances including Lamona oven and 4 ring ceramic electric hob with extractor above. Inset ceiling lighting, radiator and double glazed twin doors opening to the rear terrace and garden. The Hoover washing machine, freestanding Indesit fridge and undercounter freezer will also remain but no guarantees can be provided.
The room is open plan to the stairway and also has access to the CLOAKROOM with wash basin and wc. Radiator, extractor fan and fitted mirror.
FIRST FLOOR
Landing - a wide space with radiator, pendant light fitting and further pendant light fitting to the half landing.
Bedroom 1 - 4.24m x 3.63m max (13'11" x 11'11" max) - with a range of mirrored wardrobes along one wall. Inset lighting and radiator.
Bedroom 2 - 2.90m x 4.14m (9'6" x 13'7") - with a range of mirrored wardrobes along one wall. Inset lighting, radiator and bed control light switches.
Bedroom 3 - 3.18m x 3.78m (10'5" x 12'5") - with a range of mirrored wardrobes along one wall. Radiator and double glazed window to the rear elevation.
Bath And Shower Room - 2.64m x 2.59m (8'8" x 8'6") - with suite comprising bath, tiled shower cubicle with combined light and extractor above, vanity wash basin with twin lighted mirror over and wc. Fitted window blinds and ladder rack radiator.
Outside - A low wall encloses a narrow slate paved forecourt at the front of the house and is suitable for pots etc.
At the rear of the house there is a high walled courtyard garden which comprises a paved sitting out terrace and a lawned area with some climbing plants. Outside tap and access to integral Store incorporating the Worcester gas fired central heating boiler. Vent for drier as well.
There is an independent access to the rear via a shared pedestrian pathway.
Services - Mains water, electricity, gas and drainage.
NB. The electrical circuit, appliances and gas central heating system have not been tested by the agents.
Data Protection - We treat all data confidentially and with the utmost care and respect. If you do not wish your personal details to be used by us for any specific purpose, then you can unsubscribe or change your communication preferences and contact methods at any time by informing us either by email or in writing at our offices in Truro or St Mawes.
Viewing - Strictly by Appointment through the Agents Philip Martin, 9 Cathedral Lane, Truro, TR1 2QS. Telephone: or 3 Quayside Arcade, St. Mawes, Truro TR2 5DT. Telephone .
Directions - St Georges road leads off Frances Street (which is part of the road leading out of the city centre to the railway station). The White House will be easily recognised on the left hand side.
Brochures
St. Georges Road, Truro- COUNCIL TAXA payment made to your local authority in order to pay for local services like schools, libraries, and refuse collection. The amount you pay depends on the value of the property.Read more about council Tax in our glossary page.
- Ask agent
- PARKINGDetails of how and where vehicles can be parked, and any associated costs.Read more about parking in our glossary page.
- Ask agent
- GARDENA property has access to an outdoor space, which could be private or shared.
- Yes
- ACCESSIBILITYHow a property has been adapted to meet the needs of vulnerable or disabled individuals.Read more about accessibility in our glossary page.
- Level access

Add an important place to see how long it'd take to get there from our property listings.
__mins driving to your place
Affordability

Notes
Staying secure when looking for property
Ensure you're up to date with our latest advice on how to avoid fraud or scams when looking for property online.
Visit our security centre to find out moreDisclaimer - Property reference 34883223. The information displayed about this property comprises a property advertisement. Rightmove.co.uk makes no warranty as to the accuracy or completeness of the advertisement or any linked or associated information, and Rightmove has no control over the content. This property advertisement does not constitute property particulars. The information is provided and maintained by Philip Martin, Truro. Please contact the selling agent or developer directly to obtain any information which may be available under the terms of The Energy Performance of Buildings (Certificates and Inspections) (England and Wales) Regulations 2007 or the Home Report if in relation to a residential property in Scotland.
*This is the average speed from the provider with the fastest broadband package available at this postcode. The average speed displayed is based on the download speeds of at least 50% of customers at peak time (8pm to 10pm). Fibre/cable services at the postcode are subject to availability and may differ between properties within a postcode. Speeds can be affected by a range of technical and environmental factors. The speed at the property may be lower than that listed above. You can check the estimated speed and confirm availability to a property prior to purchasing on the broadband provider's website. Providers may increase charges. The information is provided and maintained by Decision Technologies Limited. **This is indicative only and based on a 2-person household with multiple devices and simultaneous usage. Broadband performance is affected by multiple factors including number of occupants and devices, simultaneous usage, router range etc. For more information speak to your broadband provider.