
Chiltern Road, Culcheth, WA3

- PROPERTY TYPE
Detached
- BEDROOMS
4
- BATHROOMS
3
- SIZE
1,572 sq ft
146 sq m
Key features
- Beautiful Four Bedroom Detached Family Home
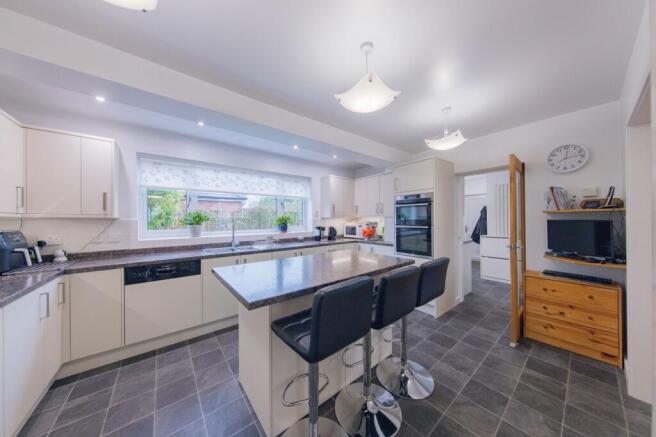
- Modern Breakfast Kitchen with Central Island
- Spacious Utility Room with Excellent Storage
- Full fibre Broadband wi-fi
- Lounge & Dining Room with Air Conditioning
- Main Bedroom with En-Suite
- Bosch Boiler with Hive Smart Heating
- CCTV Security & Smart Home Features
- 5kW Solar Panels & 14kWh Tesla Battery Storage
- Landscaped Gardens & Block Paved Driveway
Description
Walking Distance to Culcheth Village, Schools & Amenities - Sought-After Corner Plot Position - Eco-Friendly Home with Low Running Costs
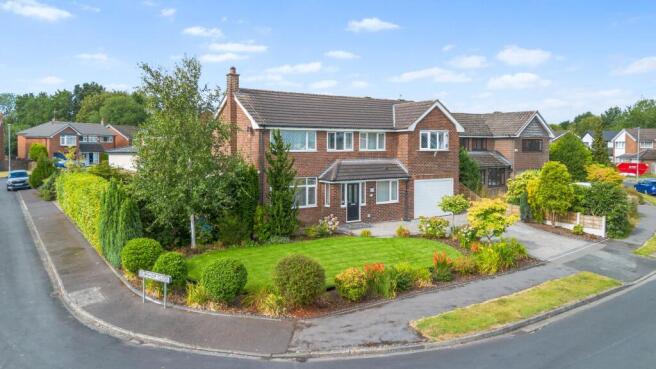
Occupying a generous corner plot within one of Culcheth's most desirable residential locations, this beautifully maintained four-bedroom detached family home combines stylish interiors, outstanding energy efficiency and a wealth of modern upgrades. Perfectly positioned within easy reach of highly regarded schools, village amenities and transport links, this impressive home is ready for a new family to move straight into.
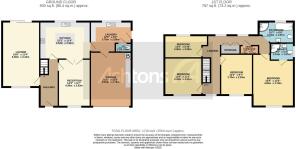
The welcoming entrance hall features useful under-stairs storage and leads to the spacious lounge, where a feature gas fire is complemented by air conditioning, providing both heating and cooling for very economical ]year-round comfort. Double doors open into the separate dining room, which also benefits from air conditioning and enjoys an open connection to the breakfast kitchen, creating an ideal space for both family living and entertaining.
The heart of the home is undoubtedly the stunning breakfast kitchen, thoughtfully updated with an excellent range of integrated appliances, quality cabinetry and a central island, making it perfect for everyday family life and social occasions alike. Complementing the kitchen is a generous utility room offering extensive storage, space for laundry appliances and a sink with drainer. From here there is access to the recently refurbished ground floor WC and the integral garage.
The garage has been designed to be far more than just parking, incorporating fitted worktops, storage cupboards and housing the recently installed Bosch boiler, Tesla Powerwall battery and associated energy systems. The insulated remote-controlled sectional garage door adds both convenience and security.
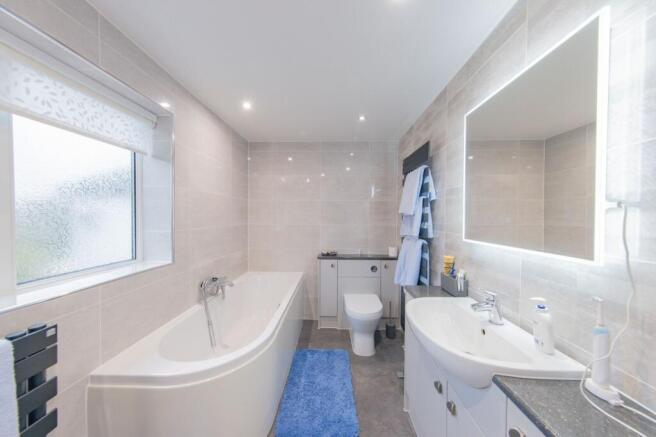
To the first floor are four well-proportioned bedrooms. The smallest bedroom is currently utilised as a home office, whilst the remaining three provide excellent double accommodation. The impressive principal bedroom benefits from fitted air conditioning, a bay window with blackout blind and a contemporary en-suite shower room. The remaining bedrooms are served by a beautifully appointed family bathroom featuring premium sanitary ware, thermostatically controlled bath and shower, illuminated mirrors and stylish heated towel rails. A loft ladder provides access to a large, part-boarded and recently re-insulated loft, offering excellent additional storage.
The home has been finished to an exceptional standard throughout, with recently replaced carpets, quality laminate flooring to the hallway and dining room, and durable cushioned flooring within the kitchen and utility room. uPVC double glazing, multipoint locking external doors and Ultrion security locks provide peace of mind, whilst many windows are fitted with contemporary vertical blinds.
One of the property's standout features is its outstanding energy efficiency. A 5kW solar panel system works alongside a substantial 14kWh Tesla battery storage system, dramatically reducing energy costs throughout the year. During the summer months, the home is largely powered by solar energy, whilst the battery can also be charged overnight using lower-cost electricity tariffs to power the home's efficient air conditioning heating system during winter. Together with the recently installed Bosch boiler, Hive smart heating controls, solar-assisted hot water system, smart meters and Wi-Fi-controlled energy monitoring, this home offers remarkably low running costs for a property of its size.
Outside
The exterior is equally impressive. A recently laid block-paved driveway provides ample off-road parking and is complemented by matching decorative edging surrounding the property. The side passage offers practical bin storage, twin log stores and access to an 8ft x 6ft garden shed complete with additional shelving.
The beautifully landscaped gardens have been carefully designed for year-round enjoyment, featuring attractive Japanese Maples, mature planting and a Wi-Fi-controlled automatic watering system serving the lawn borders and plant pots. Practical additions include an outside tap, twin external power sockets and recently replaced front boundary fencing.
Security has also been thoughtfully considered, with three Wi-Fi-enabled external cameras allowing remote monitoring of the property at any time.
Beautifully presented inside and out, this exceptional detached family home seamlessly blends luxury, practicality and cutting-edge technology. Offering generous living accommodation, high-quality finishes and impressively low running costs, it presents a rare opportunity to acquire a truly outstanding home in one of Culcheth's most sought-after locations.
Garden
Corner position with gardens to the front, side and rear elevations. The gardens feature mature planting and are complemented by a Wi-Fi-controlled automatic watering system, providing convenient irrigation to the lawn, borders and plant pots. Further practical features include an external tap, twin outdoor power sockets and recently replaced front boundary fencing.
Parking - Garage
The recently completed driveway has a rubber log roll-edging garage door and side gates giving access to the side and rear. New fencing and a 7-zone Lawn & Pot watering system and a CCTV monitoring security system.
- COUNCIL TAXA payment made to your local authority in order to pay for local services like schools, libraries, and refuse collection. The amount you pay depends on the value of the property.Read more about council Tax in our glossary page.
- Band: E
- PARKINGDetails of how and where vehicles can be parked, and any associated costs.Read more about parking in our glossary page.
- Garage
- GARDENA property has access to an outdoor space, which could be private or shared.
- Private garden
- ACCESSIBILITYHow a property has been adapted to meet the needs of vulnerable or disabled individuals.Read more about accessibility in our glossary page.
- Ask agent
Energy performance certificate - ask agent
Chiltern Road, Culcheth, WA3

Add an important place to see how long it'd take to get there from our property listings.
__mins driving to your place


Notes
Staying secure when looking for property
Ensure you're up to date with our latest advice on how to avoid fraud or scams when looking for property online.
Visit our security centre to find out moreDisclaimer - Property reference 82648fe8-53a2-4380-9153-dac2c6177c3e. The information displayed about this property comprises a property advertisement. Rightmove.co.uk makes no warranty as to the accuracy or completeness of the advertisement or any linked or associated information, and Rightmove has no control over the content. This property advertisement does not constitute property particulars. The information is provided and maintained by Ashtons Estate Agency, Culcheth. Please contact the selling agent or developer directly to obtain any information which may be available under the terms of The Energy Performance of Buildings (Certificates and Inspections) (England and Wales) Regulations 2007 or the Home Report if in relation to a residential property in Scotland.
*This is the average speed from the provider with the fastest broadband package available at this postcode. The average speed displayed is based on the download speeds of at least 50% of customers at peak time (8pm to 10pm). Fibre/cable services at the postcode are subject to availability and may differ between properties within a postcode. Speeds can be affected by a range of technical and environmental factors. The speed at the property may be lower than that listed above. You can check the estimated speed and confirm availability to a property prior to purchasing on the broadband provider's website. Providers may increase charges. The information is provided and maintained by Decision Technologies Limited. **This is indicative only and based on a 2-person household with multiple devices and simultaneous usage. Broadband performance is affected by multiple factors including number of occupants and devices, simultaneous usage, router range etc. For more information speak to your broadband provider.