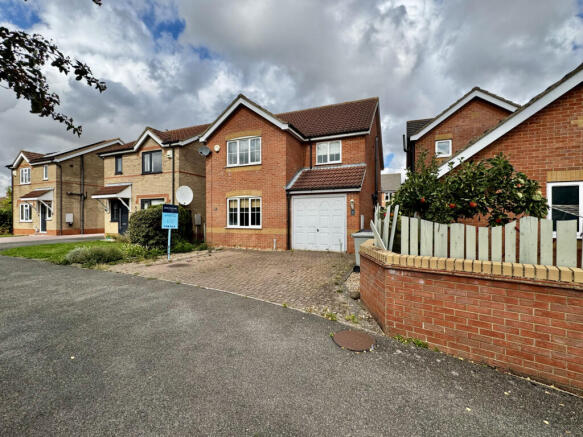
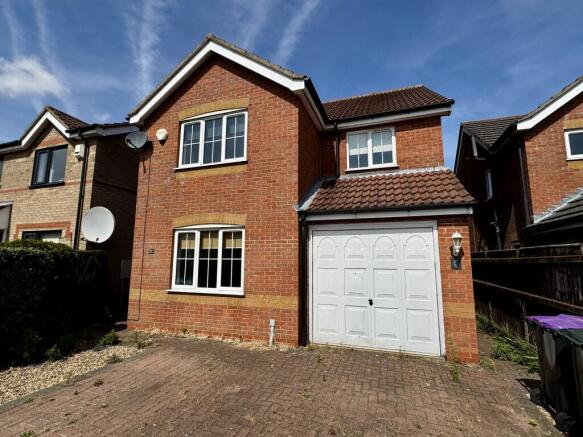
27 Kestrel Drive Louth LN11 0GE

- PROPERTY TYPE
Detached
- BEDROOMS
4
- BATHROOMS
1
- SIZE
Ask agent
- TENUREDescribes how you own a property. There are different types of tenure - freehold, leasehold, and commonhold.Read more about tenure in our glossary page.
Freehold
Description
A spacious detached house, perfectly situated in a peaceful position set back off Kestrel Drive. Offered to the market with the distinct advantage of no onward chain, this property represents a fantastic opportunity for a buyer looking to put their own stamp on a home. Requiring a scheme of modernisation, it serves as the ultimate blank canvas to create a bespoke family home. EPC rating D.
Property additional info
Louth:
Nestled within the breathtaking Lincolnshire Wolds National Landscape, Louth is a historic, thriving market town frequently celebrated as the capital of the area. Blending timeless charm with modern convenience, the town is famed for its stunning Georgian and Victorian architecture, vibrant community spirit, and the iconic St. James' Church spire. Life in Louth revolves around its bustling town centre, which hosts traditional outdoor markets three days a week alongside an exceptional array of independent butchers, bakers, delicatessens, and boutiques. Residents enjoy superb local amenities, including major supermarkets, the modern Meridian Leisure Centre, two golf courses, the Riverhead Theatre, and the idyllic glacial valley of Hubbard's Hills for scenic walks. Families are drawn to the area by its outstanding educational opportunities, which include the highly regarded King Edward VI Grammar School, Louth Academy, and excellent primary options like Kidgate Primary Academy and St. Michael's. Ideally positioned just 15 miles from the Lincolnshire coast, 16 miles from Grimsby, and 30 miles from the historic city of Lincoln, Louth offers the perfect balance of rural tranquility and well-connected country living.
Entrance Hall:
With uPVC double glazed door and matching side window, laminate flooring, radiator and under stairs storage area.
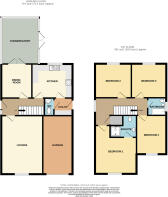
Lounge: 5.12m x 3.48m (16' 10" x 11' 5")
With Minster style fireplace housing electric fire, radiator, uPVCdouble glazed window.
Dining Room: 2.93m x 2.66m (9' 7" x 8' 9")
With laminate flooring, radiator and uPVC double glazed doors opening to conservatory.
Conservatory: 3.99m x 3.26m (13' 1" x 10' 8")
With uPVC double glazed windows and doors, radiator, laminate flooring.
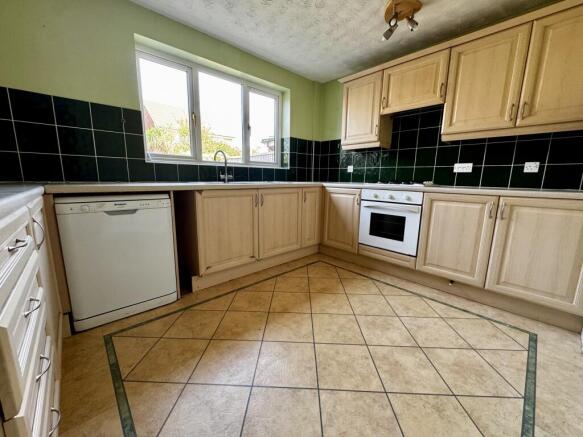
Kitchen: 3.53m x 2.74m (11' 7" x 9' )
With fitted wall and base cupboards, roll top work surfaces, integrated electric oven, gas hob and extractor hood over, tiled splash backs, stainless steel sink having mini sink and drainer board, plumbing for dishwasher, radiator, uPVC double glazed window.
Utility Room: 1.66m x 1.51m (5' 5" x 4' 11")
With plumbing for washing machine and space for a dryer, worktop, tiled splash back, wall cupboard, central heating control panel, rear access door, radiator and toilet off.
Stairs To First Floor Landing:
With access to roof space, radiator and uPVC double glazed window, and built-in airing cupboard housing hot water cylinder.
Bedroom 1: 3.54m x 3.47m (11' 7" x 11' 5")
With uPVC double glazed window, radiator. Minimum width and depth measurements.
En-Suite Shower Room:
With tiled shower cubicle, close coupled toilet, wash basin, radiator, extractor fan and shaver points.
Bedroom 2: 3.14m x 2.98m (10' 4" x 9' 9")
With uPVC double glazed window and radiator.
Bedroom 3: 3.14m x 3.00m (10' 4" x 9' 10")
With uPVC double glazed window and radiator
Bedroom 4: 3.12m x 2.80m (10' 3" x 9' 2")
With uPVC double glazed window and radiator. Minimum depth measurement
Family Bathroom: 2.18m x 1.71m (7' 2" x 5' 7")
With panelled bath and shower attachment over, wash basin, close coupled toilet, part tiled walls, radiator, uPVC double glazed window, extractor fan and shaver points.
Outside:
The front garden is mostly block paved and is accessed via a shared tarmac driveway off Kestrel Drive. The rear garden includes a lawn and gravel footpath as well as a paved patio area with an access gate each side of the house.
Garage: 5.44m x 2.58m (214' 2" x 101' 7" )
With up and over garage door, power & lighting and an Ideal Classic gas fired central heating boiler.
Services:
The property is understood to have mains water, electricity, gas and drainage. Gas fired central heating.
Broadband:
We understand from the Ofcom website that standard broadband is available at this property with a standard download speed of 9 Mbps and an upload speed of .9 Mbps. Superfast broadband is available with a download speed of 80Mbps and upload speed of 20Mbps. Ultrafast download and upload speed of 10000 Mbps. Openreach and Nexfibre are the available networks.
Mobile:
We understand from the Ofcom website there is 74% coverage from EE, 71% from 02, 68% from Vodaphone and 67% from Three.
Tenure:
The property is understood to be freehold.
Council Tax Band:
According to the government online portal, the property is currently in Council Tax Band D.
Mandatory Buyer Anti-Money Laundering Check:
Should a purchaser(s) have an offer accepted on a property marketed by John Taylors, they will need to undertake an identification check and asked to provide information on the source and proof of funds. This is done to meet our obligation under Anti Money Laundering Regulations (AML) and is a legal requirement. We use a specialist third party service together to verify your information. The cost of these checks is £45 inc VAT per person, which is paid in advance, when an offer is agreed and prior to a sales memorandum being issued. This charge is non-refundable under any circumstances.
Electricity source: Mains.
Heating Supply: Central heating (gas).
Parking Availability: Yes.
Brochures
Brochure 1- COUNCIL TAXA payment made to your local authority in order to pay for local services like schools, libraries, and refuse collection. The amount you pay depends on the value of the property.Read more about council Tax in our glossary page.
- Band: D
- PARKINGDetails of how and where vehicles can be parked, and any associated costs.Read more about parking in our glossary page.
- Yes
- GARDENA property has access to an outdoor space, which could be private or shared.
- Yes
- ACCESSIBILITYHow a property has been adapted to meet the needs of vulnerable or disabled individuals.Read more about accessibility in our glossary page.
- Ask agent

Add an important place to see how long it'd take to get there from our property listings.
__mins driving to your place
Affordability
About John Taylors, Louth
The Mart, 127 Eastgate, Louth, Lincolnshire, LN11 9QE



Notes
Staying secure when looking for property
Ensure you're up to date with our latest advice on how to avoid fraud or scams when looking for property online.
Visit our security centre to find out moreDisclaimer - Property reference VEA_SP_774064. The information displayed about this property comprises a property advertisement. Rightmove.co.uk makes no warranty as to the accuracy or completeness of the advertisement or any linked or associated information, and Rightmove has no control over the content. This property advertisement does not constitute property particulars. The information is provided and maintained by John Taylors, Louth. Please contact the selling agent or developer directly to obtain any information which may be available under the terms of The Energy Performance of Buildings (Certificates and Inspections) (England and Wales) Regulations 2007 or the Home Report if in relation to a residential property in Scotland.
*This is the average speed from the provider with the fastest broadband package available at this postcode. The average speed displayed is based on the download speeds of at least 50% of customers at peak time (8pm to 10pm). Fibre/cable services at the postcode are subject to availability and may differ between properties within a postcode. Speeds can be affected by a range of technical and environmental factors. The speed at the property may be lower than that listed above. You can check the estimated speed and confirm availability to a property prior to purchasing on the broadband provider's website. Providers may increase charges. The information is provided and maintained by Decision Technologies Limited. **This is indicative only and based on a 2-person household with multiple devices and simultaneous usage. Broadband performance is affected by multiple factors including number of occupants and devices, simultaneous usage, router range etc. For more information speak to your broadband provider.