
Arundel Mews, Billericay, Essex

- PROPERTY TYPE
Terraced
- BEDROOMS
2
- BATHROOMS
1
- SIZE
Ask agent
- TENUREDescribes how you own a property. There are different types of tenure - freehold, leasehold, and commonhold.Read more about tenure in our glossary page.
Freehold
Description
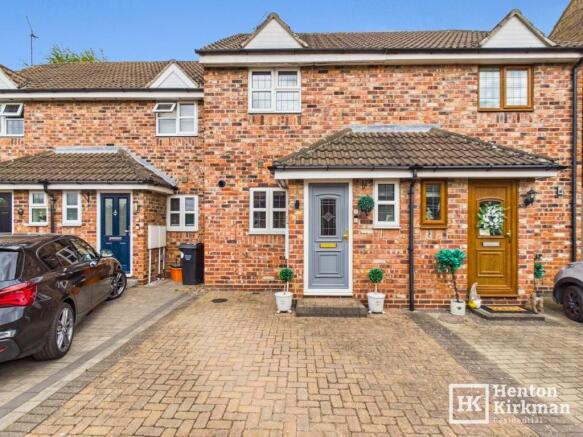
The accommodation is very nicely presented and includes a Ground floor WC, generous Lounge/Diner with a contemporary 'Media wall', fitted Kitchen, two good-sized DOUBLE BEDROOMS, a stylish Bathroom and excellent storage. The front bedroom enjoys a pleasant outlook to the right of the greens of Stockbrook Manor Golf Course.
Perhaps the real trump card, however, is the 17ft x 8ft 4in (5.18m x 2.54m) Garage, which is accessed directly from the rear garden via a very handy courtesy door. Partially divided and already partly converted to provide a store area leading through to a gym, it offers bags of further potential. We imagine a home office, hobby room, teenage den, garden bar or summer room — while retaining useful storage to the front. There is also also a pitched roof providing additional overhead storage.
Parking is another bonus, with a bay immediately in front of the garage, in addition to the parking in the front of the house.
The turning sits directly opposite the 250-acre Stock Brook Country Club, while Queens Park Neighbourhood Shopping Centre, including Aldi, is 'just down the road'. Buttsbury Primary School and Mayflower High School are also within the local catchment, and Billericay Mainline Station provides services to London Liverpool Street in around 35 minutes.
The Accommodation in more detail:
HALL
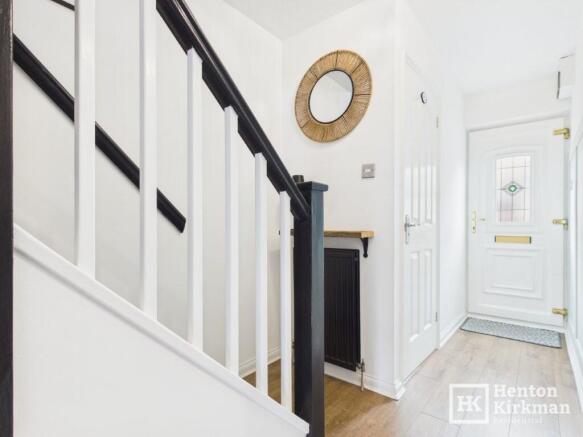
With attractive wood flooring extending into the Lounge/Diner.
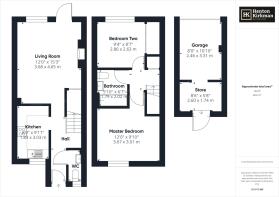
GROUND FLOOR WC ROOM 5ft 10" x 2ft 7" (1.78m x 0.79m)
A modern cloakroom with front-facing window providing natural light, fitted with a white suite including wall-mounted white gloss vanity unit and topped off with feature 'Spanish tiles' effect vinyl flooring.
LOUNGE/DINER 15ft 3" x 12ft (4.65m x 3.66m)
A particularly generous reception room with ample space for a four-seater round dining table towards one end and a comfortable seating area towards the other, centred around a contemporary feature media wall incorporating a modern black tempered-glass, built-in electric fireplace.
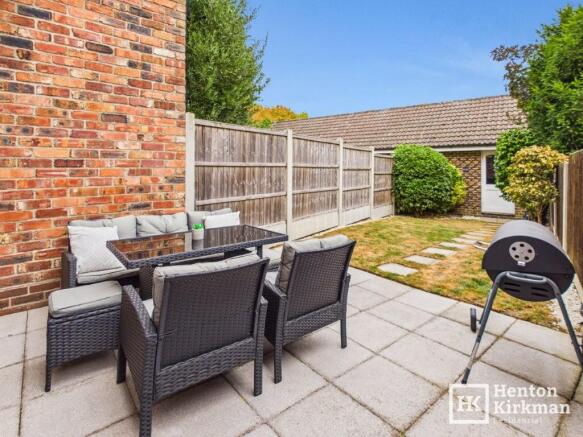
An internal door provides access to a surprisingly large understairs storage cupboard, whilst the rear door opens directly onto the garden, where a pathway leads down to the rear courtesy entrance of the garage.
KITCHEN 9ft 10" x 6ft (3.00m x 1.83m)
Fitted with a range of light grey units complemented by 'Calacatta white marble' effect worktops and incorporating a grey composite sink, built-in black glass electric hob with multifunction oven below and extractor above, integrated fridge/freezer and space for washing machine.
One of the matching cupboards houses the modern Ideal Exclusive 2 combination boiler.
FIRST FLOOR LANDING
A full-height built-in cupboard, formerly the airing cupboard, provides excellent shelved storage, whilst a loft hatch gives easy access to the loft and further useful storage space.
There is also a particularly handy double power socket at the top of the stairs, with a further socket on the opposite wall.
BEDROOM ONE 12ft x 9ft 9" (3.66m x 2.97m)
A good-sized front-facing double bedroom with the measurements excluding a substantial door recess.
The room enjoys a pleasant outlook towards Stockbrook Manor Golf Course, visible to the right through the window.
BEDROOM TWO 9ft 5" x 8'7" (2.87m x 2.62m)
A further rear-facing double bedroom wiith the measurements excluding a useful walk-in wardrobe measuring 6'2" x 2'3" (1.88m x 0.69m), fitted with attractive on-trend panelled doors.
BATHROOM 6ft 7" x 5ft 10" (2.01m x 1.78m)
A stylish contemporary bathroom fitted with a white suite, attractive grey wall tiling and grey oak-effect laminate flooring.
There is a useful double cupboard beneath the wash basin, whilst the bath incorporates a Mira fixed showerhead together with a separate hand-held shower handset.
GARAGE 17ft x 8ft 4" (5.18m x 2.54m)
Now this is where the property gets particularly interesting!
Accessed directly from the rear garden via a very useful courtesy door, the garage offers considerably more potential than a conventional garage.
It is currently a work in progress, with a timber stud partition partially dividing the space into a front storage area and a rear gym.
The rear section has already been partly dry-lined and benefits from chest-height power sockets, ideal for a wall-mounted television or other equipment. Subject to the necessary works and any required consents, the space could potentially be transformed into an excellent Home Office, Garden Room, Hobby Room, Gym, Summer Den or even a Home Bar.
The existing up-and-over garage door remains in place and there is a pitched roof providing additional storage within the roof space. For someone looking to maximise the property's usable space, this is a seriously useful asset with plenty of scope to finish and adapt to suit individual requirements.
Externally, there is a further PARKING BAY immediately outside the garage, in addition to the parking available to the front of the house, providing excellent parking provision for a property of this size.
Brochures
Property details- COUNCIL TAXA payment made to your local authority in order to pay for local services like schools, libraries, and refuse collection. The amount you pay depends on the value of the property.Read more about council Tax in our glossary page.
- Ask agent
- PARKINGDetails of how and where vehicles can be parked, and any associated costs.Read more about parking in our glossary page.
- Driveway,Off street,Private,Garage en bloc
- GARDENA property has access to an outdoor space, which could be private or shared.
- Patio,Private garden,Enclosed garden,Rear garden,Back garden
- ACCESSIBILITYHow a property has been adapted to meet the needs of vulnerable or disabled individuals.Read more about accessibility in our glossary page.
- Ground floor
Arundel Mews, Billericay, Essex

Add an important place to see how long it'd take to get there from our property listings.
__mins driving to your place
Affordability


Notes
Staying secure when looking for property
Ensure you're up to date with our latest advice on how to avoid fraud or scams when looking for property online.
Visit our security centre to find out moreDisclaimer - Property reference ID3196. The information displayed about this property comprises a property advertisement. Rightmove.co.uk makes no warranty as to the accuracy or completeness of the advertisement or any linked or associated information, and Rightmove has no control over the content. This property advertisement does not constitute property particulars. The information is provided and maintained by Henton Kirkman Residential, Billericay. Please contact the selling agent or developer directly to obtain any information which may be available under the terms of The Energy Performance of Buildings (Certificates and Inspections) (England and Wales) Regulations 2007 or the Home Report if in relation to a residential property in Scotland.
*This is the average speed from the provider with the fastest broadband package available at this postcode. The average speed displayed is based on the download speeds of at least 50% of customers at peak time (8pm to 10pm). Fibre/cable services at the postcode are subject to availability and may differ between properties within a postcode. Speeds can be affected by a range of technical and environmental factors. The speed at the property may be lower than that listed above. You can check the estimated speed and confirm availability to a property prior to purchasing on the broadband provider's website. Providers may increase charges. The information is provided and maintained by Decision Technologies Limited. **This is indicative only and based on a 2-person household with multiple devices and simultaneous usage. Broadband performance is affected by multiple factors including number of occupants and devices, simultaneous usage, router range etc. For more information speak to your broadband provider.