Cellan, Lampeter, SA48

- PROPERTY TYPE
Smallholding
- BEDROOMS
4
- BATHROOMS
1
- SIZE
Ask agent
Key features
- CELLAN, LAMPETER
- A rare and exciting redevelopment opportunity to acquire a period family sized 4 bedroomed farmhouse
- Includes and excellent compliment of farm buildings
- Option to purchase adjacent land of 4.68 acres
- EPC Rating - E - Council tax band: E
Description
Guide Price:
*** A rare and exciting redevelopment opportunity to acquire a period family sized farmhouse *** Offering 4 bedroomed accommodation *** Together with separate period adjacent cottage for renovation, offering 2 bedroomed accommodation *** Extensive farm buildings *** Includes and excellent compliment of farm buildings which are again offering diverse appeal for workshops, potential for conversion to holiday accommodation ,storage or business usage ***
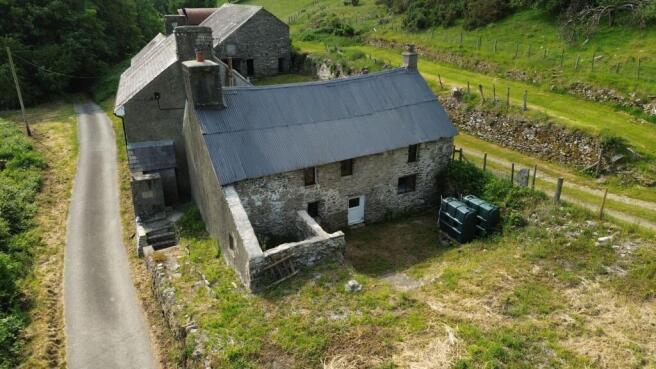
The main farmhouse has recently been partially refurbished offers 4 bedrooms together with separate detached although adjacent period cottage known to date back to the 18th century together with accommodation for further restoration.
***Option of healthy pastures and amenity land of 4.68 acres approx ***
We are informed by the current Vendors that the property benefits from private water supply from spring source, mains electricity, private drainage system , oil fired central heating (not tested), telephone subject to B.T. transfer regulations and broadband availability.
GENERAL
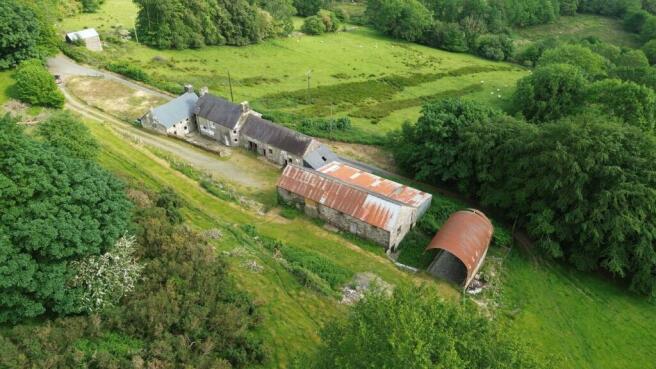
The placing of Pistyll Einon with Cae Garw on the open market provides prospective purchasers with an opportunity to acquire a very diversely appealing country property in the Upper Teifi Valley, 4 miles from the University town of Lampeter.
The properties lies off a quiet district lane and has far reaching views along the valley and towards the former Roman Gaer of Cellan. The main farmhouse has recently been partially refurbished offers 4 bedrooms together with separate detached although adjacent period cottage known to date back to the 18th century together with accommodation for further restoration.
In addition there is an extensive range of stone and other multi span farm buildings suiting a variety of enterprises together with healthy productive pasture.
Option to purchase adjacent 4.68 acres .
The property has been in the same family since the early 1970s and has diverse appeal over many sectors. The homestead comprises of 2 indep...
PISTYLL EINON FARMHOUSE
Oil heated and plumbed although non functioning. Comprises more particularly as follows:-
RECEPTION HALL
17' 6" x 7' 3" (5.33m x 2.21m) via UPVC front entrance door.
RECEPTION ROOM 1
16' 7" x 11' 6" (5.05m x 3.51m) with stone fireplace and side shelves.
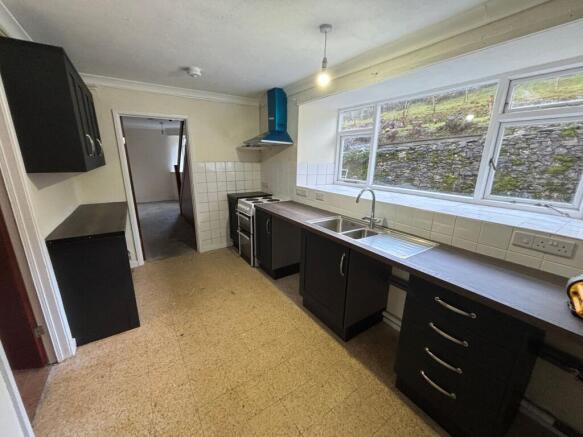
KITCHEN
15' 6" x 8' 4" (4.72m x 2.54m) New refitted with terrazzo tiled floor and fitted floor and wall units. 1.5 bowl sink unit. 'Grant' oil fired boiler. Side half glazed entry door.
DINING ROOM
15' 8" x 12' 0" (4.78m x 3.66m) with stone fireplace.
LANDING 1
Approached via internal timber staircase.
BEDROOM 1 1
13' 9" x 13' 0" (4.19m x 3.96m) with built in airing cupboard. Copper cylinder and immersion heater. Radiator
BEDROOM 2 1
11' 5" x 9' 3" (3.48m x 2.82m) with radiator.
BEDROOM 3
11' 6" x 11' 2" (3.51m x 3.40m) with radiator.
BEDROOM 4
7' 8" x 7' 3" (2.34m x 2.21m)
FAMILY BATHROOM
10' 1" x 4' 7" (3.07m x 1.40m) with panelled bath, low level flush wc., pedestal wash basin. Radiator.
GARDEN AND GROUNDS
Enclosed forecourt, side garden area. Terraced grounds above.
GENERAL
The cottage comprises a period farmhouse thought to date back to the 1700s (18th century) and built of solid stone elevations under a corrugated formerly likely to have been thatched corrugated iron roof. Overall providing a period cottage with immense character and suitable as a holiday let, further residential accommodation or potentially incorporated to provide additional accommodation for the main farmhouse which lies immediately adjacent.
The two properties are detached from one another. The accommodation on the ground floor provides open plan living overall 30'4 x 16'2 dividing as
Kitchen Area: with fitted floor cupboards, single drainger sink unit, former oil fired boiler (non functioning) Tiled flooring
Living Area: Provides Inglenook period fireplace with open stone flooring with cast iron stove (not tested)
RECEPTION ROOM 2
COTTAGE KITCHEN
LIVING ROOM
LANDING 2
Approached via internal timber staircase. Airing cupboard with electric immersion heater.
BEDROOM 1 2
13' 7" x 16' 5" (4.14m x 5.00m)
BATHROOM
With 3 piece suite comprising panelled bath, pedestal wash hand basin, low level flush wc
BEDROOM 2 2
18' 0" x 10' 0" (5.49m x 3.05m)
REAR OF COTTAGE
General
A particular feature of Pistyll Einon is its wider array of farm buildings that would once have complimented a large stock rearing unit but are now suiting a variety of alternative enterprises including equestrian, business, leisure, recreation or conversion possibilities subject to the appropriate consents being obtained.
They comprise more particularly as follows:-
THE YARD AND SETTING
FARMHOUSE AND BARN
DUTCH BARN
30' 0" x 18' 0" (9.14m x 5.49m) with steel uprights, part block and corrugated iron roof.
BARN INTERIOR
STONE RANGE
60' 0" x 18' 0" (18.29m x 5.49m) 2 Storied with corrugated iron roof. An ideal conversion prospect with adjacent rear lean to (60' x 8'0 over 2 stories.
LEAN TO CATTLE / SHEEP SHED
55' 0" x 18' 0" (16.76m x 5.49m) of steel frame construction and corrugated iron roof and sides.
STONE BARN
46' 0" x 18' 0" (14.02m x 5.49m) Adjacent to the farmhouse. Stone barn with slated roof being an old cow shed and stable.
Lean to of corrugated iron 18' x 10`0'
Position
AGENTS COMMENT
Rarely does a property of such diverse appeal become available on the open market in this part of Wales. I has considerable possibilities for a wide variety of potential users and early inspection is recommended enjoying a beautiful hillside location in the Upper Teifi Valley.
LAND TRANSACTION TAX
The purchase of this property may be subject to Land Transaction Tax (LTT). The amount payable will depend upon the purchase price and the purchaser’s individual circumstances. Buyers are advised to use the Welsh Revenue Authority Land Transaction Tax calculator and/or seek advice from their solicitor or financial adviser.
MONEY LAUNDERING REGULATIONS
To comply with Government anti-money laundering legislation, we are legally required to carry out identity and verification checks on all buyers and sellers.
We work with our trusted and industry-recognised partner, Coadjute, who will send you a secure link to complete these biometric checks electronically once your offer has been accepted (subject to contract).
A non-refundable fee of £45 + VAT per person is payable directly to Coadjute for this service. These checks must be completed before we can issue the memorandum of sale to the solicitors and progress the transaction.
If you have any questions or need any assistance, please don’t hesitate to contact the office – we’re always happy to help.
TENURE AND POSSESSION
We are informed the property is of Freehold Tenure and will be vacant on completion. No onward chain.
The property is listed under the Local Authority of Ceredigion County Council. Council Tax Band - E
VIEWING
Strictly by prior appointment only. Please contact our Lampeter Office on or
All our properties are also available to view on our FACEBOOK Page - 'LIKE' our FACEBOOK Page for new listings, updates, property news and ‘Chat to Us’.
To keep up to date please visit our Facebook and Instagram Pages
Brochures
Brochure 1Energy Performance Certificates
EPC 1Cellan, Lampeter, SA48

NEAREST STATIONS
Distances are straight line measurements from the centre of the postcode- Cynghordy Station12.9 miles


Notes
Disclaimer - Property reference 29969584. The information displayed about this property comprises a property advertisement. Rightmove.co.uk makes no warranty as to the accuracy or completeness of the advertisement or any linked or associated information, and Rightmove has no control over the content. This property advertisement does not constitute property particulars. The information is provided and maintained by Morgan & Davies, Lampeter. Please contact the selling agent or developer directly to obtain any information which may be available under the terms of The Energy Performance of Buildings (Certificates and Inspections) (England and Wales) Regulations 2007 or the Home Report if in relation to a residential property in Scotland.