Lyndene Road, Gateacre, Liverpool.

- PROPERTY TYPE
End of Terrace
- BEDROOMS
2
- BATHROOMS
1
- SIZE
893 sq ft
83 sq m
- TENUREDescribes how you own a property. There are different types of tenure - freehold, leasehold, and commonhold.Read more about tenure in our glossary page.
Freehold
Key features
- An End Terraced Family Home
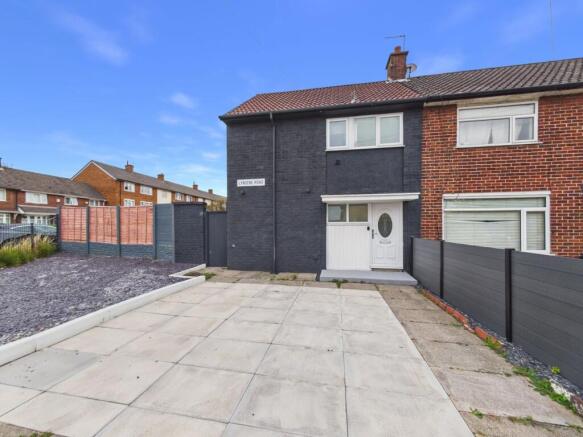
- Occupying A Substantial End Plot
- Generous Open Plan Living, Dining & Kitchen Space
- Two Well Proportioned Double Bedrooms
- Family Bathroom
- Extensive Off Road Parking
- Large Wrap Around Gardens
- Impressive South East Facing Rear Garden
- Substantial Versatile Outbuilding
- Further Potential For Extension, Subject To Planning
Description
The property offers well-proportioned accommodation throughout, including a welcoming entrance hallway, impressive open-plan living, dining and kitchen space, two generous double bedrooms and a well-appointed family bathroom. The open-plan living area provides an excellent space for both everyday family life and entertaining, with direct access to the extensive rear garden. Externally, the property is a real highlight, benefiting from a substantial flagged driveway, excellent off-road parking and beautifully maintained wrap-around gardens. The spacious southeast-facing rear garden provides multiple seating and entertaining areas, generous lawned space and an excellent degree of privacy. A substantial fully functional outbuilding with electricity, lighting, tiled flooring, covered seating area and its own shower room/WC further enhances the property's versatility.
The property also offers further potential for extension, subject to the necessary planning permissions, making it an exciting opportunity for a wide range of buyers. Offered for sale with no onward chain, an early viewing is highly recommended to fully appreciate the size, position and versatility this fantastic property has to offer.
Situated on Lyndene Road in the popular Belle Vale/Childwall area of Liverpool, the surrounding area provides excellent everyday convenience, with local shops, supermarkets and services nearby, including Aldi. The property is also well positioned for access to the wider Childwall, Gateacre, Belle Vale and Woolton areas, offering a good selection of shopping, leisure and recreational facilities.
Families are particularly well served by a selection of nearby schools, with Childwall Valley Primary School, St Paschal Baylon Catholic Primary School and Our Lady of the Assumption Catholic Primary School, Gateacre School with further secondary education available within the surrounding area.
For commuters, the property benefits from nearby bus services, with stops located within a few hundred metres, while Roby and Broad Green railway stations are close by providing rail connections across Liverpool and beyond. Mossley Hill and Liverpool South Parkway stations are also accessible by road.
Council Tax Band: A
Tenure: Freehold
Entrance Hall
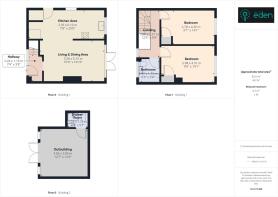
2.24m x 1.14m
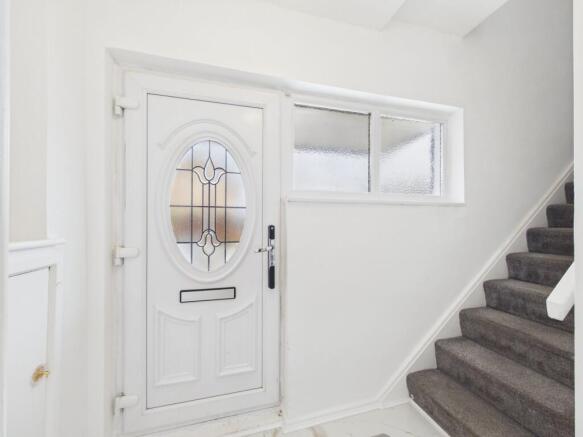
A welcoming entrance hallway is accessed via a UPVC front door featuring a decorative frosted-glass window with attractive lead-lined detailing. The hallway is finished with tiled flooring, decorative skirting boards and architraves, and provides access to the service meter cupboard. Two front-facing frosted double-glazed windows allow plenty of natural light, while a staircase rises to the first floor.
Open Plan Living & Dining Area
5.15m x 3.28m
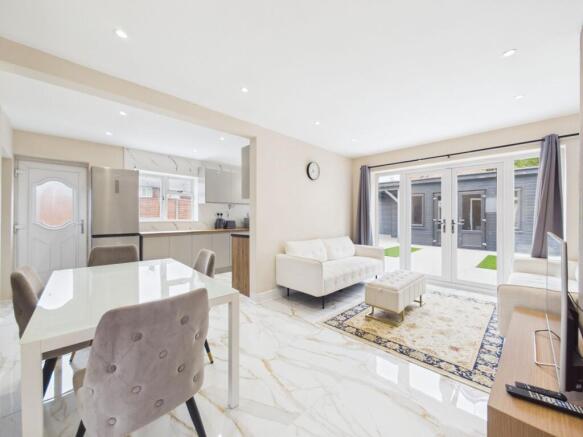
The heart of the home is the impressive open-plan living, dining and kitchen space, creating a bright, spacious and sociable environment ideal for modern family living and entertaining. The living and dining area features tiled flooring, decorative skirting boards and architraves, a gas central heating radiator, feature panelled wall and modern downlighting. Double-glazed patio doors open directly onto the spacious rear garden, creating a seamless connection between the indoor and outdoor living spaces.
Kitchen
6.1m x 2.35m
The open-plan layout continues into the fitted kitchen, which features tiled flooring and tiled walls, together with a range of wall, base and drawer units complemented by contemporary wood-effect worktops. Integrated appliances include a gas hob, electric oven and dishwasher, with plumbing also provided for a washing machine. Additional features include a chrome sink with mixer tap, useful built-in storage alcoves and housing for the Vaillant combination boiler. Double-glazed windows overlook the rear and side elevations, while a further frosted double-glazed patio door provides convenient access to the side of the property.
First Floor Landing
3.8m x 1.77m
To the first floor, the landing continues with decorative skirting boards and architraves, together with a wooden balustrade and double-glazed window overlooking the front elevation. There is access to the loft space, along with two generous double bedrooms and the family bathroom.
Bedroom 1
4.31m x 2.98m
A spacious double bedroom benefiting from decorative skirting boards and architraves, a gas central heating radiator and a useful built-in storage wardrobe. A rear-facing double-glazed window overlooks the garden.
Bedroom 2
4.3m x 2.78m
A further well-proportioned double bedroom, again featuring decorative skirting boards and architraves, a gas central heating radiator and built-in storage wardrobe. The rear-facing double-glazed window enjoys pleasant views over the garden.
Family Bathroom
1.97m x 1.73m
The well-appointed three-piece family bathroom is finished with tiled flooring and tiled walls and comprises a close-coupled WC, wall-mounted wash hand basin with chrome mixer tap and built-in storage, together with a panelled bath with chrome fittings, overhead shower attachment and glass shower screen. Additional features include a chrome heated towel radiator, while a front-facing frosted double-glazed window provides natural light and ventilation.
Externally
Externally, the property occupies a generous corner plot and is set back from the road, creating an attractive approach with an excellent degree of privacy. To the front is a substantial flagged driveway providing ample off-road parking, complemented by a slate-chipping patio area. The frontage is enclosed by a combination of wooden fencing and cast-iron railings, with gated side access leading through to the rear garden. To the rear is a particularly impressive and spacious southeast-facing garden, predominantly laid to lawn and enjoying an excellent level of privacy. A combination of flagged pathways, a large flagged seating area and a further porcelain-tiled patio provides a variety of spaces for outdoor dining, relaxing and entertaining. The generous proportions offer plenty of space for children to play, while creating an ideal setting for hosting family and friends.
Garden Room
3.89m x 3.85m
A particular highlight of the property is the substantial and fully functional outbuilding, which benefits from full electricity and lighting, tiled flooring and a covered seating area. This versatile space provides an excellent year-round entertaining area and offers considerable flexibility for a range of uses.
Shower Room
1.72m x 1.24m
The outbuilding also incorporates a useful shower room and WC, fitted with tiled flooring, a close-coupled WC, pedestal wash hand basin with chrome mixer tap and a wet-room style shower with chrome fittings.
Overall
Overall, this fantastic family home combines generous and well-presented internal accommodation with exceptional outdoor space. The impressive southeast-facing rear garden, substantial versatile outbuilding and multiple entertaining areas make this an ideal property for modern family living, while the generous corner plot also offers further potential for extension, subject to the necessary planning permissions.
Brochures
Brochure- COUNCIL TAXA payment made to your local authority in order to pay for local services like schools, libraries, and refuse collection. The amount you pay depends on the value of the property.Read more about council Tax in our glossary page.
- Band: A
- PARKINGDetails of how and where vehicles can be parked, and any associated costs.Read more about parking in our glossary page.
- Yes
- GARDENA property has access to an outdoor space, which could be private or shared.
- Yes
- ACCESSIBILITYHow a property has been adapted to meet the needs of vulnerable or disabled individuals.Read more about accessibility in our glossary page.
- Ask agent
Lyndene Road, Gateacre, Liverpool.

Add an important place to see how long it'd take to get there from our property listings.
__mins driving to your place
Affordability



Notes
Staying secure when looking for property
Ensure you're up to date with our latest advice on how to avoid fraud or scams when looking for property online.
Visit our security centre to find out moreDisclaimer - Property reference RS1816. The information displayed about this property comprises a property advertisement. Rightmove.co.uk makes no warranty as to the accuracy or completeness of the advertisement or any linked or associated information, and Rightmove has no control over the content. This property advertisement does not constitute property particulars. The information is provided and maintained by Find Your Eden Limited, Liverpool. Please contact the selling agent or developer directly to obtain any information which may be available under the terms of The Energy Performance of Buildings (Certificates and Inspections) (England and Wales) Regulations 2007 or the Home Report if in relation to a residential property in Scotland.
*This is the average speed from the provider with the fastest broadband package available at this postcode. The average speed displayed is based on the download speeds of at least 50% of customers at peak time (8pm to 10pm). Fibre/cable services at the postcode are subject to availability and may differ between properties within a postcode. Speeds can be affected by a range of technical and environmental factors. The speed at the property may be lower than that listed above. You can check the estimated speed and confirm availability to a property prior to purchasing on the broadband provider's website. Providers may increase charges. The information is provided and maintained by Decision Technologies Limited. **This is indicative only and based on a 2-person household with multiple devices and simultaneous usage. Broadband performance is affected by multiple factors including number of occupants and devices, simultaneous usage, router range etc. For more information speak to your broadband provider.