Stanley Close, Westhoughton, Bolton, Greater Manchester, BL5

- PROPERTY TYPE
Semi-Detached
- BEDROOMS
4
- BATHROOMS
2
- SIZE
Ask agent
Key features
- Extended Four Bedroom Semi-Detached Family Home
- Fully Renovated Throughout to an Exceptional Standard
- Large Side Extension with Fourth Bedroom, Additional Bathroom & Utility
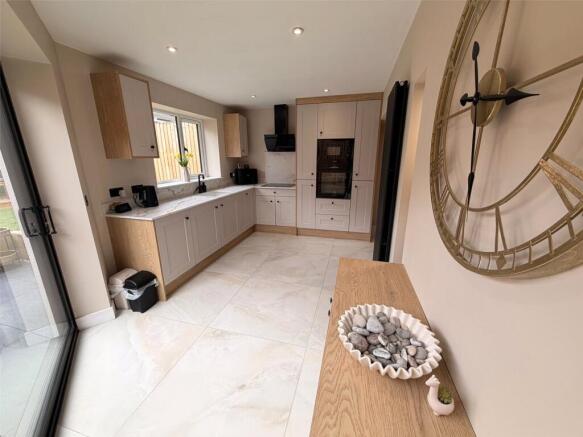
- Stunning Cashmere Kitchen with Quartz Worktops & Integrated Appliances
- Four Piece Family Bathroom with Freestanding Bath, Brushed Brass Finish & Underfloor Heating
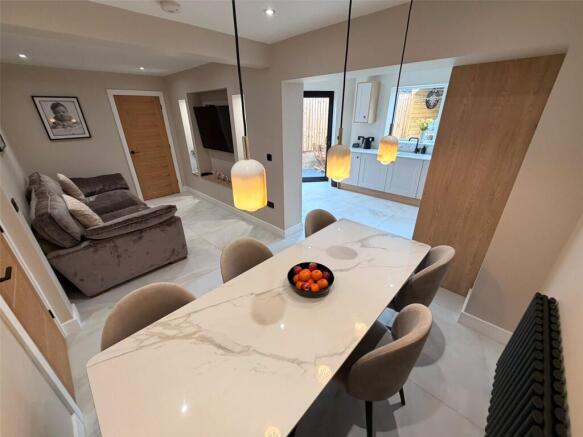
- Spacious Lounge with Contemporary Media Wall & Generous Lounge/Diner
- Professionally Landscaped Rear Garden with Fully Watertight Pergola & Outdoor Lighting
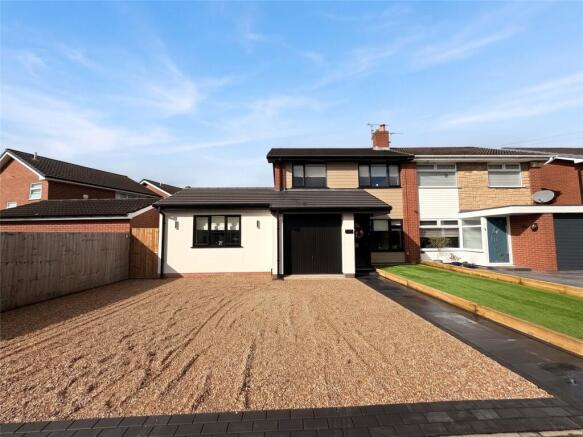
- Parking for Multiple Cars – Popular Stanley Close Estate off Leigh Road – No Chain
Description
Fully Renovated Throughout – Large Side Extension – Four Bedrooms – Additional Bathroom & Utility – Stunning Cashmere Kitchen with Quartz Worktops – Four Piece Family Bathroom – Media Wall – Landscaped Garden with Covered Pergola – Parking for Multiple Cars – No Chain
A superb opportunity to purchase this extensively renovated and significantly extended four-bedroom semi-detached family home, positioned on the ever-popular Stanley Close estate, just off Leigh Road in Westhoughton.
The property has undergone a comprehensive refurbishment and has been completely transformed by the current owners, with no stone left unturned and an exceptional standard of finish evident throughout. The result is a stylish, modern and highly versatile family home which is ready to move straight into.
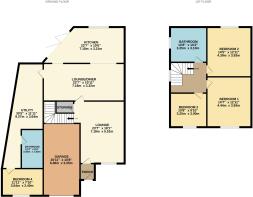
One of the standout features is the substantial side extension, which has created an excellent fourth bedroom together with an additional bathroom and useful utility area. The extra room offers superb flexibility and could equally be utilised as a home office, gym, playroom, guest suite or someone running their own business depending on a buyer’s requirements.
The main ground-floor accommodation provides an impressive amount of living space, including a spacious lounge complete with a contemporary media wall with built in storage, a generous lounge/dining area and a beautifully finished modern kitchen.
The newly fitted kitchen is finished with stylish cashmere vinyl units and quartz work surfaces, complemented by a range of integrated appliances including a dishwasher and under-counter fridge. The overall finish is sleek and contemporary while still providing excellent practicality for everyday family life.
The property has benefitted from an extensive list of improvements including a new central heating system, full electrical rewire, internal doors, new flooring throughout and upgraded lighting, with fittings from Pagazzi adding a further quality finish.
To the first floor are three generous bedrooms alongside a superb four-piece family bathroom. Finished to an excellent standard, the bathroom features a freestanding bath, separate shower enclosure and stylish brushed brass fittings, together with the added luxury of underfloor heating.
Externally, the property continues to impress. To the front is a sizeable driveway providing off-road parking for multiple cars, while the rear garden has been professionally landscaped to create a fantastic family and entertaining space.
A covered pergola provides an excellent outdoor seating area and benefits from a rubber roof, making it fully watertight and suitable for use throughout much of the year. Integrated strip lighting within the pergola ceiling, together with further outdoor lighting to both the front and rear of the property, creates a particularly impressive setting during the evening.
Stanley Close is a popular and established residential development situated just off Leigh Road, ideally placed for a wide range of local amenities, well-regarded schools and excellent transport links. Daisy Hill train station is within easy reach, along with convenient access to surrounding towns and the wider motorway network.
Offering substantially more accommodation than the traditional three-bedroom homes within the development, this is an outstanding turnkey family home combining generous living space, a high-quality finish and a flexible layout.
Early viewing is highly recommended to fully appreciate the size, standard and versatility of accommodation on offer.
- COUNCIL TAXA payment made to your local authority in order to pay for local services like schools, libraries, and refuse collection. The amount you pay depends on the value of the property.Read more about council Tax in our glossary page.
- Band: C
- PARKINGDetails of how and where vehicles can be parked, and any associated costs.Read more about parking in our glossary page.
- Yes
- GARDENA property has access to an outdoor space, which could be private or shared.
- Yes
- ACCESSIBILITYHow a property has been adapted to meet the needs of vulnerable or disabled individuals.Read more about accessibility in our glossary page.
- Ask agent
Energy performance certificate - ask agent
Stanley Close, Westhoughton, Bolton, Greater Manchester, BL5

Add an important place to see how long it'd take to get there from our property listings.
__mins driving to your place
Affordability



Notes
Staying secure when looking for property
Ensure you're up to date with our latest advice on how to avoid fraud or scams when looking for property online.
Visit our security centre to find out moreDisclaimer - Property reference REG260309. The information displayed about this property comprises a property advertisement. Rightmove.co.uk makes no warranty as to the accuracy or completeness of the advertisement or any linked or associated information, and Rightmove has no control over the content. This property advertisement does not constitute property particulars. The information is provided and maintained by Regency Estates, Horwich. Please contact the selling agent or developer directly to obtain any information which may be available under the terms of The Energy Performance of Buildings (Certificates and Inspections) (England and Wales) Regulations 2007 or the Home Report if in relation to a residential property in Scotland.
*This is the average speed from the provider with the fastest broadband package available at this postcode. The average speed displayed is based on the download speeds of at least 50% of customers at peak time (8pm to 10pm). Fibre/cable services at the postcode are subject to availability and may differ between properties within a postcode. Speeds can be affected by a range of technical and environmental factors. The speed at the property may be lower than that listed above. You can check the estimated speed and confirm availability to a property prior to purchasing on the broadband provider's website. Providers may increase charges. The information is provided and maintained by Decision Technologies Limited. **This is indicative only and based on a 2-person household with multiple devices and simultaneous usage. Broadband performance is affected by multiple factors including number of occupants and devices, simultaneous usage, router range etc. For more information speak to your broadband provider.