Archibald Walk, Boston, Lincolnshire, PE21

- PROPERTY TYPE
Detached Bungalow
- BEDROOMS
3
- BATHROOMS
3
- SIZE
Ask agent
- TENUREDescribes how you own a property. There are different types of tenure - freehold, leasehold, and commonhold.Read more about tenure in our glossary page.
Freehold
Key features
- Substantial Double Plot
- Double Width Garage with Single Powered Door
- Air Conditioning System Throughout
- Solar Power & Water Heating
- Driveway for Several Vehicles
- Low Maintenance & Accessible Rear Garden
- Brand New Bathroom, WC & Ensuite
- New Solid Roof with Powered Velux Skylights in Garden Room
- EV Charge Point In Garage
- Accessible Features Throughout
Description
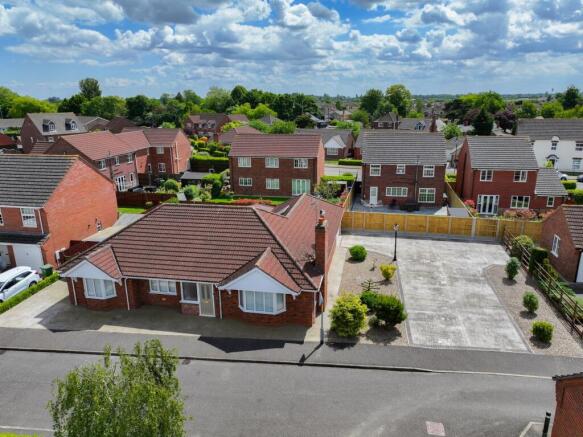
Occupying a double plot, this substantial, executive, 3 / 4 bedroom detached bungalow is set in a highly sought after residential location. With flexible accommodation and various reception areas, this immaculately presented home offers space, comfort and style through-out. Including a double garage, ensuite to master bedroom, a separate utility, large pitched roofed sun room and spacious rooms through-out, this stunning residence must be viewed, and is sure to impress...
Archibald Walk is a small and rather exclusive collection of homes located just off the popular Ashton Hall Drive development, built by Broadgate Homes. It has no thru-traffic, and with no more than 10 detached homes on the street, is a peaceful retreat for those who reside here. Situated on the west of Boston, Archibald Walk has favourable access to key commuter links into and out of Boston, including the A16, A17 & A52. The area is well served with amenities and activities, with a choice of supermarkets, a small variety of local pub restaurants, a retail park of larger shopping outlets, a gymnasium & sports club, Boston Rugby Club, the Aerodrome for flying light aircraft, Boston Squash & Racketball Club, Boston Indoor Bowls Club, The Sportsman Pool Hall & Sports Bar, and Boston Tennis Club, to name a few.
The property his been updated in recent years, with extensive improvement throughout, to include new and matching bathroom suites in the family bathroom, ensuite to master bedroom and guest WC, a brand new and substantial solid roof fitted to the garden room, complete with electric powered Velux windows, an air conditioning system throughout the home, herringbone wood flooring in the lounge, and professionally installed and certified additional insulation in the loft space.
The home offers a contemporary feel throughout, with bright, fresh and neutral décor that seamlessly interlinks each room, flowing tile flooring through the expansive entrance area and hallway, as well as plenty of storage in the hall, kitchen, utility room, master bedroom, and the oversized garage room.
The class and convenience continues to the external features of the home - this double plot boasts a huge parking area to the size, with space for several vehicles leading to the side aspect double width garage, as well as a driveway and carport that is set behind double gates on the opposing side. The rear garden is fully enclosed, low maintenance, wheelchair accessible, and comes with a sizeable summerhouse that overlooks the sun-filled patio area.
Economically, the property continues to impress, with fully owned solar panels that feed into several battery packs stored in the garage, energy is stored and then disbursed to the home as well as back into the grid, keeping energy bills to a minimum. In addition to solar panels, there are also two solar water heaters that provide a good and steady flow of warm water to the home for day to day use - further reducing weekly and quarterly outgoings to utility companies. The solid roof being added to the sun roof is not only an aesthetic improvement, but also a conscious effort to increase the homes economy and reduce it's carbon footprint - all together these features contribute to an impressive B rating on the EPC.
Viewing is absolutely essential to really gets to grips with and immerse yourself in this impressive executive bungalow - with over 1,500sq ft of accommodation on offer, this stunning property is sure to impress.
Connected to mains gas, electricity, water and drainage, the property benefits from solar heating and power also. EPC rating B, council tax band D.
ANTI-MONEY LAUNDERING: Should a purchaser have an offer accepted, they will need to meet our legal requirements under Anti Money Laundering Regulations (AML). We use a specialist third-party service to verify your information and the cost of these checks is £25 per person, which is paid in advance, when an offer is agreed and prior to a memorandum of sale being produced.
Entrance Hall
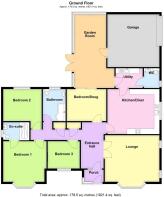
Once you've stepped through the porch that acts as a weather airlock, with uPVC doors in front and behind, the entrance area is broad and deep. The light coloured tile flooring and complimenting soft tones on the walls makes for a bright, fresh and welcoming start to the home, a mood and vibe check that is set for the duration of our tour of the home. Double doors to the right lead to the lounge, with further doors ahead and around the hallway corner that lead to the kitchen, bedrooms and family bathroom as well as two separate storage cupboards.
Living Room
5.1m x 4.8m - 16'9" x 15'9"
With triple aspect windows, this large living area is flooded with natural light, fitting well with the bright and welcoming style and décor. Fitted with quality internal plantation shutters, privacy can be achieved with a swift knock of the sliding mechanism. Herringbone style Karndean wood flooring has been framed with a matching block border, accentuating the quality and finish, with a gas fire on the wall, and circular air conditioning vent fitted into the ceiling.
Kitchen / Dining Room
4.9m x 4m - 16'1" x 13'1"
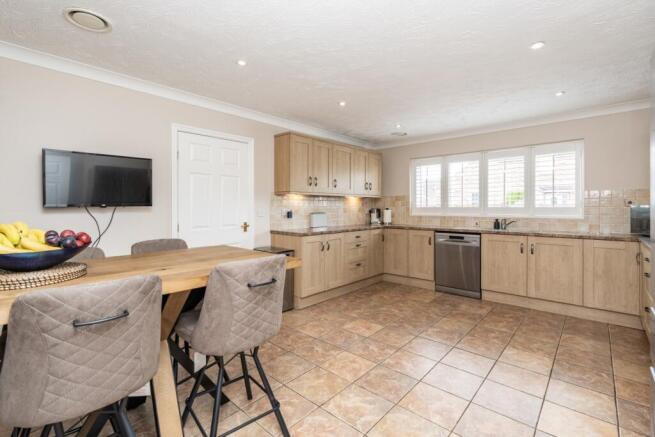
This expansive area offers more than enough working space, with a C-shape configuration of countertops and wall & base units. The room is well appointed with space for a dishwasher, cooker and hob with extractor above, and a sink and draining board. A side aspect window with internal plantation shutters draws in plenty of natural light, which bounces off the light tile flooring that continues in from the entrance hall beyond. The room is approximately two thirds occupied by kitchen related items, with around a third left for a good sized dining table, breakfast bar or additional seating area.
Utility Room
The utility room is accessible from the kitchen as well as the sun room which we'll come to shortly... Reasonably sized to accommodate further storage, as well as under-counter space for a washing machine and dryer, with a door leading to a large WC.
WC
1.8m x 1.4m - 5'11" x 4'7"
A larger than most WC - this modern suite has recently undergone a face lift and has a modern simplicity to its style and design, containing a WC and wash basin, with a window to the side aspect.
Sun Room
6.9m x 2.9m - 22'8" x 9'6"
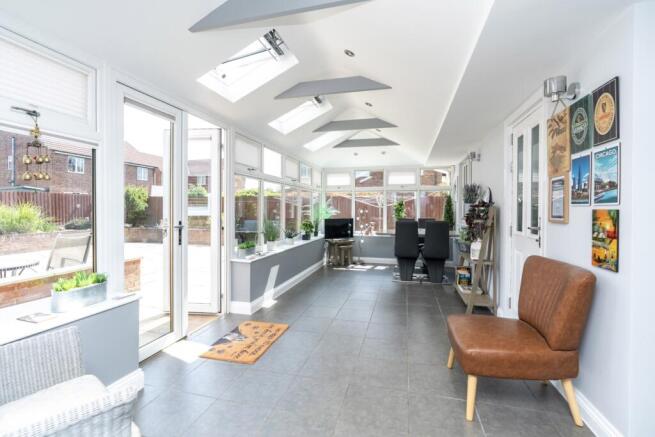
At almost seven metres in length, and a width that exceeds three metres if you include the slight recess for the utility room entrance - this stunning room is the perfect place for entertaining at home. A new pitched roof holds within it electrically powered Velux windows, offering effortless ventilation, even if the doors and windows that wrap around the room remain closed. The shape of the room presents the opportunity to separate off into two sections if desired - perhaps a sun-filled reading corner as well as a spacious sitting area, or perhaps a large dining table for family and friends to gather around. Double doors lead out to the rear garden, as well as an internal door to the garage, the utility, and snug room.
Bedroom 1
4.2m x 4m - 13'9" x 13'1"
The master bedroom occupies the bay fronted room at the front of the property, adjacent to the lounge. Tiled flooring continues through, threading the rooms together with subtle harmony, air conditioning vents dotted around ensure this well insulated home is cooled during warmer days, and the same light and bright décor offers an almost European holiday cottage feel - sunshine is interrupted by slatted shadows as it bursts in through the shutters, with space and size giving us a fresh and flowing feel as we take in this room.
Ensuite
2.4m x 1.6m - 7'10" x 5'3"
The ensuite has recently seen the installation of a brand new double shower cubicle. The WC and sink are a matching white porcelain, set within a stylish vanity unit. This spacious, fully tiled room is finished with a large towel radiator, extractor fan, and window to the side aspect.
Bedroom 2
3.6m x 3m - 11'10" x 9'10"
Bedroom two is located at the rear of the home, nestled in the corner next to the family bathroom. Again, the tiled floor carries on through, the windows have the plantation shutters for privacy when needed, and the rooms dimensions allow for flexibility when it comes to style and furniture arrangement.
Bedroom 3
3m x 2.8m - 9'10" x 9'2"
Bedroom Three was, until recently, a substantial sized dressing room to the Master Bedroom, and could easily be converted back if desired. The room currently houses a single bed with other furniture, to suit our clients needs, however the room could easily accommodate a double bed if required.
Reception Room
3.6m x 2.9m - 11'10" x 9'6"
This versatile room has double doors that go on to the stunning sun room, as well as a door on the opposing wall into the entrance hall. Tiled floor continues through, air conditioning carries on also, and even in the absence of its own window, the full length glass double doors from the beautiful and bright sun room ensure that it gets its fair share of natural light. The sofa bed in here pulls out into a double with plenty of space to spare, so the room could easily stand as a double bedroom, but the options are endless when it comes to how you use this space. So! A fourth double bedroom, a hobby and craft space, a reading retreat, games room, childrens playroom, a dining room, a secondary TV / Media Room, the choice is yours.
Bathroom
2.5m x 2m - 8'2" x 6'7"
The family bathroom, along with the WC and ensuite, has undergone a facelift also, in-keeping with the modern and simple aesthetic. There's a bath with shower over, WC, wash basin, towel radiator and extractor fan, finished with a window to the rear aspect.
Garage
5.2m x 4.9m - 17'1" x 16'1"
The double garage is accessible via an oversized up and over door - operated by remote control, as well as a personnel door via the sun room. In-keeping with the rest of the home, the area is absolutely immaculately presented, and with plastered and painted walls, spotlights above, and a hardwearing grey tile flooring, the room is 90% the way there to not just being a garage, but an entirely liveable space too. A gently sloped ramp leads to the sun room, perfect for those with limited mobility. Storage is plentiful, along with it being home to the solar panel batteries and power invertor, and an EV charge point on the wall.
Garden
The entire home has been made to be accessible for wheelchair use, with flattened and smooth flooring, a broad driveway, sloped ramp into the home from the garage and double width doors into the lounge. The private and fully enclosed rear garden is no exception. Beautifully laid with light tiles, this sun filled area has plenty of space for al fresco dining, as well as a sizeable summer house, and seamless access to the covered carport area, enclosed by double swinging wood gates.
- COUNCIL TAXA payment made to your local authority in order to pay for local services like schools, libraries, and refuse collection. The amount you pay depends on the value of the property.Read more about council Tax in our glossary page.
- Band: D
- PARKINGDetails of how and where vehicles can be parked, and any associated costs.Read more about parking in our glossary page.
- Yes
- GARDENA property has access to an outdoor space, which could be private or shared.
- Yes
- ACCESSIBILITYHow a property has been adapted to meet the needs of vulnerable or disabled individuals.Read more about accessibility in our glossary page.
- Ask agent
Archibald Walk, Boston, Lincolnshire, PE21

Add an important place to see how long it'd take to get there from our property listings.
__mins driving to your place
Affordability
About EweMove, Covering East Midlands
Cavendish House Littlewood Drive, West 26 Industrial Estate, Cleckheaton, BD19 4TE
Notes
Staying secure when looking for property
Ensure you're up to date with our latest advice on how to avoid fraud or scams when looking for property online.
Visit our security centre to find out moreDisclaimer - Property reference 10596963. The information displayed about this property comprises a property advertisement. Rightmove.co.uk makes no warranty as to the accuracy or completeness of the advertisement or any linked or associated information, and Rightmove has no control over the content. This property advertisement does not constitute property particulars. The information is provided and maintained by EweMove, Covering East Midlands. Please contact the selling agent or developer directly to obtain any information which may be available under the terms of The Energy Performance of Buildings (Certificates and Inspections) (England and Wales) Regulations 2007 or the Home Report if in relation to a residential property in Scotland.
*This is the average speed from the provider with the fastest broadband package available at this postcode. The average speed displayed is based on the download speeds of at least 50% of customers at peak time (8pm to 10pm). Fibre/cable services at the postcode are subject to availability and may differ between properties within a postcode. Speeds can be affected by a range of technical and environmental factors. The speed at the property may be lower than that listed above. You can check the estimated speed and confirm availability to a property prior to purchasing on the broadband provider's website. Providers may increase charges. The information is provided and maintained by Decision Technologies Limited. **This is indicative only and based on a 2-person household with multiple devices and simultaneous usage. Broadband performance is affected by multiple factors including number of occupants and devices, simultaneous usage, router range etc. For more information speak to your broadband provider.