
The Nook, Sayers Common, BN6

- PROPERTY TYPE
Detached
- BEDROOMS
4
- BATHROOMS
2
- SIZE
Ask agent
- TENUREDescribes how you own a property. There are different types of tenure - freehold, leasehold, and commonhold.Read more about tenure in our glossary page.
Freehold
Key features
- Entrance Hall & Cloakroom/WC
- Study
- Living Room
- Kitchen/Dining/Family Room & Utility Room
- Dual Aspect Master Bedroom & Ensuite
- 3 Further Double Bedrooms & Family Bathroom
- Gated Close with Entryphone System
- Block Paved Driveway & Garage
- Landscaped Rear Garden
Description
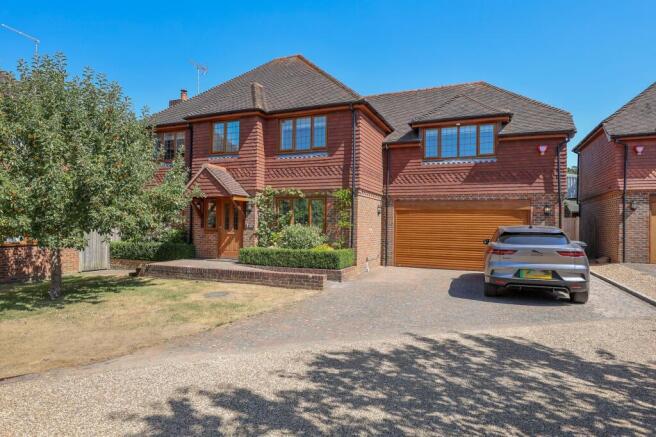
GUIDE PRICE £800,000- £850,000 A spacious and immaculately presented 4 bedroom detached executive home being one of only 4 built in 2009 by Woodcock Holdings situated in a select gated close within the village of Sayers Common. There is a pub/restaurant almost opposite the end of the lane, a convenience shop within walking distance and a community hall. There are a number of schools within easy driving distance including, St Lawrence Primary in Hurstpierpoint and the prestigious Hurstpierpoint College.
The property has been carefully designed using a classic Sussex style of architecture and the best in locally sourced materials. Our vendors purchased the property in 2009 and have carried out extensive upgrades making the home more eco/carbon efficient and more technically advanced.
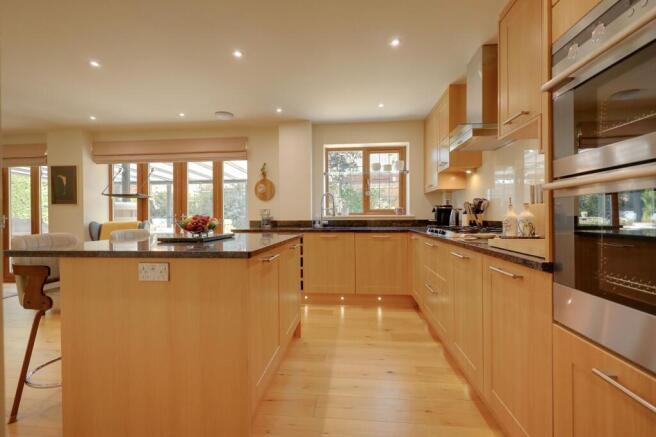
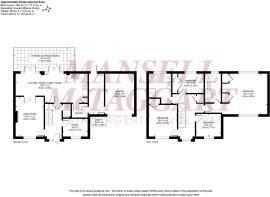
Entrance hall with engineered oak flooring, stairs to the first floor, a cloakroom and storage cupboard with sensor light. A generous size study with views to the front and a living room with woodburning stove (new in 2022) and contemporary stone surround. Double doors open to the fabulous kitchen/dining/family room which spans the rear of the house with 2 sets of double doors to the rear garden. The kitchen area is well fitted with granite worksurfaces, integrated cooking appliances and a dishwasher. There is a central breakfast island with granite worksurface, seating for 2 people and storage cupboards beneath. Walk in larder with ample shelving and space for a fridge and freezer and a utility room (created in 2023) with plumbing for a washing machine and ample storage and shelving. A personal door to the garden and another to the garage.
On the first floor there is a part galleried landing and a large dual aspect master bedroom with 2 built-in wardrobes and a spacious ensuite shower room which was luxuriously refitted in 2025 with a large walk in shower, His and Her’s sinks, LED anti mist mirror, fitted toothbrush/shaver points and sensor controlled under sink lighting. There are 3 further double bedrooms (2 with built in wardrobes) and family bathroom beautifully refitted in 2026 with tiled floor, freestanding bath, walk in electric remote-controlled shower, under sink sensor lighting.
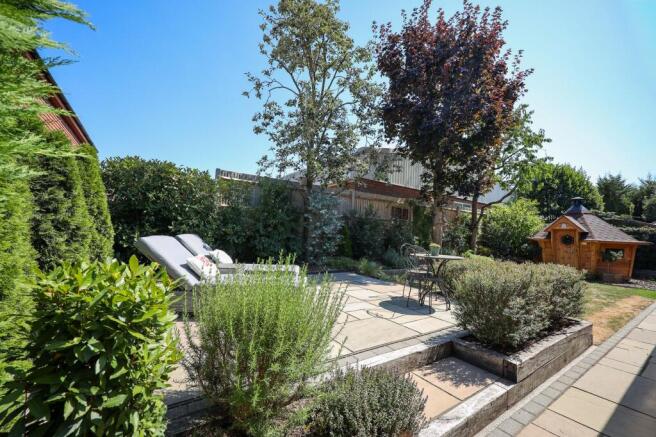
Outside, the gated close is accessed via an audio entry system. ‘Silver Birches’ has a block paved driveway with parking for 2-3 cars leading to the garage (plastered internally) with an electric roller door. Side gates either side of the house to the south east facing exquisitely manicured and landscaped 60’ wide x 33’ rear garden which is laid to patio with a covered alfresco dining area. The remainder is laid to level lawn flanked on 2 sides by plant and flower borders. Steps lead to a raised terrace/entertaining area (beneath the raised patio there is a rainwater harvesting tank with fitted plant and garden irrigation system). Raised beds provide an ideal vegetable patch. Outside tap, power and lights. The whole is enclosed by panelled fencing.
A 7m Arctic Cabin with fitted barbeque unit can be purchased on a separate negotiation, please enquire for more details.
Benefits include cost efficient electric powered central heating system (the Tepeo boiler is located in the utility room) and uPVC framed double glazed windows. Cat 6 wiring for faster broadband. A GIV energy hybrid invertor and controller and x 2 8.4 KWs batteries provide an efficient system by storing energy overnight to power the home during the day. Air conditioning added in 2024 with x3 units located in the kitchen/dining room, first floor landing and main bedroom.
N.B There is a charge for the electric used to power the gates shared between the 4 houses.
- COUNCIL TAXA payment made to your local authority in order to pay for local services like schools, libraries, and refuse collection. The amount you pay depends on the value of the property.Read more about council Tax in our glossary page.
- Band: G
- PARKINGDetails of how and where vehicles can be parked, and any associated costs.Read more about parking in our glossary page.
- Yes
- GARDENA property has access to an outdoor space, which could be private or shared.
- Yes
- ACCESSIBILITYHow a property has been adapted to meet the needs of vulnerable or disabled individuals.Read more about accessibility in our glossary page.
- Ask agent
Energy performance certificate - ask agent
The Nook, Sayers Common, BN6

Add an important place to see how long it'd take to get there from our property listings.
__mins driving to your place
Affordability




Notes
Staying secure when looking for property
Ensure you're up to date with our latest advice on how to avoid fraud or scams when looking for property online.
Visit our security centre to find out moreDisclaimer - Property reference e5bc63c1-0f15-49f1-8a43-675ef733f895. The information displayed about this property comprises a property advertisement. Rightmove.co.uk makes no warranty as to the accuracy or completeness of the advertisement or any linked or associated information, and Rightmove has no control over the content. This property advertisement does not constitute property particulars. The information is provided and maintained by Mansell McTaggart, Burgess Hill. Please contact the selling agent or developer directly to obtain any information which may be available under the terms of The Energy Performance of Buildings (Certificates and Inspections) (England and Wales) Regulations 2007 or the Home Report if in relation to a residential property in Scotland.
*This is the average speed from the provider with the fastest broadband package available at this postcode. The average speed displayed is based on the download speeds of at least 50% of customers at peak time (8pm to 10pm). Fibre/cable services at the postcode are subject to availability and may differ between properties within a postcode. Speeds can be affected by a range of technical and environmental factors. The speed at the property may be lower than that listed above. You can check the estimated speed and confirm availability to a property prior to purchasing on the broadband provider's website. Providers may increase charges. The information is provided and maintained by Decision Technologies Limited. **This is indicative only and based on a 2-person household with multiple devices and simultaneous usage. Broadband performance is affected by multiple factors including number of occupants and devices, simultaneous usage, router range etc. For more information speak to your broadband provider.