
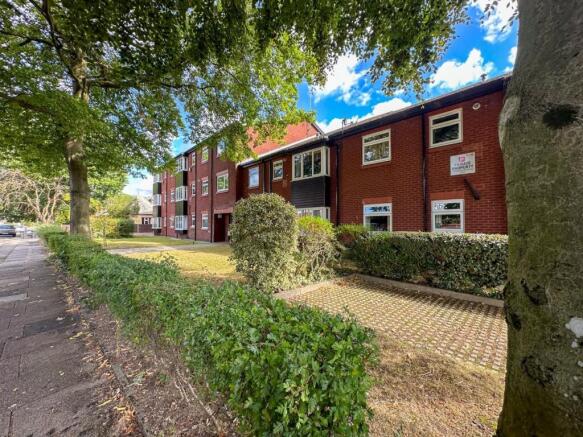
Cavendish Road, Heaton Mersey

- PROPERTY TYPE
Ground Flat
- BEDROOMS
2
- BATHROOMS
1
- SIZE
Ask agent
Key features
- Delightful TWO Bedroom Ground Floor Retirement Apartment
- Exceptionally Well Presented and Maintained Throughout
- 70% Shared Ownership £140,000
- Modern Fitted Kitchen and Shower Room
- Pleasant Communal Gardens & Two Carparks
- Strictly For The Over 55's NO VENDOR CHAIN
Description
Modern Fitted Kitchen with Integrated Appliances. Refitted Shower Room with Modern White Suite. Delightful and Spacious Lounge Overlooking the Communal Gardens.
Finished to a High Standard. Communal Gardens and Two Car Parks. No Vendor Chain.
MUST BE VIEWED TO APPRECIATE EVERYTHING THIS CHARMING PROPERTY HAS TO OFFER.
Joules are privileged to bring to the market this impressive two bedroom ground floor retirement apartment situated within the popular development of Wesley Court. Being sold as a 70% share of ownership and strictly to the over 55's . (please note £140,000 is for 70% share with shared ownership)
Conveniently located just off Didsbury Road and being close to the centre of Heaton Mersey with all its amenities including excellent restaurants, public houses and coffee shop along with doctors, dentist and chemist. Didsbury Road also offers public transport facilities and motorway connections.
This beautifully presented and well appointed apartment briefly comprises: Private entrance hall, spacious lounge, modern fitted kitchen, two good sized bedrooms and a modern shower room and is ideally suited to the discerning buyer.
Wesley Court offers a secure entry system, shared laundry room and a separate guest suite should you wish for visitors to stay (charges apply)
Service charge is £187.06 per month
Leasehold with a 99 year lease. Surrender and regranted at point of purchase
No Vendor Chain
MUST BE VIEWED TO FULLY APPRECIATE EVERYTHING THIS DELIGHTFUL RETIREMENT APARTMENT HAS TO OFFER
Communal Entrance - Communal entrances to both the front and rear car parks.
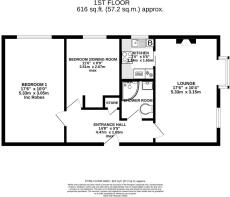
Private Entrance - 4.47m x 1.65m (max) (14'8" x 5'5" (max)) - Entrance hallway with doors to lounge, both bedrooms and shower room. Door to handy storage area. Central heating radiator
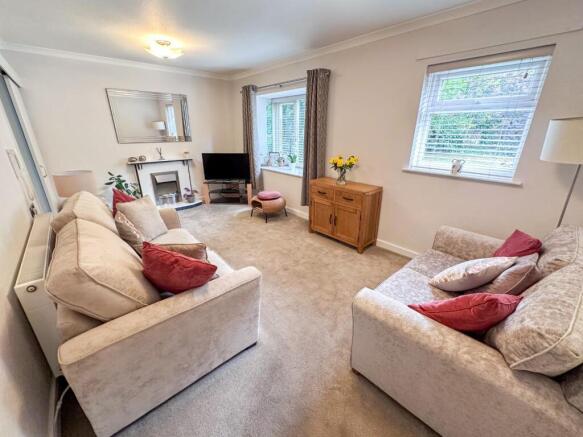
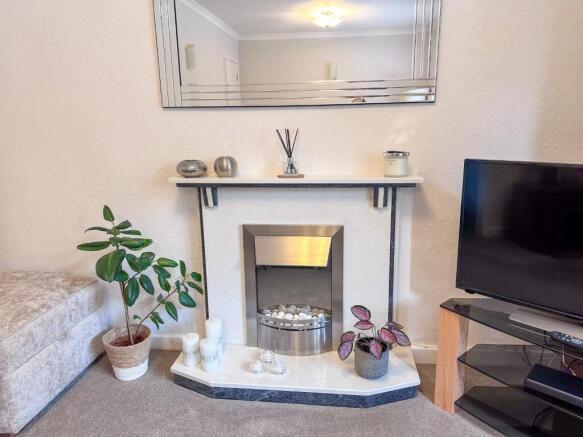
Lounge - 5.36m x 3.23m (17'7" x 10'7") - Well presented and tastefully decorated spacious room with double glazed box bay window and further double glazed window both with blinds overlooking the communal gardens. Feature fireplace housing pebble effect electric fire. central heating radiator, wall light point. Entry phone system, sliding door to kitchen
Kitchen - 2.13m x 1.65m (7'0" x 5'5") - Modern refitted kitchen with a range of soft close high gloss fronted units comprising: Black single drainer sink unit with mixer, cupboards below, further base, eye level, pan drawer and standard drawer units. AEG induction hob with cooker hood over. Samsung Smart things electric fan assisted oven and grill. Integrated fridge with freezer compartment. Wall cupboard housing Vaillant EcoTec Pro28 boiler. Marble effect work surfaces with matching upstands, tiled splashbacks. Double glazed window with blind overlooking the communal garden
Bedroom One - 5.36m x 3.05m (17'7" x 10'0") - Good sized principle bedroom fitted with a full range of bedroom furniture comprising: five double wardrobes, two bedside cabinets, shoe rack, dressing table area with 8 drawers and one cupboard below, matching unit with a cupboard and two drawers. Feature panelled headboard wall. central heating radiator, double glazed window with blind overlooking the communal garden.
Bedroom Two - 3.51m x 2.67m (11'6" x 8'9") - Further double bedroom, currently utilised as a dining room. Double glazed window with blind to the communal garden. central heating radiator, wall lights
Shower Room - 1.93m x 1.63m (6'4" x 5'4") - Modern white suite comprising: Large corner shower unit with shower, vanity wash hand basin with mixer tap cupboard below, low level WC. Fully tiled floor and walls, chrome heated towel radiator. extractor fan. Wall mounted mirror.
Outside - Sat in pleasant landscaped and professionally tended grounds with two resident car parks.
Communal Laundry - Situated at ground floor level
Brochures
Cavendish Road, Heaton Mersey- COUNCIL TAXA payment made to your local authority in order to pay for local services like schools, libraries, and refuse collection. The amount you pay depends on the value of the property.Read more about council Tax in our glossary page.
- Band: B
- PARKINGDetails of how and where vehicles can be parked, and any associated costs.Read more about parking in our glossary page.
- Yes
- GARDENA property has access to an outdoor space, which could be private or shared.
- Yes
- ACCESSIBILITYHow a property has been adapted to meet the needs of vulnerable or disabled individuals.Read more about accessibility in our glossary page.
- Ask agent

Add an important place to see how long it'd take to get there from our property listings.
__mins driving to your place
Affordability




Notes
Staying secure when looking for property
Ensure you're up to date with our latest advice on how to avoid fraud or scams when looking for property online.
Visit our security centre to find out moreDisclaimer - Property reference 34883455. The information displayed about this property comprises a property advertisement. Rightmove.co.uk makes no warranty as to the accuracy or completeness of the advertisement or any linked or associated information, and Rightmove has no control over the content. This property advertisement does not constitute property particulars. The information is provided and maintained by Joules Estate Agency, Heaton Mersey. Please contact the selling agent or developer directly to obtain any information which may be available under the terms of The Energy Performance of Buildings (Certificates and Inspections) (England and Wales) Regulations 2007 or the Home Report if in relation to a residential property in Scotland.
*This is the average speed from the provider with the fastest broadband package available at this postcode. The average speed displayed is based on the download speeds of at least 50% of customers at peak time (8pm to 10pm). Fibre/cable services at the postcode are subject to availability and may differ between properties within a postcode. Speeds can be affected by a range of technical and environmental factors. The speed at the property may be lower than that listed above. You can check the estimated speed and confirm availability to a property prior to purchasing on the broadband provider's website. Providers may increase charges. The information is provided and maintained by Decision Technologies Limited. **This is indicative only and based on a 2-person household with multiple devices and simultaneous usage. Broadband performance is affected by multiple factors including number of occupants and devices, simultaneous usage, router range etc. For more information speak to your broadband provider.